
Search results for "Maximum" in Home Design Ideas

 Kitchen Designs by Ken Kelly, Inc. (CKD, CBD, CR)
Example of a large classic single-wall light wood floor and brown floor eat-in kitchen design in New York with a farmhouse sink, beaded inset cabinets, white cabinets, multicolored backsplash, ceramic backsplash, stainless steel appliances, an island and white countertops

 Visilift Elevators
The Visilift™ Octagonal can be installed in applications from 2-6 stops with a maximum distance of 50 feet.
Staircase - rustic staircase idea in Denver
Staircase - rustic staircase idea in Denver
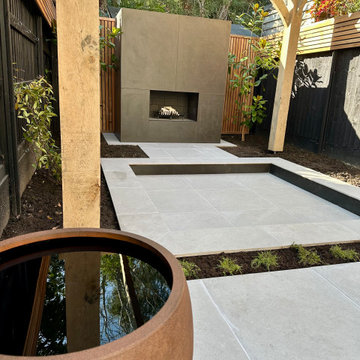
 Daryl Gannon Landscapes
Minimal palette, Maximum impact!
The brief was highly specific, an outdoor space suited for relaxing, entertaining friends and most importantly, featuring an outdoor fire place. Materials needed to echo the interior and architectural style of the house. With the planting all plants were to be evergreen, limited to various shades of green with no additional colour. The only permitted flower colour was white - with Rosemary being the sole exception to the rule.
Find the right local pro for your project
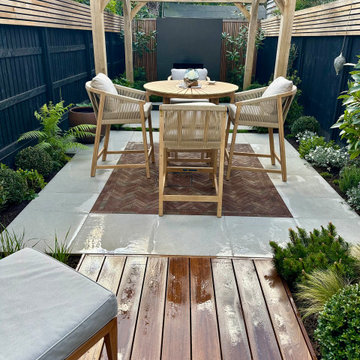 Daryl Gannon Landscapes
Minimal palette, Maximum impact!
The brief was highly specific, an outdoor space suited for relaxing, entertaining friends and most importantly, featuring an outdoor fire place. Materials needed to echo the interior and architectural style of the house. With the planting all plants were to be evergreen, limited to various shades of green with no additional colour. The only permitted flower colour was white - with Rosemary being the sole exception to the rule.
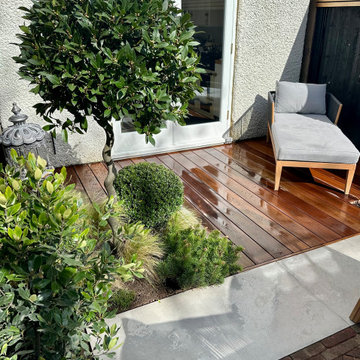 Daryl Gannon Landscapes
Minimal palette, Maximum impact!
The brief was highly specific, an outdoor space suited for relaxing, entertaining friends and most importantly, featuring an outdoor fire place. Materials needed to echo the interior and architectural style of the house. With the planting all plants were to be evergreen, limited to various shades of green with no additional colour. The only permitted flower colour was white - with Rosemary being the sole exception to the rule.

 Laughlin Design Associates, Inc.
This large expanse of lawn needed a major make over. Designer added many color full water wise shrubs, ornamental grasses and perennials. Took out 85% of existing lawn and added a new patio, steps, garden with grow boxes and strategic screens too.
Designed for maximum enjoyment and preserving/enhancing their views while saving much water and maintenance.
Rick Laughlin, APLD

 Bay Area Kitchens
This spacious pantry provides adjustable shelves in the upper section, and five adjustable roll-out shelves below. The roll-out shelves are EASILY adjustable for maximum convenience and versatility.

 Deborah Broockerd/DkB Design Services
Large Dressing Room with double islands for maximum storage.
Example of a large transitional gender-neutral dark wood floor dressing room design in DC Metro with shaker cabinets and white cabinets
Example of a large transitional gender-neutral dark wood floor dressing room design in DC Metro with shaker cabinets and white cabinets


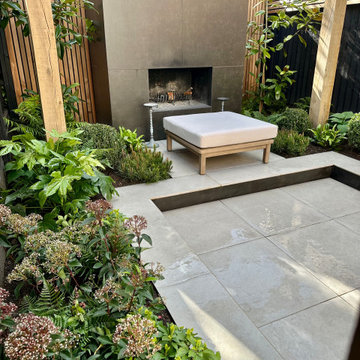
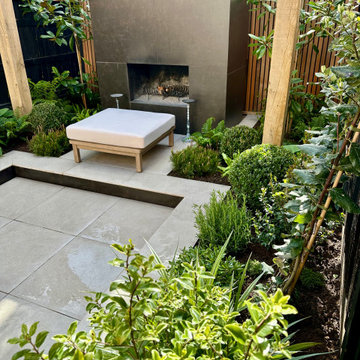 Daryl Gannon Landscapes
Minimal palette, Maximum impact!
The brief was highly specific, an outdoor space suited for relaxing, entertaining friends and most importantly, featuring an outdoor fire place. Materials needed to echo the interior and architectural style of the house. With the planting all plants were to be evergreen, limited to various shades of green with no additional colour. The only permitted flower colour was white - with Rosemary being the sole exception to the rule.
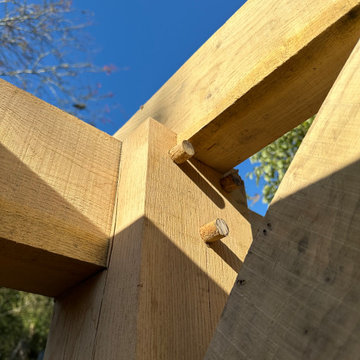
 Daryl Gannon Landscapes
Minimal palette, Maximum impact!
The brief was highly specific, an outdoor space suited for relaxing, entertaining friends and most importantly, featuring an outdoor fire place. Materials needed to echo the interior and architectural style of the house. With the planting all plants were to be evergreen, limited to various shades of green with no additional colour. The only permitted flower colour was white - with Rosemary being the sole exception to the rule.
 Daryl Gannon Landscapes
Minimal palette, Maximum impact!
The brief was highly specific, an outdoor space suited for relaxing, entertaining friends and most importantly, featuring an outdoor fire place. Materials needed to echo the interior and architectural style of the house. With the planting all plants were to be evergreen, limited to various shades of green with no additional colour. The only permitted flower colour was white - with Rosemary being the sole exception to the rule.

 Gerry Dunleavy Construction
Ample garage space provides maximum space for automobiles and storage. The granite lamp post illuminates the area in the dark.
Example of a large gray two-story vinyl exterior home design in Boston
Example of a large gray two-story vinyl exterior home design in Boston

 Grants Blinds
Small window with concealed blinds using Blindspace boxes. Maximum light when needed. Privacy when needed.
Trendy closet photo in London
Trendy closet photo in London

 Gemini Design Associates
Maximum natural light in the 2-story studio addition
Living room - small modern living room idea in Philadelphia
Living room - small modern living room idea in Philadelphia
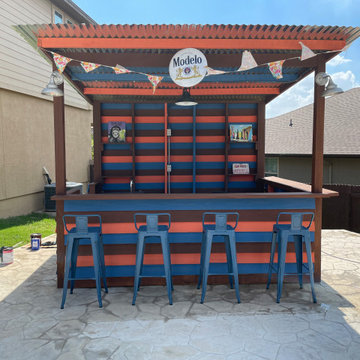
 Ledesma Brothers Construction
8x12 Shed Bar. The Open Bar comes in (3) different standard sizes. The height at its maximum point is approximately 12". The countertop height is 42". The countertop width is 10".

 Hastings Construction Inc
The walls and shower feature a light, large format porcelain tile with a metal Schluter edge trim that matches the fixtures' finish. A soaking tub with large open windows allows for maximum viewing while relaxing.
 Grants Blinds
Windows with concealed blinds. Maximum light when needed. Privacy when needed. All electrically operated.
Trendy closet photo in London
Trendy closet photo in London

 Riviera Pools & Spas
Large 25' x 68' pool with 9' x 9' attached spa. Spa has 48 jets arranged in a four seat configuration for maximum therapy.
Photos by RIVIERA
Inspiration for a mediterranean pool remodel in Los Angeles
Inspiration for a mediterranean pool remodel in Los Angeles

 Neu Construction, Inc
I’m Gordon Neu – and along with my son Scott Neu, and Ken Ruef, we form the core of Neu Construction. I’ve been remodeling homes in Pierce County and King County for well over forty years. Remodeling is my passion – I enjoy every day now. / Photography: Dane Meyer
106