
Search results for "Maximum" in Home Design Ideas

 Dave Hawk LLC
The living room has bumped out bay windows for maximum view and sounds of the steam below. The windows were large, and placed as low as possible.
Example of a small arts and crafts living room design
Example of a small arts and crafts living room design
 Good Earth Builders
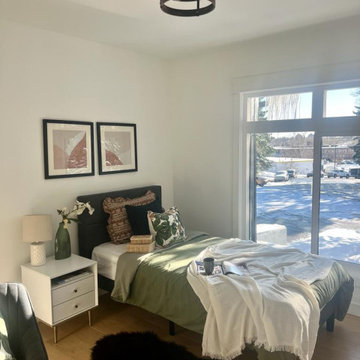
A spacious bedroom on the main level with study area and a large window for maximum natural light!
Bedroom - modern bedroom idea in Calgary
Bedroom - modern bedroom idea in Calgary

 Usable Space Interiors, LLC
This client wanted the second bedroom to be displayed as a home office, which could also function as a spare bedroom with a sleeper sofa. The soft colors and compact furniture not only complimented each other, but displayed maximum space planning.
Find the right local pro for your project
 Northworks Architects + Planners
This new residence in Lincoln Park is designed for maximum efficiency of room-to-room layouts and floor-to-floor circulation. With an abundance of natural light, the main floor of kitchen-dining-living is set 10’ above street level and cantilevered out over the ground floor entry. This provides a comfortable separation from the busy activities below, while still connecting the home to the neighborhood.

 A Staged Home
Home Office Closet - AFTER
6 shelves allowed for maximum storage. While we had to store her husbands baseball card collection, we still had enough room for office supplies.
 BRIBURN – Architecture for Life
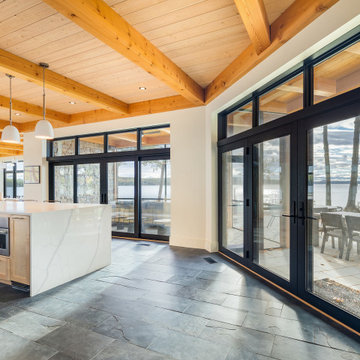
Large kitchen with ample connection to outside space designed for maximum family and entertaining opportunities.
Example of a trendy home design design in Portland Maine
Example of a trendy home design design in Portland Maine

 Arbor Haus
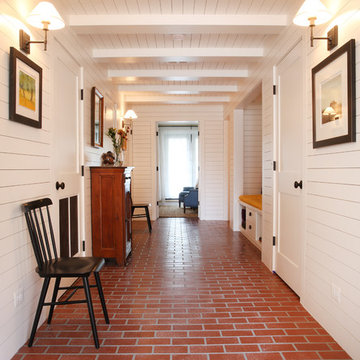
The previous exterior stoop was converted into an interior mudroom all within the existing footprint and roof structure. New custom cabinetry was installed to allow for maximum storage within the new space including piano-lid storage as well as coat hooks and above cubbies.
MJFotography, Inc.

 Alka Pool Construction Ltd
Every amenity was thought of and added to this therapeutic spa providing maximum comfort and the sense of indulgence.
Photo courtesy of Kingdom Builders

 Crate&Barrel
Inspired by the clean lines of vintage French casement windows, Casement's narrow footprint allows for maximum storage behind clear glass doors.

 Elizabeth Herrmann architecture + design
Jim Westphalen
Small trendy l-shaped light wood floor eat-in kitchen photo in Burlington with an undermount sink, flat-panel cabinets, white cabinets, concrete countertops, white backsplash, white appliances and no island
Small trendy l-shaped light wood floor eat-in kitchen photo in Burlington with an undermount sink, flat-panel cabinets, white cabinets, concrete countertops, white backsplash, white appliances and no island

 Lori Ramsay Design
We created this beautiful accessible bathroom in Carlsbad to give our client a more functional space. We designed this unique bath, specific to the client's specifications to make it more wheel chair accessible. Features such as the roll in shower, roll up vanity and the ability to use her chair for flexibility over the fixed wall mounted seat allow her to be more independent in this bathroom. Safety was another significant factor for the room. We added support bars in all areas and with maximum flexibility to allow the client to perform all bathing functions independently, and all were positioned after carefully recreating her movements. We met the objectives of functionality and safety without compromising beauty in this aging in place bathroom. Travertine-look porcelain tile was used in a large format on the shower walls to minimize grout lines and maximize ease of maintenance. A crema marfil marble mosaic in an elongated hex pattern was used in the shower room for it’s beauty and flexibility in sloped shower. A custom cabinet was made to the height ideal for our client’s use of the sink and a protective panel placed over the pea trap.

 Kitchen Designs by Ken Kelly, Inc. (CKD, CBD, CR)
Large elegant single-wall light wood floor and brown floor eat-in kitchen photo in New York with a farmhouse sink, beaded inset cabinets, white cabinets, multicolored backsplash, ceramic backsplash, stainless steel appliances, an island and white countertops
 Kitchen Designs by Ken Kelly, Inc. (CKD, CBD, CR)
Inspiration for a large timeless single-wall light wood floor and brown floor eat-in kitchen remodel in New York with a farmhouse sink, beaded inset cabinets, white cabinets, multicolored backsplash, ceramic backsplash, stainless steel appliances, an island and white countertops

 Sliding Door by California Closets
 Sliding Door Interior Organization. Change an entire wall into a built-in closet space for maximum organization with a sleek finish.

 Home Stylus
Now the new pillows add colorful impact to the textured bench, and the re-styled shelving unit looks inviting, neat, orderly, and has maximum impact just using pieces the homeowners already had.

 User
Horlaxen And Armostrax so you do not have to spend your life in a sweaty gym. If you're ready to look and feel at your maximum level, order now.Click here http://www.healthyminihub.com/horlaxen-armostrax-kaufen/
 User
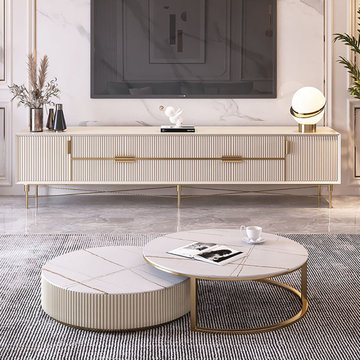
These nesting coffee tables have a stone top that retains a natural texture. Sturdy metal-based finished in gold offers clean lines with minimal design. Nest the smaller table inside their larger counterpart or arrange separately for maximum table space when the company's coming.

 Tailored Living of Princeton
Garage - large contemporary attached three-car garage idea in Philadelphia

 aMortonDesign
Luxurious shower and tub controls for maximum pampering and physical therapy.
Inspiration for a small 1960s white tile and ceramic tile black floor alcove bathtub remodel in New York with purple walls and an undermount sink
Inspiration for a small 1960s white tile and ceramic tile black floor alcove bathtub remodel in New York with purple walls and an undermount sink

 Deborah Broockerd/DkB Design Services
Large Dressing Room with double islands for maximum storage.
Large transitional gender-neutral dark wood floor dressing room photo in DC Metro with shaker cabinets and white cabinets
Large transitional gender-neutral dark wood floor dressing room photo in DC Metro with shaker cabinets and white cabinets
102