
Search results for "Maximum" in Home Design Ideas

 CK Home Design Group
For maximum convenience, the shoes can be stored right at the place where you take them off.
Inspiration for a huge modern entryway remodel in Raleigh
Inspiration for a huge modern entryway remodel in Raleigh

 Springer Architects
The house sits upon a secluded site, nestled between mature trees along a mossy slope. The home is designed around the client’s significant art collection, leading to a carefully tailored minimalist aesthetic. The layout of the home is organized around the maximum 40-ft length of single boards of Dinesen Douglas fir, creating uninterrupted expanses of wood along the floor.
 Bullseye Custom Cabinetry
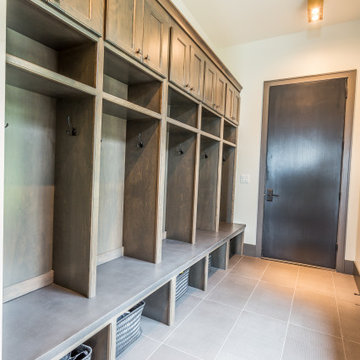
This entry has a span of custom made lockers with hooks for maximum use of space.
Find the right local pro for your project

 WeDoClosets, Inc.
Built-in book shelves make maximum use of otherwise idle space. Crown molding matches the rest of the project and baseboard trim matches the rest of the room for a finished look.

 Brian J. McGarry Interiors
No more squatting for my tall clients to access the items in their vanity. Frameless cabinet allows maximum storage.
Photos by Brian J. McGarry
Alcove shower - small contemporary 3/4 porcelain tile and gray tile porcelain tile alcove shower idea in DC Metro with blue walls, flat-panel cabinets, medium tone wood cabinets, a two-piece toilet and a vessel sink
Alcove shower - small contemporary 3/4 porcelain tile and gray tile porcelain tile alcove shower idea in DC Metro with blue walls, flat-panel cabinets, medium tone wood cabinets, a two-piece toilet and a vessel sink

 GMI Design Group
This lakeside A-Frame cottage required creative space planning. The main level leads to the master bedroom with a private deck. The master bathroom features a space-saving pocket door and a contemporary compact shower and vanity.
Making use of all available space, built-in storage behind the entry door, along the base of the walls, and under the stairway leading to the loft (which serves as both a closet and future sleeping area for guests). All furniture was selected for multi-purpose and maximum storage.
The floors look like a greyed rustic wood, but are actually luxury vinyl tiles...perfect for the in-and-out traffic from water related activities.

 HomeSource Builders
Deep in the woods, this mountain cabin just outside Asheville, NC, was designed as the perfect weekend getaway space. The owner uses it as an Airbnb for income. From the wooden cathedral ceiling to the nature-inspired loft railing, from the wood-burning free-standing stove, to the stepping stone walkways—everything is geared toward easy relaxation. For maximum interior space usage, the sleeping loft is accessed via an outside stairway.
 Design DCA
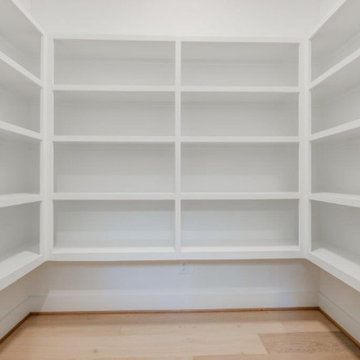
A walk in pantry that is wrapped on three sides with fixed white shelving, stacked four tiers high in a clean U-configuration for maximum dry storage.
 Devorah Friedman Interiors LLC.
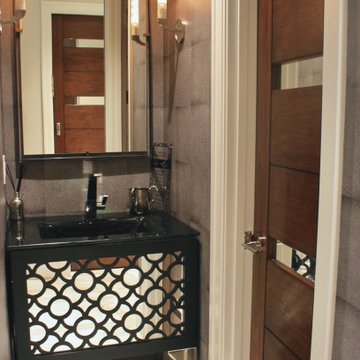
Sometimes, in design, you want to achieve a space that exudes maximum character. This bold powder room speaks to owners that are not afraid to take the reigns, and approach life, in a bold fashion.

 Kitchen Designs by Ken Kelly, Inc. (CKD, CBD, CR)
Example of a large classic single-wall light wood floor and brown floor eat-in kitchen design in New York with a farmhouse sink, beaded inset cabinets, white cabinets, multicolored backsplash, ceramic backsplash, stainless steel appliances, an island and white countertops

 Tree Top Builders
This child's tree house was designed to allow the maximum amount of light in and open atmosphere. Shōji style windows and a thatched roof were used to help deliver a more oriental theme. Completed with a rope bridge to another platform and a swing.
 Fred Parker Company, Inc.
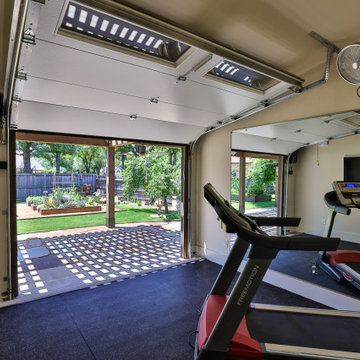
EXERCISE ROOM: An insulated overhead door was installed for exercising in an open space. A “jack-shaft operator” was utilized to accommodate the vaulted ceiling and allow for maximum usage when open.
 ORGANIZE THAT SPACE
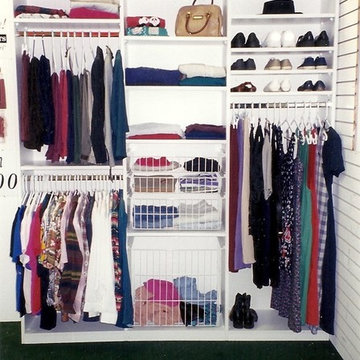
A basic three section closet provides maximum flexibility and great space utilization. Plenty of space for even a laundry basket!
Example of a small classic carpeted reach-in closet design with open cabinets and white cabinets
Example of a small classic carpeted reach-in closet design with open cabinets and white cabinets

 Front Studio Architects
Closeup of pull-out shoe storage; photo by Alice Gao
1950s closet photo in New York
1950s closet photo in New York

 ProBuilt Homes Inc
This gorgeous granite counter top is large enough to seat a multitude of guests and still provide maximum work space and storage.
Kitchen pantry - mid-sized transitional l-shaped medium tone wood floor kitchen pantry idea in Cleveland with an undermount sink, raised-panel cabinets, dark wood cabinets, granite countertops, stainless steel appliances and an island
Kitchen pantry - mid-sized transitional l-shaped medium tone wood floor kitchen pantry idea in Cleveland with an undermount sink, raised-panel cabinets, dark wood cabinets, granite countertops, stainless steel appliances and an island
 Feeney Inc.
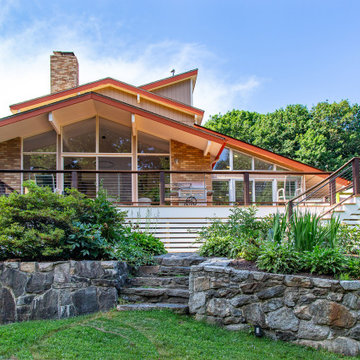
This mid-century home's clean lines and architectural angles are accentuated by the sleek, industrial CableRail system by Feeney. The elegant components of the Feeney rail systems pairs well with the Azek Cypress Decking and allows for maximum viewing of the lush gardens that surround this home.
 Peacefield Custom Homes
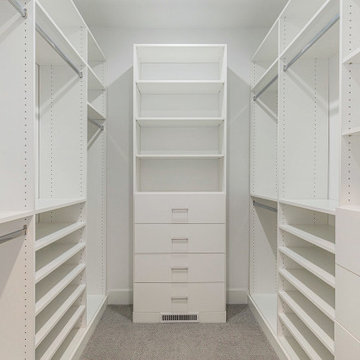
Spacious primary suite walk-in closet with custom built-in shelving, hanging storage, and soft-close drawers. Designed for maximum organization in this West Michigan custom home built with high-performance construction.
 home-pop
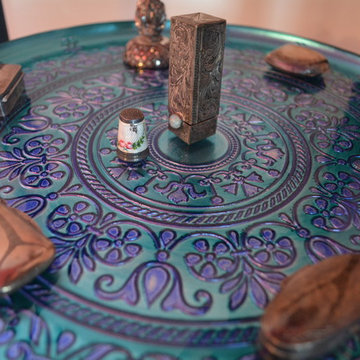
Get creative and corral delicate pillboxes for maximum impact. Here we used a vibrant platter crafted in Turkey, adding a pop of contrast to the antique silver.
Photo: Gabs

 Flavin Architects
A modern screen porch beautifully links this Wellesley home to its Garden. Extending overhangs that are clad in red cedar emphasize the indoor – outdoor connection and keep direct sun out of the interior. The grey granite floor pavers extend seamlessly from the inside to the outside. A custom designed steel truss with stainless steel cable supports the roof. The insect screen is black nylon for maximum transparency.
Photo by: Nat Rea Photography

 Astria Fireplaces
The Plantation just might be the perfect manufactured woodburning fireplace. 48” wide and an astounding 42” tall with slant back design. But perhaps most impressive, it includes a hearth floor that’s only 1 ½ inches above the ground. It’s the only UL 127 fireplace with a flush floor finish like the highest quality traditional masonry fireplaces. The Plantation uses Mosaic Masonry firebrick “splits” in a custom herringbone pattern for a naturally rich, custom look.
Features
Radiant design with a 42" tall opening to provide an exceptional view of the fire
Tall “Rumford” design with pitched rear wall for maximum radiant heat output
Flush hearth floor design (hearth spacer required for combustible floor installations)
Massive smoke dome for reliable operation
Fully insulated firebox for increased performance in colder climates
Split brick herringbone pattern in ivory or warm red
Heavy duty cast iron log grate with rugged forged andirons
Easy access damper control
Dual (left hand/right hand) outside air kits available for maximum performance
Uses IHP 12 DM (1700º) double wall air cooled wood burning chimney
Uses IHP 12 HT (2100º) heavy gauge double wall air cooled wood burning chimney, recommended for cold climates (required for Canada)
20 Year Limited Warranty
MOSAIC MASONRY™
Astria’s patented Mosaic Masonry™ features real firebrick finished interiors, with no visible sheet metal for the authentic richness and beauty of a custom, site-built masonry fireplace.
100