
Search results for "Maximum" in Home Design Ideas

 Rock Solid Renovations
We took attic space and made a small master bath where none existed. Care was taken to utilize every possible bit of space to the maximum potential. Building in this dresser and shelves created much needed storage in this home. The window in the shower allows natural light into the space.

 Cortese Kitchens & Baths
Functional and elegant kids' bathroom designed with maximum use of space, plenty of storage yet beautiful and inviting.
Alcove bathtub - mid-sized traditional kids' black and white tile and marble tile mosaic tile floor and black floor alcove bathtub idea in New York with black cabinets, an undermount sink, marble countertops, recessed-panel cabinets, a one-piece toilet, white countertops and gray walls
Alcove bathtub - mid-sized traditional kids' black and white tile and marble tile mosaic tile floor and black floor alcove bathtub idea in New York with black cabinets, an undermount sink, marble countertops, recessed-panel cabinets, a one-piece toilet, white countertops and gray walls

 Munro Contracting
Classic Black aluminum soffit & fascia & James Hardie Siding - 8 1/4" Cedar Mill in Aged Pewter to finish the exterior of this beautiful custom built home By Villa Nova Homes! Walk out basement maximums the houses space on the interior and exterior! Finished off under the back back with non-vented black vinyl soffit!
Find the right local pro for your project
 Blue Eye Interiors
Create a stylish kitchen and dining area with maximum storage and organization. Who said you have to sacrifice beauty for function?
Inspiration for a mid-sized contemporary u-shaped dark wood floor and brown floor eat-in kitchen remodel in Albuquerque with a farmhouse sink, white cabinets, blue backsplash, glass tile backsplash, stainless steel appliances, no island and multicolored countertops
Inspiration for a mid-sized contemporary u-shaped dark wood floor and brown floor eat-in kitchen remodel in Albuquerque with a farmhouse sink, white cabinets, blue backsplash, glass tile backsplash, stainless steel appliances, no island and multicolored countertops

 Lathioh Designs
We had so much fun working on this space which was located inside the bedroom on the top floor. We transformed this space into a closet with maximum storage. We went all white with gold accents and a full-length mirror and a comfy bench.

 Fulton Carpentry & Joinery Ltd.
A new bright kitchen complete with Cambria counter tops. Maximum use of space for the existing layout and plenty of natural light with the large Jeld Wen triple glazed windows in front and a row of skylights hidden behind the structural beam. Cork floors for warmth.
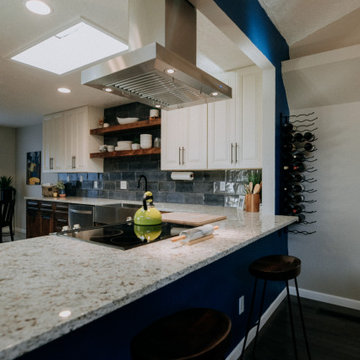 Blue Eye Interiors
Create a stylish kitchen and dining area with maximum storage and organization. Who said you have to sacrifice beauty for function?
Inspiration for a mid-sized contemporary u-shaped dark wood floor and brown floor eat-in kitchen remodel in Albuquerque with a farmhouse sink, white cabinets, blue backsplash, glass tile backsplash, stainless steel appliances, no island and multicolored countertops
Inspiration for a mid-sized contemporary u-shaped dark wood floor and brown floor eat-in kitchen remodel in Albuquerque with a farmhouse sink, white cabinets, blue backsplash, glass tile backsplash, stainless steel appliances, no island and multicolored countertops
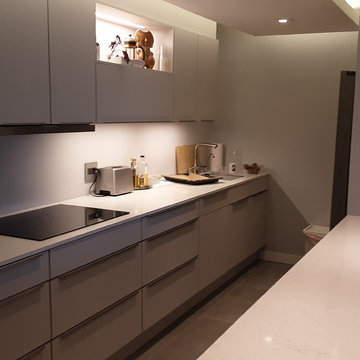
 Javier Merizalde designer for GKC/GDC
*AFTER* Maximum utility, European pull-outs, two of which have extra depth capacity; panel ready DW for clean surface continuity, induction cooktop for a clean, and high tech alternative, and an open shelf for decoration and accent lightning. Details are all important to bring life to your kitchen.
 Lathioh Designs
We had so much fun working on this space which was located inside the bedroom on the top floor. We transformed this space into a closet with maximum storage. We went all white with gold accents and a full-length mirror and a comfy bench.
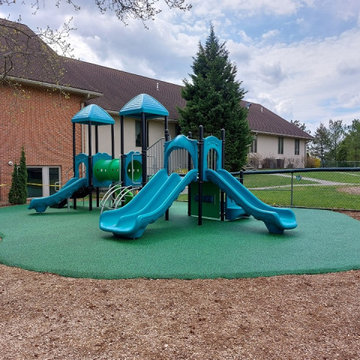
 Superior Play Systems
Congratulations to St Paul's Lutheran Church in Douglassville on the addition of their new playground. By choosing the poured in place surfacing, St Paul's has chosen maximum safety with minimum maintenance. With 30 years of playground design and construction, Superior Play Systems can make your playground dreams a reality
 True Carpentry and Cabinetry
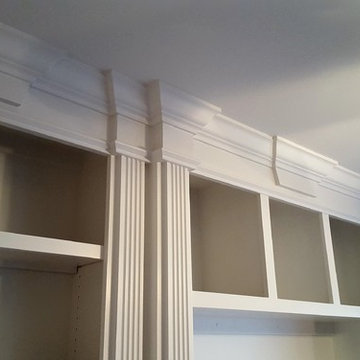
Designed by homeowner with my help. includes many elements from fireplace surround in adjoining room. Staggered depths on upper and lower units, with maximum 18" depth center base units. Crown molding and baseboard continuous with trim in the room.
 Blue Eye Interiors
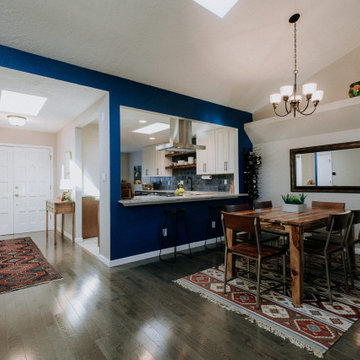
Create a stylish kitchen and dining area with maximum storage and organization. Who said you have to sacrifice beauty for function?
Kitchen/dining room combo - mid-sized contemporary dark wood floor and brown floor kitchen/dining room combo idea in Albuquerque with blue walls
Kitchen/dining room combo - mid-sized contemporary dark wood floor and brown floor kitchen/dining room combo idea in Albuquerque with blue walls

 Callen
Cozy farmhouse kitchen that provides the maximum and most functional amount of storage. Special features include: new stainless steel appliances, farmhouse sink, oversized drawer pulls, and custom cabinetry.
 Lathioh Designs
We had so much fun working on this space which was located inside the bedroom on the top floor. We transformed this space into a closet with maximum storage. We went all white with gold accents and a full-length mirror and a comfy bench.
 NeatBuilt
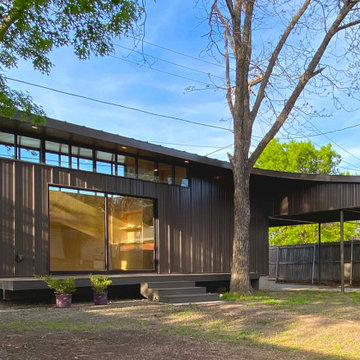
New construction guest house / sewing room / ADU with attached car port in Lake Highlands. Clerestory windows for maximum natural light throughout the day. The unit fits seamlessly within the trees on the property.

 Inox G-art
"A picture is worth a thousand words " is exactly the description for this transformation. We have a range of maximum quality, comfortable access and high style for your vehcile . If you're looking for functional and efficient upgrades for your car , take a look at Inox G-art .


 Ecoline Windows and Doors Ottawa
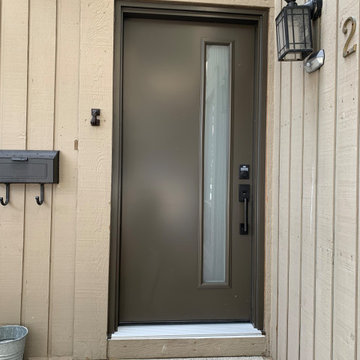
A new brown single door installation. This model comes with a small clear glass panel for more natural light, elite hardware for smooth operation and a fibreglass slab for maximum energy savings.

 S. D. Jessup Construction, Inc.
The walk in shower uses the Schluter System for maximum water protection. Its hard to even find the hidden floor drain along the back wall.
Mid-sized master white tile and ceramic tile porcelain tile and brown floor doorless shower photo with a two-piece toilet, beige walls, an integrated sink and quartz countertops
Mid-sized master white tile and ceramic tile porcelain tile and brown floor doorless shower photo with a two-piece toilet, beige walls, an integrated sink and quartz countertops
 Marilyn's Dreamscapes L.L.C.
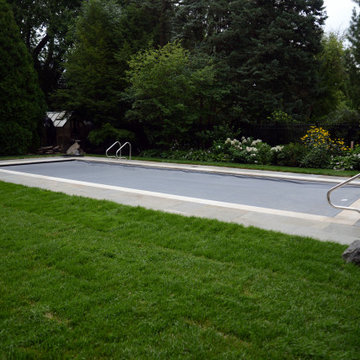
The pool is located in full sun all day and heavily planted on the south side for maximum privacy. Natural bluestone boulders were placed to echo the bluestone patios.
143