
Search results for "Maximum" in Home Design Ideas

 BellaPorta OUTDOOR
Maximum air flow when slats in OPEN position.
Recommended for BBQ
Trendy backyard brick patio kitchen photo in New York with a pergola
Trendy backyard brick patio kitchen photo in New York with a pergola

 ClosetPlace
This garage workbench is surrounded by cabinets for maximum organization and function in this tidy garage space.
Example of a mid-sized minimalist attached two-car garage workshop design in Portland Maine
Example of a mid-sized minimalist attached two-car garage workshop design in Portland Maine
 Twelve Stones Designs, LLC
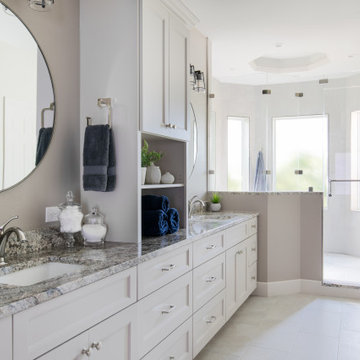
Frosted Glass Windows allow for maximum natural light and privacy
Large transitional home design photo in Austin
Large transitional home design photo in Austin
Find the right local pro for your project

 Inspired Closets Delmarva
This beautiful bedroom dresser is built in and built for maximum storage!
Bedroom - traditional bedroom idea
Bedroom - traditional bedroom idea

 Selle Valley Construction, Inc.
A large custom grey couch faces the wall mounted flat screen TV with surround sound. Dropped wood T&G ceiling in white accentuates the grinder finish on the metal beams. The fireplace is custom made, layered with three materials: back-painted glass (in two different colors), wood, and metal, with the fireplace position in the far right corner.
Photography by Marie-Dominique Verdier.

 JLCH Construction
Great kitchen with lots of room to entertain. Two sink for maximum utility.
Open concept kitchen - large traditional u-shaped dark wood floor and brown floor open concept kitchen idea with an undermount sink, raised-panel cabinets, white cabinets, granite countertops, white backsplash, limestone backsplash, stainless steel appliances and two islands
Open concept kitchen - large traditional u-shaped dark wood floor and brown floor open concept kitchen idea with an undermount sink, raised-panel cabinets, white cabinets, granite countertops, white backsplash, limestone backsplash, stainless steel appliances and two islands
 Westshore Shade Outdoors & More
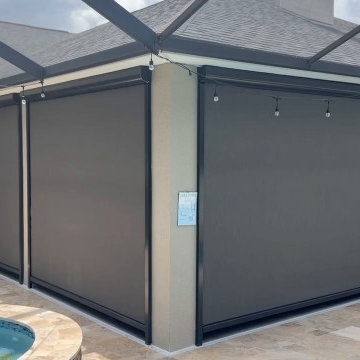
Motorized screen fully lowered for maximum shade, added privacy and protection from insects.
Garage - garage idea in Tampa
Garage - garage idea in Tampa

 heather_scott_home
Ryann Ford
Example of a transitional open concept carpeted family room design in Austin with white walls and a media wall
Example of a transitional open concept carpeted family room design in Austin with white walls and a media wall

 Visbeen Architects
The best of past and present architectural styles combine in this welcoming, farmhouse-inspired design. Clad in low-maintenance siding, the distinctive exterior has plenty of street appeal, with its columned porch, multiple gables, shutters and interesting roof lines. Other exterior highlights included trusses over the garage doors, horizontal lap siding and brick and stone accents. The interior is equally impressive, with an open floor plan that accommodates today’s family and modern lifestyles. An eight-foot covered porch leads into a large foyer and a powder room. Beyond, the spacious first floor includes more than 2,000 square feet, with one side dominated by public spaces that include a large open living room, centrally located kitchen with a large island that seats six and a u-shaped counter plan, formal dining area that seats eight for holidays and special occasions and a convenient laundry and mud room. The left side of the floor plan contains the serene master suite, with an oversized master bath, large walk-in closet and 16 by 18-foot master bedroom that includes a large picture window that lets in maximum light and is perfect for capturing nearby views. Relax with a cup of morning coffee or an evening cocktail on the nearby covered patio, which can be accessed from both the living room and the master bedroom. Upstairs, an additional 900 square feet includes two 11 by 14-foot upper bedrooms with bath and closet and a an approximately 700 square foot guest suite over the garage that includes a relaxing sitting area, galley kitchen and bath, perfect for guests or in-laws.
 Visbeen Architects
The best of past and present architectural styles combine in this welcoming, farmhouse-inspired design. Clad in low-maintenance siding, the distinctive exterior has plenty of street appeal, with its columned porch, multiple gables, shutters and interesting roof lines. Other exterior highlights included trusses over the garage doors, horizontal lap siding and brick and stone accents. The interior is equally impressive, with an open floor plan that accommodates today’s family and modern lifestyles. An eight-foot covered porch leads into a large foyer and a powder room. Beyond, the spacious first floor includes more than 2,000 square feet, with one side dominated by public spaces that include a large open living room, centrally located kitchen with a large island that seats six and a u-shaped counter plan, formal dining area that seats eight for holidays and special occasions and a convenient laundry and mud room. The left side of the floor plan contains the serene master suite, with an oversized master bath, large walk-in closet and 16 by 18-foot master bedroom that includes a large picture window that lets in maximum light and is perfect for capturing nearby views. Relax with a cup of morning coffee or an evening cocktail on the nearby covered patio, which can be accessed from both the living room and the master bedroom. Upstairs, an additional 900 square feet includes two 11 by 14-foot upper bedrooms with bath and closet and a an approximately 700 square foot guest suite over the garage that includes a relaxing sitting area, galley kitchen and bath, perfect for guests or in-laws.
 Alamo Patio Covers
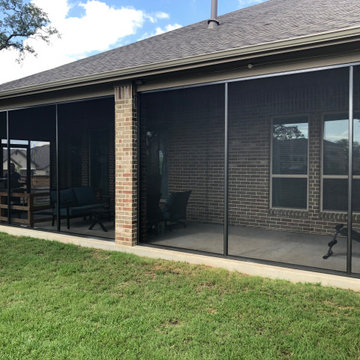
This modern full-view screen room features top-to-bottom continuous screen panels with no mid-rails, creating a clean, unobstructed view of the backyard. We used reinforced vertical framing and upgraded fine-weave mesh for maximum visibility. This style is ideal for homeowners who want maximum airflow and a minimalist look.

 Quality Window and Door
McInturff Architects
The house utilizes a variety of windows and patio doors from Weather Shield, a leading window and door manufacturer based in Medford, WI. In the home, you’ll find wall-to-wall French picture patio sliding doors with no trim, allowing for maximum visibility and natural lighting. Fixed pane windows with expansive views are found throughout the home, maximizing the view of the water and creating an interior environment with exceptional natural lighting.
On the interior, the windows feature real milled wood frames, pairing the modern styling home with the classical aesthetic and warmth of real wood windows.

 Lawrence Fleury Landscape
Outdoor living! Maximum use of small space
Inspiration for a craftsman patio remodel in San Francisco
Inspiration for a craftsman patio remodel in San Francisco
 We The People Construction
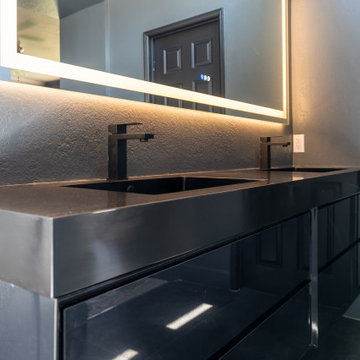
The design aimed for a streamlined look with minimal clutter and maximum style. Every element was thoughtfully selected to create a bathroom that feels both luxurious and practical.

 Milgard Windows & Doors
The addition of the two patio doors allows maximum daylight to enter the family room.
Family room - cottage family room idea in Portland
Family room - cottage family room idea in Portland

 Design Till Dawn
Example of a small transitional shiplap wall powder room design in Salt Lake City with shaker cabinets, medium tone wood cabinets, black walls, an undermount sink, beige countertops and a built-in vanity


 Benvenuti and Stein
Light stain wood cabinetry provides maximum storage in this home office. Norman Sizemore - Photographer
Large transitional built-in desk light wood floor and brown floor study room photo in Chicago with beige walls
Large transitional built-in desk light wood floor and brown floor study room photo in Chicago with beige walls

 Lewis & Associates Designs, llc
Small mountain style 3/4 multicolored tile and stone tile dark wood floor alcove shower photo in Cleveland with open cabinets, dark wood cabinets, a two-piece toilet, blue walls, a vessel sink and wood countertops

 Craftsmen Home Improvements
Wonderful light wood cabinets make this kitchen open and airy - with maximum amounts of storage space!
Enclosed kitchen - large contemporary l-shaped light wood floor and beige floor enclosed kitchen idea in Cincinnati with a double-bowl sink, raised-panel cabinets, light wood cabinets, granite countertops, gray backsplash, stone slab backsplash, paneled appliances and an island
Enclosed kitchen - large contemporary l-shaped light wood floor and beige floor enclosed kitchen idea in Cincinnati with a double-bowl sink, raised-panel cabinets, light wood cabinets, granite countertops, gray backsplash, stone slab backsplash, paneled appliances and an island
96