
Search results for "Maximum" in Home Design Ideas
 Wanda Ely Architect Inc.
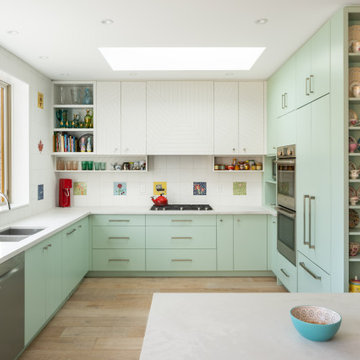
The kitchen is flooded with light from a south-facing skylight that angles to pull in maximum light. A sliding window above the sink opens to an outdoor bar - useful for entertaining guests and passing food to and from the barbeque.

 Someone's in the Kitchen, Inc.
Most space-efficient corner oven arrangement recesses the tall cabinet. ...allows maximum adjacent counter space and upper cabinet width.
Kitchen - traditional kitchen idea in Chicago
Kitchen - traditional kitchen idea in Chicago

 JANOVIC
Heritance®
Classic Heritance® hardwood shutters are plantation-style shutters crafted from real wood and use dovetail construction for maximum strength and durability. Available in a large selection of stain and paint finishes.
Find the right local pro for your project

 CosyCloset Ltd.
This movable unit is designed to hold maximum pairs of shoes in minimum space. Each pull-out shoe organizer holds up to 9 pairs of shoes.
Reach-in closet - small modern gender-neutral laminate floor and brown floor reach-in closet idea in Vancouver with flat-panel cabinets and white cabinets
Reach-in closet - small modern gender-neutral laminate floor and brown floor reach-in closet idea in Vancouver with flat-panel cabinets and white cabinets
 rossmönster designs
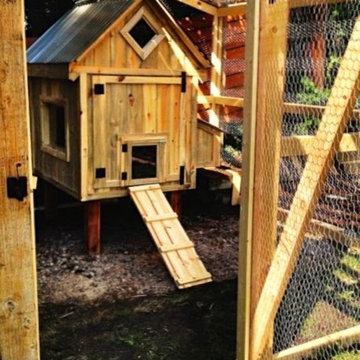
Custom Made Chicken Coop in Boulder, CO. This Coop is for a maximum of 4 hens and is made from beetle kill pine located in Colorado.
Inspiration for a mid-sized contemporary backyard home design remodel in Denver
Inspiration for a mid-sized contemporary backyard home design remodel in Denver

 Donna Mancini Interiors & Flooring
This master walk in closet was designed for maximum space and storage.
Example of a large transitional gender-neutral carpeted walk-in closet design in Jacksonville
Example of a large transitional gender-neutral carpeted walk-in closet design in Jacksonville
 JCM Custom Contractors LLC
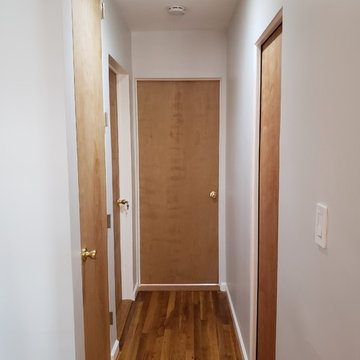
Bedrooms and bathroom doors 80", Closet door is 96" for maximum height to maximize storage and utilize every inch of closet space.
 Juniper Design + Build
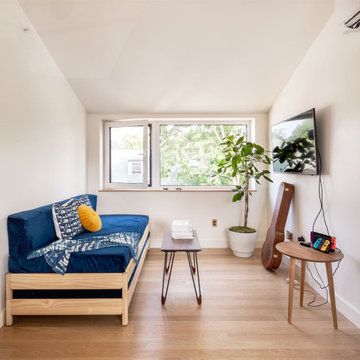
Pocket doors admit privacy on the new third floor while allowing maximum use of the space.
Home design - eclectic home design idea in Portland Maine
Home design - eclectic home design idea in Portland Maine


 Showcase Kitchens
It"s amazing what you can do with a long kitchen. Plenty of cabinets for maximum storage and counter top space for meal prep and add in this island as a useful focal point.

 Studio M Designs
2 workstations for kids de-cluttered and organized to show the maximum space.
Home studio - mid-sized transitional built-in desk medium tone wood floor home studio idea in Austin with beige walls
Home studio - mid-sized transitional built-in desk medium tone wood floor home studio idea in Austin with beige walls

 Synonymous
An outdated 1920's kitchen in Bayside Queens was turned into a refreshed, classic and timeless space that utilized the very limited space to its maximum capacity. The cabinets were once outdated and a dark brown that made the space look even smaller. Now, they are a bright white, accompanied by white subway tile, a light quartzite countertop and brushed brass hardware throughout. What made all the difference was the use of the dark porcelain floors as a great contrast to all the white. We were also diligent to keep the hold extractor a clear glass and stainless steel.


 Jill Davis Design
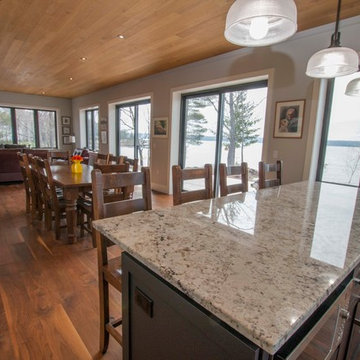
Modern garden after lots of take out, designed to give this family maximum enjoyment with little or no maintenance. Path floats as it carries you into the garden.

 Arciform
Large showerhead and handset and an integrated soap niche allows for maximum comfort and convenience. Design by Kristyn Bester. Photos by Photo Art Portraits.

 The Southside Woodshop
2.5" thick, edge grain walnut (set for maximum color variation). Another fantastic walnut countertop set with painted cabinetry. Great combination and a dream client. Located in MI (don't forget we ship anywhere).

 Bark House
Standard Grade
Thickness: ½” minimum to 7/8” maximum
Width: Random widths from 6” minimum to 48” maximum
Length: 13”, 18”, or 26”.
Custom sizing available
Certified Kiln Dried and Heat Sterilized
Precision Squared for Ease in Installation
FSC Controlled Wood or FSC 100% Pure
Cradle to Cradle Gold CM Certified for exterior use
Automatic Full LEED Point Qualifier
ASTM E-84 -05 Class B Fire Rating
Meets California VOC Emission Standards
No Minimum Order Required

 Garage Solutions Minneapolis
Strong Racks were installed directly over the garage windows adding much needed storage space. Strong Racks are secured to the ceiling and side wall for maximum strength and stability.

 Sea Island Builders LLC
Beautiful open-plan living and dining room made for entertaining with large windows for maximum light.
Inspiration for a contemporary open concept light wood floor family room remodel in Charleston with white walls and a wall-mounted tv
Inspiration for a contemporary open concept light wood floor family room remodel in Charleston with white walls and a wall-mounted tv
 Blooming Desert
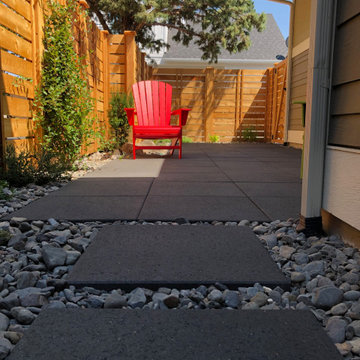
This modern space offers maximum outdoor living for the homeowners with minimum maintenance with the use of 2' x 2' paver slabs, Mexican Beach Pebble and River Rock Mulch, drought tolerant plant material, drip irrigation and synthetic lawn.
97