
Search results for "Maximum" in Home Design Ideas
 Mainsail Home Design LLC
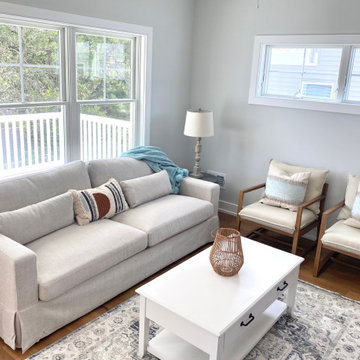
Maximum seating and charming boho coastal vibes in this beach house living room.
Example of a beach style living room design in New York
Example of a beach style living room design in New York

 Blinds Plus
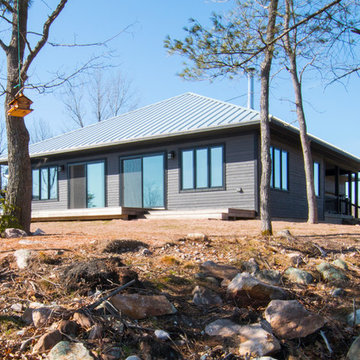
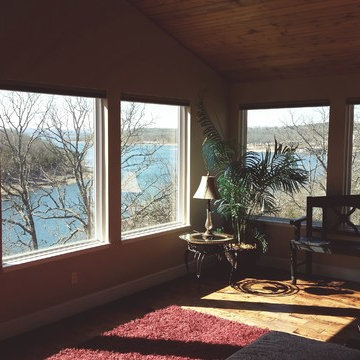
These Hunter Douglas - Duette honeycomb shades virtually disappear giving you maximum view.
Find the right local pro for your project
 Core Homes
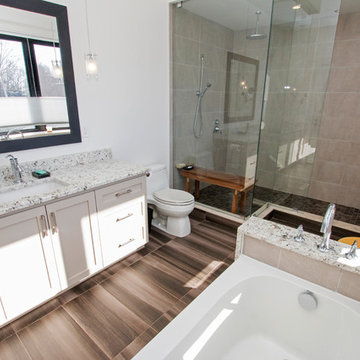
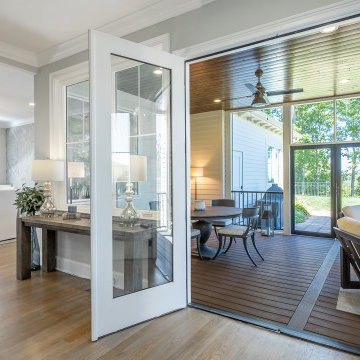
Great Room opens to enclosed Outdoor Space for maximum enjoyment!
Beach style backyard ground level wood railing deck photo with a fireplace and a roof extension
Beach style backyard ground level wood railing deck photo with a fireplace and a roof extension

 Babette’s Furniture & Home
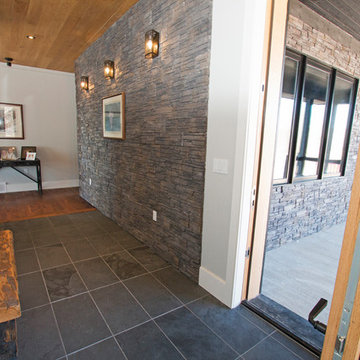
Plenty of room for entertaining, this patio design features a sectional for hanging by the pool and a large dining set designed with maximum comfort in mind.

 Matt Friend
Inspiration for a cottage black one-story metal flat roof remodel in San Francisco with a metal roof

 Flavin Architects
This new modern house is located in a meadow in Lenox MA. The house is designed as a series of linked pavilions to connect the house to the nature and to provide the maximum daylight in each room. The center focus of the home is the largest pavilion containing the living/dining/kitchen, with the guest pavilion to the south and the master bedroom and screen porch pavilions to the west. While the roof line appears flat from the exterior, the roofs of each pavilion have a pronounced slope inward and to the north, a sort of funnel shape. This design allows rain water to channel via a scupper to cisterns located on the north side of the house. Steel beams, Douglas fir rafters and purlins are exposed in the living/dining/kitchen pavilion.
Photo by: Nat Rea Photography
 Haus Interior Design
**Featured in Home & Design Magazine!
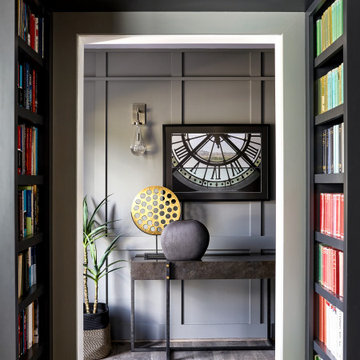
The inspiration for this unique project draws on the clients’ love of Paris and the city’s vibrant romanticism and mix of architectural styles. Our challenge was to elevate builder-grade finishes in a newly-constructed townhome to create an urban retreat with aged patina for this young couple. Soft industrial elements were layered over Old-World inspired details on nearly every surface for maximum impact. We added rustic wood ceilings and industrial beams to create drama, texture, and value throughout.
A Parisian-inspired glass/iron wall divider relieves the open concept floor plan, creating a more intimate seating space. Oversized pendants of steel, blown glass, horsehair and faux horn provide soft illumination while drawing the eye upward to architectural ceiling details. Custom midnight blue built-ins create a library that frames the entry and study. The deep and dramatic color palette of paint and wallpaper that adorns the walls is a vibrant mix of cobalt, citron, teal and smoky lavender. Light pours into the rooms from the large windows, reflects off the oversized acid-wash mirror, and forms dramatic shadows on the walls, setting the mood for this home.

 Klopf Architecture
, Arterra Landscape Architects, and Flegels Construction updated a classic Eichler open, indoor-outdoor home. Expanding on the original walls of glass and connection to nature that is common in mid-century modern homes. The completely openable walls allow the homeowners to truly open up the living space of the house, transforming it into an open air pavilion, extending the living area outdoors to the private side yards, and taking maximum advantage of indoor-outdoor living opportunities. Taking the concept of borrowed landscape from traditional Japanese architecture, the fountain, concrete bench wall, and natural landscaping bound the indoor-outdoor space. The Truly Open Eichler is a remodeled single-family house in Palo Alto. This 1,712 square foot, 3 bedroom, 2.5 bathroom is located in the heart of the Silicon Valley.
Klopf Architecture Project Team: John Klopf, AIA, Geoff Campen, and Angela Todorova
Landscape Architect: Arterra Landscape Architects
Structural Engineer: Brian Dotson Consulting Engineers
Contractor: Flegels Construction
Photography ©2014 Mariko Reed
Location: Palo Alto, CA
Year completed: 2014

 DeeLish Interiors
Classic brick marble is accented by a fun mosaic in this kids bathroom. An extra wide niche was created for maximum storage for multiple children to use at once

 The Mine
Mepra takes maximum care in every detail of the finishing. The special titanium plating process, originally developed by NASA, gives to the surface of stainless steel an extra-hardness and makes it dishwasher safe.

 GK Builders
The arched windows will provide maximum illumination with outstanding views of the old-growth that surround you while they correspond perfectly with the alder wood mantle and front door.

 Lewis & Associates Designs, llc
Example of a small mountain style 3/4 multicolored tile and stone tile dark wood floor alcove shower design in Cleveland with open cabinets, dark wood cabinets, a two-piece toilet, blue walls, a vessel sink and wood countertops

 Silas Lacey
Inspiration for a mid-sized modern l-shaped concrete floor and gray floor dedicated laundry room remodel in Austin with shaker cabinets, gray cabinets, soapstone countertops, beige walls, a side-by-side washer/dryer and black countertops

 Visbeen Architects
The best of past and present architectural styles combine in this welcoming, farmhouse-inspired design. Clad in low-maintenance siding, the distinctive exterior has plenty of street appeal, with its columned porch, multiple gables, shutters and interesting roof lines. Other exterior highlights included trusses over the garage doors, horizontal lap siding and brick and stone accents. The interior is equally impressive, with an open floor plan that accommodates today’s family and modern lifestyles. An eight-foot covered porch leads into a large foyer and a powder room. Beyond, the spacious first floor includes more than 2,000 square feet, with one side dominated by public spaces that include a large open living room, centrally located kitchen with a large island that seats six and a u-shaped counter plan, formal dining area that seats eight for holidays and special occasions and a convenient laundry and mud room. The left side of the floor plan contains the serene master suite, with an oversized master bath, large walk-in closet and 16 by 18-foot master bedroom that includes a large picture window that lets in maximum light and is perfect for capturing nearby views. Relax with a cup of morning coffee or an evening cocktail on the nearby covered patio, which can be accessed from both the living room and the master bedroom. Upstairs, an additional 900 square feet includes two 11 by 14-foot upper bedrooms with bath and closet and a an approximately 700 square foot guest suite over the garage that includes a relaxing sitting area, galley kitchen and bath, perfect for guests or in-laws.

 Gerry Dunleavy Construction
Our lighting designer came up with a plan using recessed and hanging lighting to provide maximum illumination in the whole area.
Eat-in kitchen - large traditional dark wood floor eat-in kitchen idea in Boston with an undermount sink, raised-panel cabinets, dark wood cabinets, marble countertops, white backsplash, stainless steel appliances, an island and subway tile backsplash
Eat-in kitchen - large traditional dark wood floor eat-in kitchen idea in Boston with an undermount sink, raised-panel cabinets, dark wood cabinets, marble countertops, white backsplash, stainless steel appliances, an island and subway tile backsplash

 Arciform
Pullout trays allow for easy access and maximum organization. Design by Chelly Wentworth. Photo by Photo Art Portraits.
Mid-sized elegant master light wood floor bedroom photo in Portland with beige walls and no fireplace
Mid-sized elegant master light wood floor bedroom photo in Portland with beige walls and no fireplace

 Jemson Cabinetry
Beautiful Espresso entertainment center. Features various heights and depths for visual accent and maximum storage.
Example of a mid-sized minimalist family room design
Example of a mid-sized minimalist family room design
98