
Search results for "Maximum" in Home Design Ideas

 Harry J Crouse Design Inc
Every inch of the closet was designed for a specific requirement. The shoe area features sliding racks that reveal shoes behind the other rack for maximum storage. The hanging compartments have lighted rods and are also lighted from the sides.


Find the right local pro for your project

 Mindframe Inc
The entire wall of of the family room opens up to the outside patio. The glass walls are floor to ceiling to allow maximum openness. The fireplace is a 60" linear fireplace surrounded by a stunning marble slab, and two built in cabinets. Each shelf of the cabinet has built-in LED strip lighting, the color of which can be chosen by a color wheel. One of the walls is finished with wood-based 3D wall panels.

 Creative Furniture Galleries
Features:
Clean modern design
Maximum weight capacity: 75 lbs
Commercial Grade
Assembly required
Inspiration for a modern dining room remodel in New York
Inspiration for a modern dining room remodel in New York

 Amy Krane Color Consulting
The Living room area enjoys large sliders which allows maximum light in and entry to the exterior living area on the porch.
Trendy open concept medium tone wood floor and brown floor living room photo in New York with white walls
Trendy open concept medium tone wood floor and brown floor living room photo in New York with white walls

 Pool Cover Solutions-SE, LLC
Kris Windmueller. Automatic pool cover uses exclusive vinyl formula. This provides maximum durability in the swimming pool environment.
Pool - mid-sized coastal rectangular infinity pool idea in Charleston with decking
Pool - mid-sized coastal rectangular infinity pool idea in Charleston with decking
 Peacefield Custom Homes
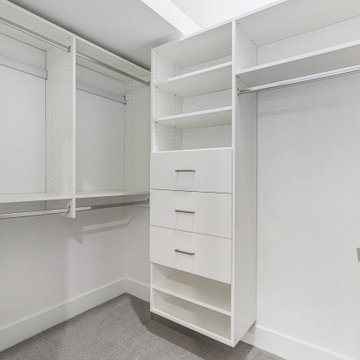
Spacious walk-in closet with custom built-in shelving, hanging storage, and soft-close drawers. Designed for maximum organization in this West Michigan custom home built with high-performance construction.

 TRG Architecture + Interior Design
Bernard Andre
Example of a large classic l-shaped dark wood floor open concept kitchen design in San Francisco with a farmhouse sink, recessed-panel cabinets, white cabinets, granite countertops, white backsplash, subway tile backsplash, black appliances and an island
Example of a large classic l-shaped dark wood floor open concept kitchen design in San Francisco with a farmhouse sink, recessed-panel cabinets, white cabinets, granite countertops, white backsplash, subway tile backsplash, black appliances and an island
 User
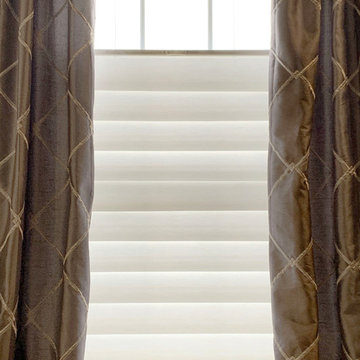
Beautiful top-down/bottom-up roman shades, installed on 2 windows in a living room for maximum light control
Inspiration for a mid-sized transitional home design remodel in Chicago
Inspiration for a mid-sized transitional home design remodel in Chicago

 America In-Home Closets
Walk-in closet done for a client in Hartland, WI featuring beautiful white shelves and cabinet units for maximum storage.
Example of a classic gender-neutral carpeted and beige floor walk-in closet design in Milwaukee with white cabinets
Example of a classic gender-neutral carpeted and beige floor walk-in closet design in Milwaukee with white cabinets

 M & M Cabinetry & Design Group
Example of a large transitional galley ceramic tile and beige floor open concept kitchen design in Miami with an undermount sink, flat-panel cabinets, gray cabinets, quartzite countertops, black appliances, beige backsplash, matchstick tile backsplash and an island

 Door Hardware USA
Rocky Mountain Hardware
Barn Door Track
TRK100
• Compatible with 1 3/4" - 2 1/4" thick doors
• Single door system: 102" maximum length
• Double door system: 149 1/4" maximum length
• Shown in silicon bronze, dark lustre patina
• Specify metal, patina, length, and door thickness
• Also available as a Double Track System
Barn Door Track Barn Door Hardware

 Klopf Architecture
, Arterra Landscape Architects, and Flegels Construction updated a classic Eichler open, indoor-outdoor home. Expanding on the original walls of glass and connection to nature that is common in mid-century modern homes. The completely openable walls allow the homeowners to truly open up the living space of the house, transforming it into an open air pavilion, extending the living area outdoors to the private side yards, and taking maximum advantage of indoor-outdoor living opportunities. Taking the concept of borrowed landscape from traditional Japanese architecture, the fountain, concrete bench wall, and natural landscaping bound the indoor-outdoor space. The Truly Open Eichler is a remodeled single-family house in Palo Alto. This 1,712 square foot, 3 bedroom, 2.5 bathroom is located in the heart of the Silicon Valley.
Klopf Architecture Project Team: John Klopf, AIA, Geoff Campen, and Angela Todorova
Landscape Architect: Arterra Landscape Architects
Structural Engineer: Brian Dotson Consulting Engineers
Contractor: Flegels Construction
Photography ©2014 Mariko Reed
Location: Palo Alto, CA
Year completed: 2014

 Milgard Windows & Doors
This crisp, black framed window shows the outdoor view while allowing maximum sunlight into the room. With the navy-blue window treatment to act as a focal point, it also compliments the other furniture around the room.

 AVB
Living Room: luxury vinyl flooring, modern painted fireplace surround, gas fireplace, ceramic tile fireplace surround, large picture windows and transom windows for maximum natural light


 Ames Peterson - International Architecture
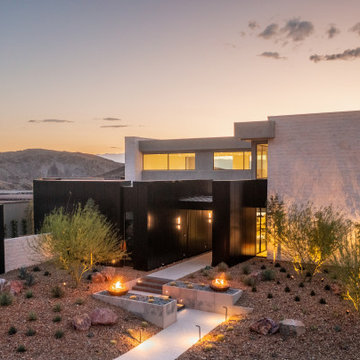
Elegant hallway leads into the master bedroom and bath,and can be closed off for maximum privacy.
Trendy medium tone wood floor hallway photo in Los Angeles
Trendy medium tone wood floor hallway photo in Los Angeles
 EcustomFinishes
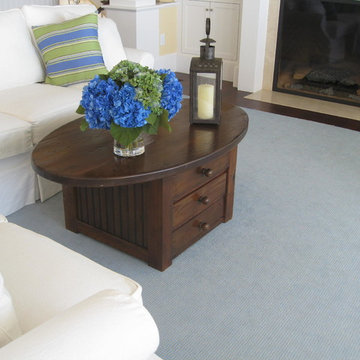
Beautiful coastal location overlooking the beach. This old pine oval coffee table has drawers that pull through for maximum drawer space. Finished in antique walnut color with bead board detail. www.ecustomfinishes.com

 Ortega Studios Murals
Star Wars mural. The design included the door in the mural for maximum wow.
Inspiration for a contemporary home theater remodel in Chicago
Inspiration for a contemporary home theater remodel in Chicago
99