
Search results for "Melamine" in Home Design Ideas

 Zipper Architecture
Architecture:
Ryan Edwards, AIA, NCARB
Zipper Architecture, P.L.L.C.
Photography:
Ryan Edwards
Mid-sized minimalist master white tile and porcelain tile porcelain tile and gray floor bathroom photo in Other with flat-panel cabinets, dark wood cabinets, a two-piece toilet, white walls, an undermount sink, quartz countertops and a hinged shower door
Mid-sized minimalist master white tile and porcelain tile porcelain tile and gray floor bathroom photo in Other with flat-panel cabinets, dark wood cabinets, a two-piece toilet, white walls, an undermount sink, quartz countertops and a hinged shower door

 Closet Art
Walk In Master Closet, Antique White Melamine, Allure Doors, Dark Counter Top
Example of a large classic women's dark wood floor and brown floor walk-in closet design in Tampa with recessed-panel cabinets and white cabinets
Example of a large classic women's dark wood floor and brown floor walk-in closet design in Tampa with recessed-panel cabinets and white cabinets
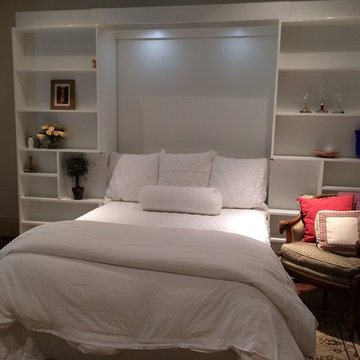
 More Space Place - Dallas/Fort Worth/Plano
The Jefferson library bed is a space-saving Murphy bed that features slide-aside bookshelves. Design by More Space Place for a client in Highland Park - Dallas, Texas.
Find the right local pro for your project
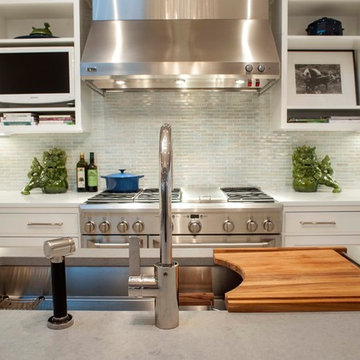
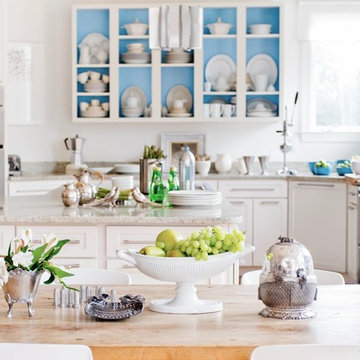
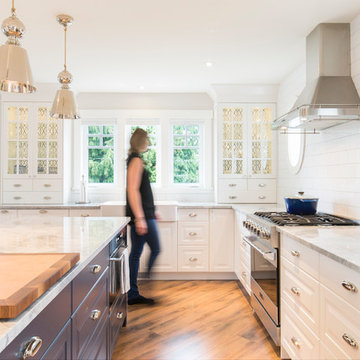
Example of a large beach style u-shaped ceramic tile eat-in kitchen design in Other with an undermount sink, shaker cabinets, white cabinets, quartz countertops, white backsplash, stainless steel appliances and an island


 Design Manifest
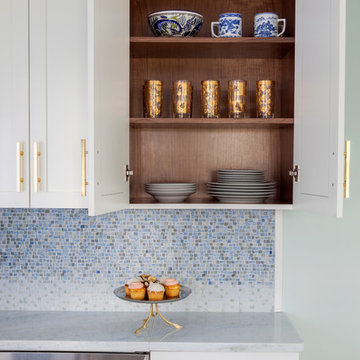
High end, highly custom complete kitchen remodel with amazing details.
THE KEY FEATURES IN THIS PHOTO
-Custom cabinets with amazing detail
-White cabinet with beautiful walnut interior
- Snack Zone: a place away from the work zone to house the toaster, coffeemaker and microwave
- Dish/ Cutlery Storage: Two sets of dishes and cutlery also store in the cabinets on the snack zone wall.
- Ample Cooking storage: Two 45″ and 33″ base cabinets with adjustable roll-out shelves provide ample space for pots/ pans / cooking supplies
.Photo by Courtney Apple
 Cathia Dion
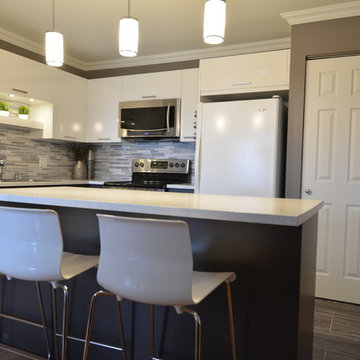
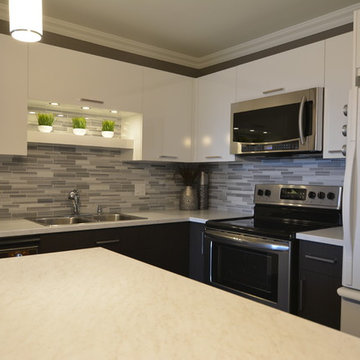
Open concept kitchen - small contemporary l-shaped open concept kitchen idea in Montreal with flat-panel cabinets, white cabinets, laminate countertops, stone tile backsplash and an island

 eFrog Design Corp
Example of a small minimalist gender-neutral dark wood floor and brown floor reach-in closet design in New York with flat-panel cabinets and gray cabinets


 Madeval
CUBIK, LED light Rods
Inspiration for a mid-sized contemporary gender-neutral ceramic tile walk-in closet remodel in Houston with flat-panel cabinets and dark wood cabinets
Inspiration for a mid-sized contemporary gender-neutral ceramic tile walk-in closet remodel in Houston with flat-panel cabinets and dark wood cabinets

 Everyday Cabinets
Transform your kitchen with Everyday Cabinet's gorgeous White Shaker Kitchen Cabinets. The elegant and affordable cabinets feature soft close doors & drawers.
Superior Quality
We design & craft our premium vanities for the longest life possible. The vanities are crafted with solid birch doors & face frames & 1/2" Melamine Plywood side panels.
6-Way Adjustable Soft Close Door & Drawer Hinges
Say goodbye to the slamming sounds from your vanity doors & drawers! Our vanities features six-way adjustable soft close door & drawer hinges.
Quick & Easy to Assemble
Our RTA (ready to assemble) vanities feature our revolutionary Dovetail Assembly Method for quick & easy assembly! All of our vanities arrive flat box, helping to save you costly shipping. The front, back & sides of the vanity all slide together easily & lock securely. This helps to ensure that your vanity will remain solid over the years.
Limited LIFETIME Warranty
We only manufacturer & sell quality vanities that are designed to last. We backup this promise with our Lifetime Limited Warranty & 100% Satisfaction Guarantee. Please see warranty for details.

 LMB Interiors
The clients’ existing sideboard, styled with vintage garden tools and vintage mid-century lamps.
Inspiration for a mid-sized contemporary dark wood floor enclosed dining room remodel in San Francisco with yellow walls
Inspiration for a mid-sized contemporary dark wood floor enclosed dining room remodel in San Francisco with yellow walls

 Closet Organizing Systems
This downtown client was looking for a completely open bedroom and wardrobe closet area that was very modern looking yet organized. Keeping with the earth tones of the room, this closet was finished in Daybreak Melamine with matching base and fascia and touch latches on all the doors/drawers for a clean contemporary look. Oil rubbed bronze accessories were used for hanging rods and telescoping valet rods. In an adjoining laundry area more hidden storage space and a tilt out hamper area were added for additional storage convenience.
Designed by Marcia Spinosa for Closet Organizing Systems
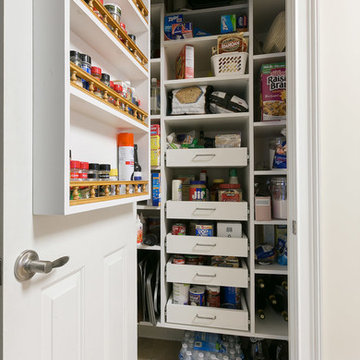
 Closet Factory
A simple yet effective white melamine pantry design, featuring pull-out shelves and additional storage space on the back of the door.
Kitchen photo in Los Angeles
Kitchen photo in Los Angeles

 Organized Living
freedomRail is an award-winning home organization system that can adjust- and readjust – to suit you and your family’s ever-changing needs.
Example of a classic closet design in Cincinnati
Example of a classic closet design in Cincinnati
 Closet Factory
"When I first visited the client's house, and before seeing the space, I sat down with my clients to understand their needs. They told me they were getting ready to remodel their bathroom and master closet, and they wanted to get some ideas on how to make their closet better. The told me they wanted to figure out the closet before they did anything, so they presented their ideas to me, which included building walls in the space to create a larger master closet. I couldn't visual what they were explaining, so we went to the space. As soon as I got in the space, it was clear to me that we didn't need to build walls, we just needed to have the current closets torn out and replaced with wardrobes, create some shelving space for shoes and build an island with drawers in a bench. When I proposed that solution, they both looked at me with big smiles on their faces and said, 'That is the best idea we've heard, let's do it', then they asked me if I could design the vanity as well.
"I used 3/4" Melamine, Italian walnut, and Donatello thermofoil. The client provided their own countertops." - Leslie Klinck, Designer
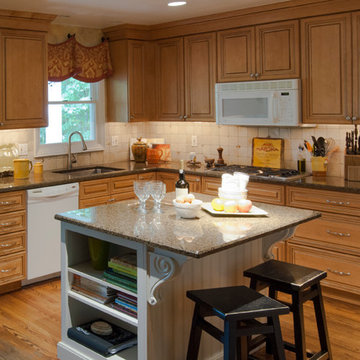
 Adrienne DeRosa
The Bryans renovated their kitchen about 12 years ago, yet its style remains pertinent thanks to carved-panel doors and natural materials. Implementing drawer systems in lieu of under-counter cabinetry wherever possible means that storage space is efficiently utilized and comfortably accessible.
Photo: Adrienne DeRosa © Houzz 2014

 Cathia Dion
Example of a small trendy l-shaped open concept kitchen design in Montreal with flat-panel cabinets, white cabinets, stone tile backsplash and an island
118