
Search results for "Melamine" in Home Design Ideas
 Valet Custom Cabinets & Closets

Walk-in Master Closet designed for two or just for you. Get dressed in your closet each morning, with this design. Everything you want and need.
Designer: Karin Parodi
Photographer :Karine Weiller
 PowerSmith Design
XL Visions

Enclosed kitchen - small industrial galley ceramic tile and brown floor enclosed kitchen idea in Boston with an undermount sink, shaker cabinets, gray cabinets, granite countertops, white backsplash, subway tile backsplash, white appliances and no island
Enclosed kitchen - small industrial galley ceramic tile and brown floor enclosed kitchen idea in Boston with an undermount sink, shaker cabinets, gray cabinets, granite countertops, white backsplash, subway tile backsplash, white appliances and no island
Find the right local pro for your project
 User

UserWalk-in closet - small traditional gender-neutral medium tone wood floor walk-in closet idea in DC Metro with raised-panel cabinets and white cabinets

 California Closets San Diego

Study room - mid-sized transitional built-in desk medium tone wood floor study room idea in San Diego with gray walls
 Closet Organizing Systems
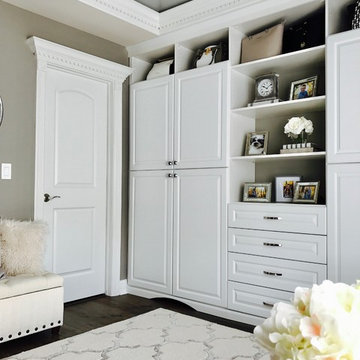
Both piece were created for storage in the master bedroom suite. Corner media cabinet is designed in white melamine laminate with accented fluted columns and raised panel drawers. Floor to ceiling wall unit has open shelving and doors conceal personal items. Built in wardrobe provides great use of space that allows for extra storage and compliments the room. Bob Younger for Closet Organizing Systems. Photograph provided by Monica Jackson
 Closet Factory

Brushed Aluminum and Grey Melamine office/garage/workspace
Large minimalist attached garage workshop photo in Los Angeles
Large minimalist attached garage workshop photo in Los Angeles
 Closets by Design Louisville
Inspiration for a small transitional gender-neutral dark wood floor and brown floor reach-in closet remodel in Louisville with open cabinets and white cabinets


 Closet Factory

Bamboo Melamine with Brown Faux leather faces
Garage workshop - mid-sized modern attached garage workshop idea in Los Angeles
Garage workshop - mid-sized modern attached garage workshop idea in Los Angeles
 D M C / D Maahs Construction, LLC
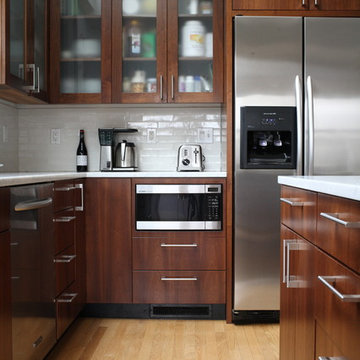
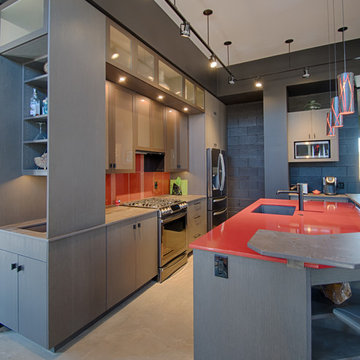
Contemporary block walls created an unique backdrop for a modern kitchen combining textured melamine, opaque glass, textured glass and red accents. Ceilings were dropped with black soffits with a vertical elevation left of the microwave for additonal hidden shelves.
 Closet Organizing Systems


THIS ATTRACTIVE WALK-IN KITCHEN PANTRY, SHOWN IN WHITE MELAMINE WITH CROWN AND BASE MOULDING, MAKES THE MOST OF EVERY INCH OF YOUR SPACE. ADJUSTABLE AND CURVED CORNER SHELVING PROVIDES ABUNDANT STORAGE FOR APPLIANCES, DISHES, COOKBOOKS, AND FOOD ITEMS. RATTAN BASKETRY ADDS STYLE AND STORAGE.
Closet Organizing Systems
 Closet Organizing Systems

This garage space was set up for active and entertaining family retreat where the area had to be set up for variety of winter and summer outdoor sporting activities. The system utilized Burma Cherry melamine laminate finish with black edge banding which was complemented with an integral black powder coated j-pull door handles. The system also incorporated some poly slot wall area for storing a large variety of sporting goods that could easily be interchanged for the season and stored away when not in use. The garage area also served as food and beverage area for any outside picnic and party activities.
Bill Curran-Designer & Owner of Closet Organizing Systems
 Beyond Landscaping
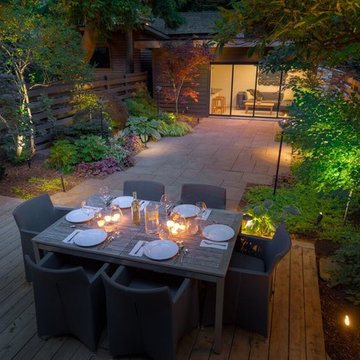
Photo of a small transitional shade backyard concrete paver landscaping in Toronto.
 The DiCosola Group
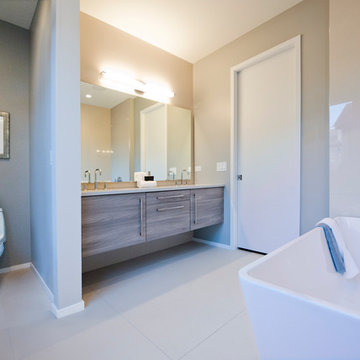
This master bathroom was designed to have a feminine, chic feel. All walls have glossy beige/grey porcelain tiles in a stacked pattern. The flooring is a matte beige/grey. Combining the beige and grey gives this room a sense of warmth. The cabinetry is a floating grey melamine. All plumbing fixtures, bath bar, and cabinet hardware are modern, yet classic. The bath tub is a gorgeous freestanding tub.
 The Closet Doctor
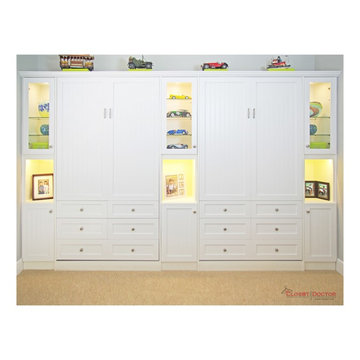
Two twin murphy beds designed for when our customers grand kids come to visit. We used a white melamine with raised panel shaker doors and bead board inserts. The upper cabinets have glass doors, glass shelves, and LED lighting to showcase the customers car collection. Additional LED was installed to showcase their family photos.
 Valet Custom Cabinets & Closets

Walk-in Master Closet designed for two or just for you. Get dressed in your closet each morning, with this design. Everything you want and need.
Designer: Karin Parodi
Photographer :Karine Weiller
 Deborah Leamann

The island, reclaimed trusses, bead board ceiling and clear story windows punctuate the charm of the farmhouse sink, bridge faucet and antique rat-tail hinges.
Photo Tom Grimes
119