
Search results for "Melamine" in Home Design Ideas
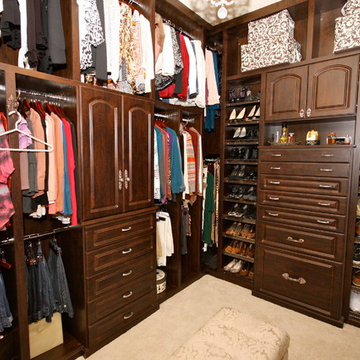
Inspiration for a mid-sized transitional gender-neutral walk-in closet remodel in Los Angeles with medium tone wood cabinets and recessed-panel cabinets
 Formica Group
Stay on-trend in 2014 with 3476 Jet Sequoia 180fx® from Formica Group! Zillow reports that black countertops are “in” this year. Order your free sample, now: http://www.formica.com/en/us/products/180fx/details?di=NA_US_180FX_03476
Find the right local pro for your project

 Valentini Kids Furniture Brooklyn NY
Modern Wall Unit Logika LK14 by Spar
Made in Italy
Spar Arreda gets into contemporary homes with collections for everyday living. Logika by Spar is an italian modular wall unit line that could be an excellent design solution for any modern or contemporary styled interior, especially if the space is limited. This italian entertainment center will complement your home and the areas of your daily life, not only as an aesthetic, but also as a functional addition, featuring an abundance of storage space, both hidden and exposed. A fine design with a strong innovation creates new furnish solutions where charm of materials and their great choice joins the seduction of the forms: essential, clean and effective in defining modern lifestyles.
The Logika Wall Unit Composition LK14 is shown in the next colors/finishes:
Structure - White Ash and Tobacco Oak finishes;
Front - White Ash finish.
PLEASE NOTE: The Logika is a modular wall unit line offering a wide variety of units in different sizes. You can order this wall unit either as a complete composition, as shown in the main picture, or build your own composition according to your own dimensions and preferences. Please contact our office about details on the customization of this wall unit.
MATERIAL/CONSTRUCTION:
Structure: Made with particle board of wood, covered with E1 melamine finishes or high gloss lacquer
Drawers: Made with panels of wood particles in E1-coated finish PVC beech. Metal runners with fine race to fall
Glass: 4mm glass
The starting price is for the Logika Wall Unit Composition LK14 as shown in the main picture.
Dimensions:
Wall Unit Composition: W118.1" x D22.8" x H74.6"
 Closettec

This large Master Closet is made from a Designer melamine laminate. Notice the pull down rods in the hanging sections.
Inspiration for a large craftsman gender-neutral dark wood floor and brown floor walk-in closet remodel in Cleveland with light wood cabinets and open cabinets
Inspiration for a large craftsman gender-neutral dark wood floor and brown floor walk-in closet remodel in Cleveland with light wood cabinets and open cabinets
 CO Interiors

This office was created for a couple who both works from home and collaborate together from time to time. We created a custom T-shape desk surface which creates a partition between the two work stations yet offers a collaborative surface if necessary. The most interesting feature within the office is the photographic artwork of Italian architecture in the middle of the upper shelving unit. It’s actually divided into three sections and attached to a pair of sliding doors, which open and close part of the storage unit.
 Closet Organizing Systems
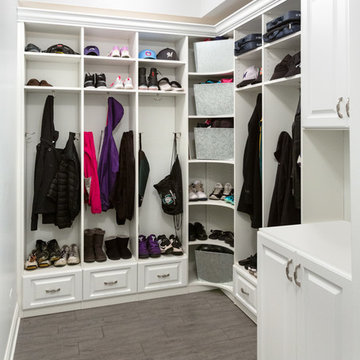
The layout of this mudroom is long and narrow and divided in half by a doorway.
A locker system with 5 individual cubbies, open shelving and drawers holds the families immediate outdoor wear accessories. The cabinets are finished in white melamine and include corner radius shelving, chrome hardware, square raised panel door fronts and large continuous crown molding. The opposite wall has the washer and dryer with cabinets for laundry essentials. There is also a closet for long hang items and mop/broom storage. Designed by Marcia Spinosa for Closet Organizing Systems

 BBQGuys
Inspiration for a contemporary backyard concrete paver patio remodel in New Orleans with no cover
 Celtic Home Gallery
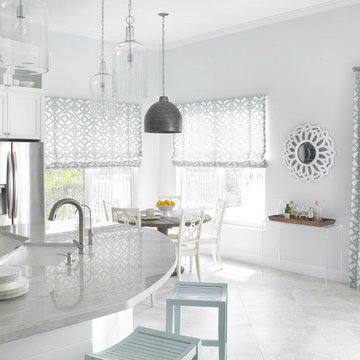
Interior Design By Krista Watterworth
Example of a beach style kitchen design in Miami
Example of a beach style kitchen design in Miami
 Blueline Architects p.c.

3900 sf (including garage) contemporary mountain home.
Inspiration for a mid-sized contemporary l-shaped eat-in kitchen remodel in Denver with flat-panel cabinets, dark wood cabinets, blue backsplash, stone slab backsplash, stainless steel appliances and an island
Inspiration for a mid-sized contemporary l-shaped eat-in kitchen remodel in Denver with flat-panel cabinets, dark wood cabinets, blue backsplash, stone slab backsplash, stainless steel appliances and an island

 Valet Custom Cabinets & Closets
Valet Custom Cabinets & Closets
Designer: Shari Krandel
Photo Credit: Karine Weiller
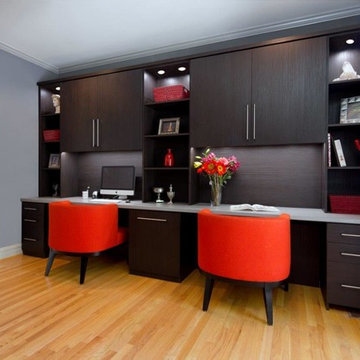
Inspiration for a mid-sized contemporary built-in desk medium tone wood floor study room remodel in San Francisco with blue walls
Inspiration for a mid-sized contemporary built-in desk medium tone wood floor study room remodel in San Francisco with blue walls

 Closet Factory
A delightfully vivid and modern design, this commercial park executive office features a combination of medium dark Oak and white wood grain textured melamine, 2 1/4” thick workstation countertop, built-in cabinetry, upper cabinet flipper doors, moveable drawer unit on casters, and thick floated shelves.

 Smart Closets
96" tall walk-in closet design featuring right and left hanging 2 double hanging sections and 2 medium hanging sections for a lot and a lot of hanging space. Adjustable shelves for versibility 9 drawers and a hamper with door. Designed in White finish Melamine.

 Straight Line Services of Naples Inc.
Fireplace and T.V. Built-In
Call 239-776-1116 to set up an appointment today!
Inspiration for a mid-sized coastal formal and enclosed living room remodel in Miami with a hanging fireplace, a tile fireplace and a media wall
Inspiration for a mid-sized coastal formal and enclosed living room remodel in Miami with a hanging fireplace, a tile fireplace and a media wall
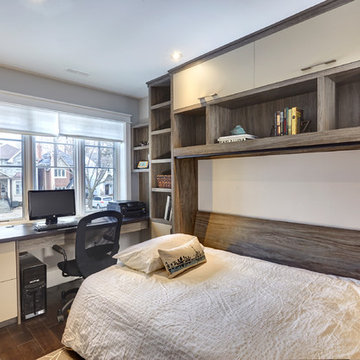
 User
UserDouble side tilt Murphy bed in combination of Southwester woodgrain melamine and Sand Beige supermat laminate. Includes flip-up overhead doors, drawers configured for hanging files and stained wood desktop.
Photo by Aaron Mason.
 Organized Living

Create an office inside an unused closet! Organized Living freedomRail is known for durability and stability. Designed to sustain heavier eight loads such as boxes of files and printer equipment, freedomRail holds up to 150 pounds every 40 inches. Easy to install, adjusts to fit your changing needs and puts you in control of home storage. See more ways to use freedomRail throughout the home: http://www.organizedliving.com/home/products/freedomrail/inspiration-gallery
 Cantoni Houston

Large minimalist l-shaped ceramic tile eat-in kitchen photo in Houston with a drop-in sink, flat-panel cabinets, dark wood cabinets, granite countertops, gray backsplash, stainless steel appliances and an island
 Innovative Spaces / Innovative Concrete Coatings

Custom designed reach in closet with self closing drawers, customer crown molding and a pull out laundry hamper.
Small gender-neutral carpeted reach-in closet photo in Grand Rapids with white cabinets
Small gender-neutral carpeted reach-in closet photo in Grand Rapids with white cabinets
120