
Search results for "Melamine" in Home Design Ideas

 Closet Factory
White melamine with recessed panel doors, high gloss formica tops, wide drawers and tall cubbies vertical storage
Example of a large trendy built-in desk craft room design in Los Angeles with white walls
Example of a large trendy built-in desk craft room design in Los Angeles with white walls

 Precision Closets and Garage LLC
Garage workshop - mid-sized modern attached two-car garage workshop idea in Salt Lake City
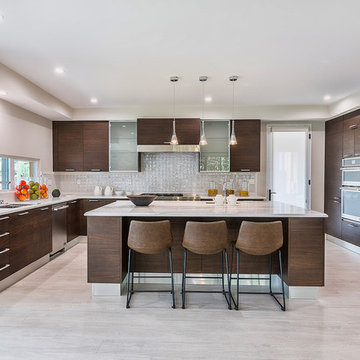
 Jennifer Wang Interiors
Inspiration for a contemporary u-shaped eat-in kitchen remodel in Los Angeles with flat-panel cabinets, medium tone wood cabinets and an island
Find the right local pro for your project

 Custom Storage Solutions
This master walk-in closet was designed using our newest color called Licorice. This color has been very popular with home organization. Our closets are custom made using the highest quality products. Our cabinets have a 3/4'' thermofused melamine finish, which resists scratches and stands up to heat, moisture, stains and dirt more effectively than other products. We also offer a full line of high quality closet accessories in a variety of finishes to keep your belongings clutter free and easily accessible. All cabinet doors come standard with soft close hinges.
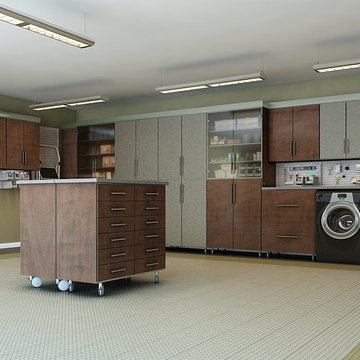 Closet Factory
Espresso melamine and stainless steel cabinets and work bench. Fold down counter on left and island that moves and splits to fit on side wall
Example of a large trendy attached garage workshop design in Los Angeles
Example of a large trendy attached garage workshop design in Los Angeles
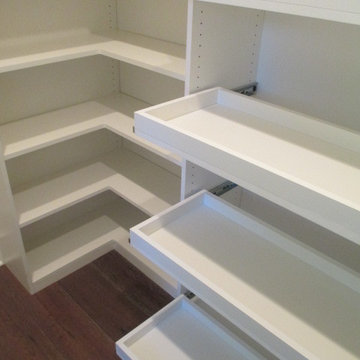
 Closet Solutions
On this project, our aim was to maximize storage and organization in the pantry for this family of five. This family previously had the common complaint that their pantry was always message and that they could never find what they wanted. To address this, we created provided a large amount of shelving, including key sections that slide out to provide better access to the items in the back. In addition, since their refrigerator didn't fit in the space that was created for it, we converted that into a pantry nook for even more storage. White melamine was used to mange cost and create a clean look, and the barn door on the main pantry provides a nice accent.
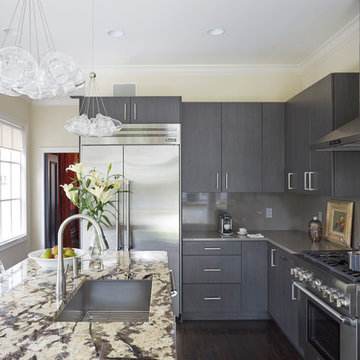
 Central Kitchen & Bath
Mid-sized minimalist l-shaped dark wood floor eat-in kitchen photo in Orlando with an undermount sink, flat-panel cabinets, gray cabinets, gray backsplash, stainless steel appliances, an island, granite countertops and stone slab backsplash
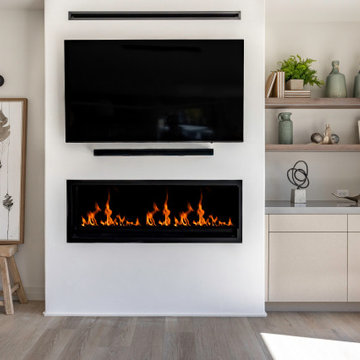

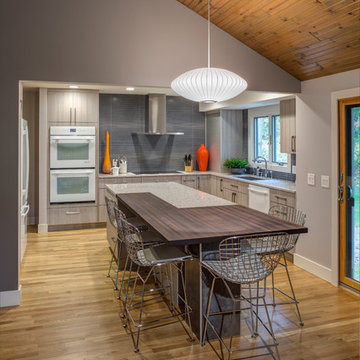
 Jennifer Butler Design
The initial layout of the kitchen worked well for Todd and Jennifer, with the exception of the existing adjacent dinette area (not shown). Because they have a separate dining room, the dinette was redundant and instead of being used for eating, it was an underutilized area just waiting to be loved. By stretching their existing island into the dinette, they created casual seating on the dry end of the island that activates the formerly underused space and creates an inviting place for family and friends to be in the kitchen without jamming zones dedicated for food prep. For Jennifer and Todd, minor spatial tweaking gave them exactly the added and more functional space they needed without making major layout changes.
Bill Lindhout Photography

 Artisan Custom Closets
Full Length Pull Out Mirror in Master Closet. A true space saver! This Chocolate Apple Melamine Closet offers beauty and function in 8' of space.
Inspiration for a large timeless gender-neutral carpeted and beige floor dressing room remodel in Atlanta with raised-panel cabinets and dark wood cabinets
Inspiration for a large timeless gender-neutral carpeted and beige floor dressing room remodel in Atlanta with raised-panel cabinets and dark wood cabinets
 Artisan Custom Closets
Make the most of your small walk-in closet with customization from Artisan Custom Closets. Artisan designs, manufactures, and installs custom closets for ANY size space! This small walk-in closet in Alpharetta was completed in antique white melamine and features raised panel door and drawer fronts, crown molding, slanted shelving for shoes with chrome shoe fences and chrome rods for hanging space.
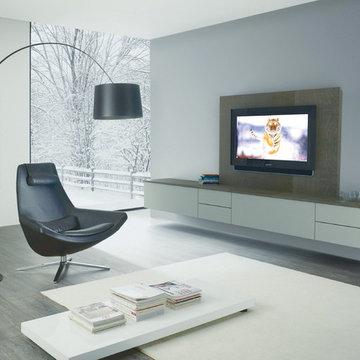
 MIG Furniture Design, Inc.
Modern Italian Wall Unit 3D 02 by Artigian Mobili. 3D wall unit collection is really everything you need! Featuring an outstanding modern design and great functionality the wall unit is complemented by your creative individuality. These wall unit compositions offer lots of customization options that can only be limited by your imagination! Great variety of units that are available in different sizes as well as can be wall mounted, put on the base or feet according to your preferences. To add, all the units can be ordered in a wood stain finish or ANY RAL COLOR you need, either matt or gloss lacquered! Please, select from our pre-designed compositions or build your own according to your scratches, dimensions or interior design projects.
Please contact our office regarding customization of this wall unit composition.
MATERIAL/CONSTRUCTION:
Structure, Doors and Drawers - 18 mm thick wooden particles panels melamine wood finished, matt or gloss lacquered
Sides and internal shelves - 14 mm thick panels
The lacquered structure and front panels are E1 and made of REAL POLISH LACQUERING, which is non toxic and non allergic products
Push-Pull slow-motion opening mechanisms
The starting price is for the Wall Unit Composition as shown in the main picture in Light Gray Matt Lacquered / Smoked Oak Finished (Structure) and Light Gray Matt Lacquered (Fronts).
Dimensions:
Wall Unit: W113.4" x D16" x H71"
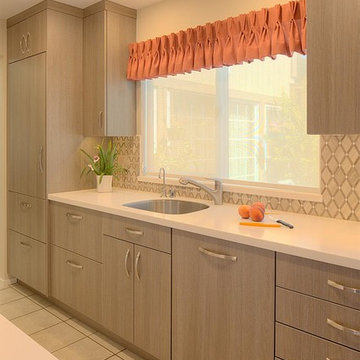
 Custom Kitchens by John Wilkins, Inc.
Francis Combes
Inspiration for a small modern galley ceramic tile enclosed kitchen remodel in San Francisco with an undermount sink, flat-panel cabinets, dark wood cabinets, solid surface countertops, beige backsplash, stone tile backsplash, paneled appliances and no island
Inspiration for a small modern galley ceramic tile enclosed kitchen remodel in San Francisco with an undermount sink, flat-panel cabinets, dark wood cabinets, solid surface countertops, beige backsplash, stone tile backsplash, paneled appliances and no island
 Closet Factory
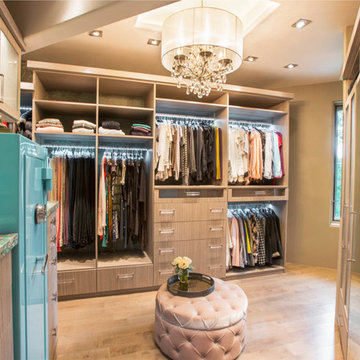
Comprised of a Roucke textured melamine, this boutique closet corales everything with a mix of organizational elements, from cubbies and hanging to shelving and drawers.
“The client added wallpaper, a chandelier, and Lucite door and drawer hardware to complete the stylish look,” says designer Jana Henderson of Closet Factory Colorado.
See more photos of this project under "Fashionista Boutique Closet"
 Closet Organizing Systems
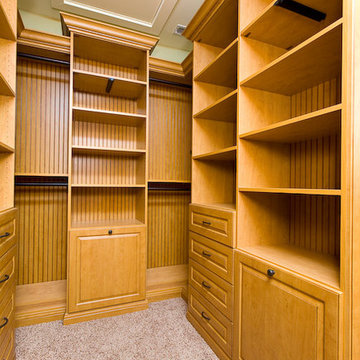
Closet designed for 3 boys giving all equal space. Each has drawers, hampers & cubbies. Cubbies are 7 high to lay out clothes for each day of the week. Glazed candlelight melamine. Farmhouse home and the style is carried through out with Arts & Crafts Farmhouse style. Donna Siben Designer/
Closet Organizing Systems
 Factory Builder Stores

Ultracraft - High Gloss is the Edgewater Door Style in Flint - Darker Material is Piper Door Style Textured Melamine in Wired Brown
Example of a trendy l-shaped travertine floor and gray floor kitchen design in Houston with flat-panel cabinets, gray cabinets, marble countertops, gray backsplash, marble backsplash, stainless steel appliances and gray countertops
Example of a trendy l-shaped travertine floor and gray floor kitchen design in Houston with flat-panel cabinets, gray cabinets, marble countertops, gray backsplash, marble backsplash, stainless steel appliances and gray countertops
 IL Decor
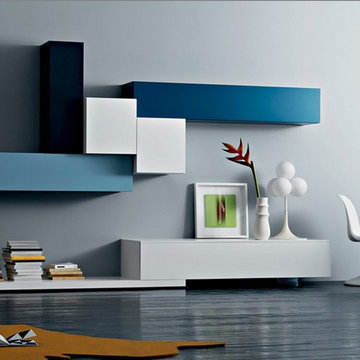
Segno Wall Unit VII L2-19 in ash-effect bianco melamine and matt ferro and coral lacquer. By Sangiacomo, Italy
Minimalist living room photo in Boston
Minimalist living room photo in Boston
 Closet Organizing Systems

This garage space was set up for active and entertaining family retreat where the area had to be set up for variety of winter and summer outdoor sporting activities. The system utilized Burma Cherry melamine laminate finish with black edge banding which was complemented with an integral black powder coated j-pull door handles. The system also incorporated some poly slot wall area for storing a large variety of sporting goods that could easily be interchanged for the season and stored away when not in use. The garage area also served as food and beverage area for any outside picnic and party activities.
Bill Curran-Designer & Owner of Closet Organizing Systems
 Southern Closet Systems Inc.
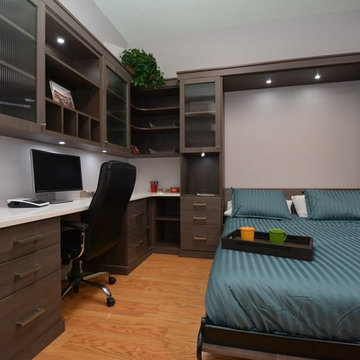
Multipurpose Room. Home Office/ guest bedroom
Inspiration for a mid-sized contemporary built-in desk light wood floor study room remodel in Tampa with gray walls
Inspiration for a mid-sized contemporary built-in desk light wood floor study room remodel in Tampa with gray walls
 IL Decor
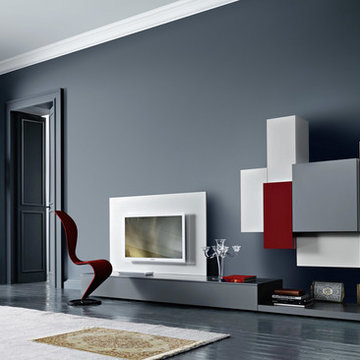
Segno Wall Unit VII L2-19 in ash-effect bianco melamine and matt ferro and coral lacquer. By Sangiacomo, Italy
Example of a minimalist living room design in Boston
Example of a minimalist living room design in Boston
134