
Search results for "Memorabilia" in Home Design Ideas

 Faye Smith Interior Design
A closer look at the exquisite millwork. Comfortable seating and fire's glow bring a warmth and at-home feeling. Wood-look charcoal gray tile is sleek and cool underfoot while matching the warmth of the furnishings.
Thomas Mosley Photography

 Gramophone
In an effort to allow the viewers at the back bar to still feel like a part of the crowd, a large screen tv was added on the wall.
Photo Credit: Kevin Kelley, Gramophone

 A. Perry Homes
Basement family room area with gaming console
Large elegant look-out carpeted and beige floor basement photo in Chicago with beige walls
Large elegant look-out carpeted and beige floor basement photo in Chicago with beige walls
Find the right local pro for your project


 Melissa Hill Home Design
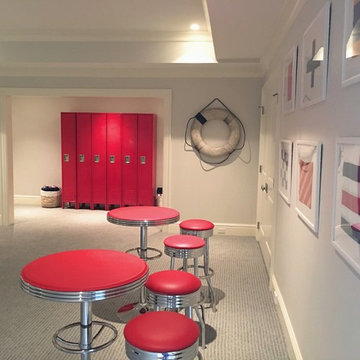
Bedroom and mid-sized transitional boy medium tone wood floor and brown floor kids' bedroom photo in New York with white walls


 Melissa Hill Home Design
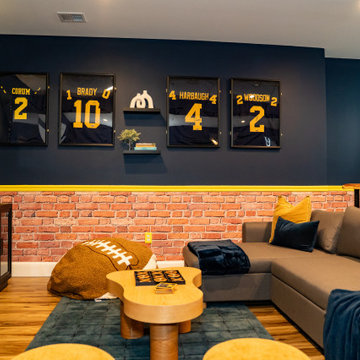
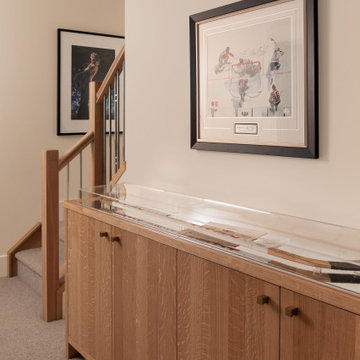
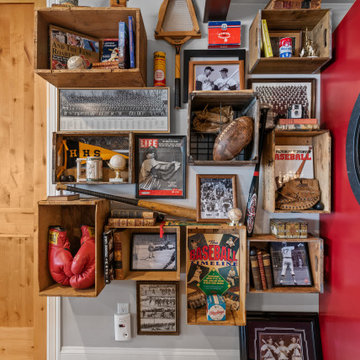
Our client has been very fortunate to have acquired some amazing memorabilia over the years. This was our inspiration to create a space to display them and at the same time design a room where both he and his wife can enjoy family photos and work on shared interests. The custom builds were planned to create organization for personal office items and give an inviting atmosphere to come in, sit, read and reflect. Although many design elements are masculine we added a feminine touch with the blush colored chair fabric and custom pillows. A shared desk space is great for collaborating and planning. The fabric covered walls add sophistication and texture. The sofa was placed to invite and enjoy the rest of the family to come in and take part.
Custom designed by Hartley and Hill Design. All materials and furnishings in this space are available through Hartley and Hill Design. www.hartleyandhilldesign.com 888-639-0639

 Abundance Organizing
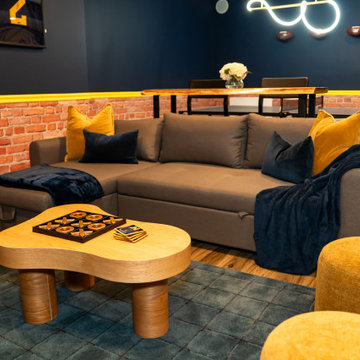
Bulletin board/Pin board designed to hide fuse box in craft room closet.
Example of a trendy closet design in Richmond
Example of a trendy closet design in Richmond

 Kircher Design & Build
Inspiration for a large transitional single-wall porcelain tile and brown floor seated home bar remodel with an undermount sink, shaker cabinets, dark wood cabinets, granite countertops and red backsplash

 MossCreek
Custom designed by MossCreek, this four-seasons resort home in a New England vacation destination showcases natural stone, square timbers, vertical and horizontal wood siding, cedar shingles, and beautiful hardwood floors.
MossCreek's design staff worked closely with the owners to create spaces that brought the outside in, while at the same time providing for cozy evenings during the ski season. MossCreek also made sure to design lots of nooks and niches to accommodate the homeowners' eclectic collection of sports and skiing memorabilia.
The end result is a custom-designed home that reflects both it's New England surroundings and the owner's style.
MossCreek.net

 Pacific Coast Custom Design
Clean invigorating home office is set across from the matching wallbed and aside the grand window-seat making this the perfect multi-functional space; A wonderfully dual functional use of both office space and quest room.
 My Inside Designer
Decorating is easy and fun! We can pull together any space and bring your personality in.
Inspiration for a transitional home design remodel in Denver
Inspiration for a transitional home design remodel in Denver

 Jeffrey Neve Interior Design
The husband's private office.
Example of a transitional home office design in San Francisco
Example of a transitional home office design in San Francisco
 DGI Design x Build
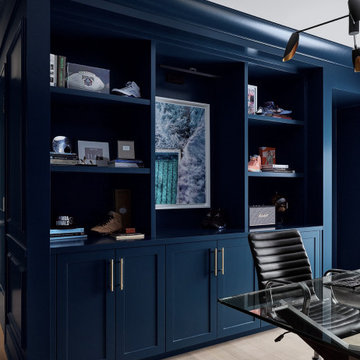
High-gloss dark blue paint packs a punch in the home office, where custom built-ins offer hidden and display storage for a collection of sports memorabilia and artwork. The attached bathroom blends the dark blue paint with a black tile accent wall, effortlessly unifying the space with the rest of the home.
 A. Perry Homes
Basement family room area with gaming console
Large elegant look-out carpeted and beige floor basement photo in Chicago with beige walls
Large elegant look-out carpeted and beige floor basement photo in Chicago with beige walls

 Bowood Homes
Game room - large transitional enclosed medium tone wood floor and brown floor game room idea in Calgary with white walls, no fireplace and no tv
 Tiny Anchor Studios
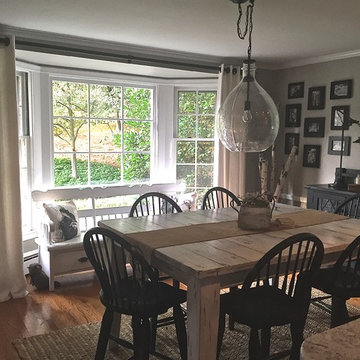
Beautifully appointed Main Line home combines all the best of transitional, industiral and farmhouse style to give the owner a look that is uniquely their own. Found items combine with family pieces and travel memorabilia to make for a warm and inviting space.

 Design Inspirations Inc.
This basement area was a complete renovation, down to the studs. We had walls removed, and reinvented the space to include a theatre room, a gym, a bathroom complete with steam shower, a lounge area as well as the recreation and bar area.
The whole area maintains the elegance and colour schemes of the upper levels, but was carefully designed to accommodate the husband’s collection of sports memorabilia and allow lots of room for billiards or watching the game with friends.
The limestone wall behind the bar carries over to a wall in the gym as well as the fireplaces on the basement and main level great room.
We used smooth granite on the main bar counter, while a leathered version with a chiseled edge accents the seating bar. Custom cabinets, oil rubbed bronze hardware, high-end faucets, along with a hammered copper sink maintain the luxury of the rest of the home. Even the billiards table was carefully chosen to maintain a furniture look in keeping with the other pieces.
Photo by Graham Twomey
49