
Search results for "Memorabilia" in Home Design Ideas

 Southern Closet Systems Inc.
Example of a mid-sized classic built-in desk carpeted study room design in Tampa with multicolored walls

 Melissa Hill Home Design
Our client has been very fortunate to have acquired some amazing memorabilia over the years. This was our inspiration to create a space to display them and at the same time design a room where both he and his wife can enjoy family photos and work on shared interests. The custom builds were planned to create organization for personal office items and give an inviting atmosphere to come in, sit, read and reflect. Although many design elements are masculine we added a feminine touch with the blush colored chair fabric and custom pillows. A shared desk space is great for collaborating and planning. The fabric covered walls add sophistication and texture. The sofa was placed to invite and enjoy the rest of the family to come in and take part.
Custom designed by Hartley and Hill Design. All materials and furnishings in this space are available through Hartley and Hill Design. www.hartleyandhilldesign.com 888-639-0639


Find the right local pro for your project

 Thompson Remodeling
 really enjoyed working with this Grand Rapids family to remodel their basement into a family space where they could showcase their favorite sports memorabilia and other memories from their home state of Maryland.
After remodeling their previous home just 6 months earlier, circumstances required the family to move. One day upon returning to their new home, they found their basement flooded! Realizing they needed to act fast to repair the damage they contacted Thompson Remodeling to help.
When discussing the design for the project, our clients told us how much they had loved the updates they made to their last home and were hoping to use similar warm tones and rustic materials. We looked at photos of that home for inspiration and developed a design that would serve as an entertaining and gathering space that would allow their fantastic collection of Maryland sports memorabilia to shine. Careful consideration was given on how to use every nook and cranny of space, as was the selection process for specific rustic materials that would contribute warmth and visual interest.
We used Ghost Wood to create a rich accent wall in the tv viewing area. The fireplace is made of stacked tile that looks like stone and the mantel is a handpicked, old barn beam. The clients told our designer that they wanted to hang a Maryland flag in the basement so she found this fantastic flag made of distressed wood which was hung above the mantel. For the flooring, we selected a gorgeous vinyl plank for easy cleaning and maintenance.

 Charmean Neithart Interiors
Traditional cottage residence in Pasadena, CA. Project highlights include new furniture, wallpaper, lighting, and custom dog portraits of the much loved family dogs.
Photos by Erika Bierman www.erikabiermanphotography.com

 Open Gate Interiors
Creating a fun and bright space for a growing family in Chapel Hill. Using color and pattern with a new ottoman: Bassett Furniture, reupholstered chair and rug: Surya, to accent the already purchased sectional. Showcasing family pictures and travel memorabilia was also a consideration.

 Jonn Spradlin Design LLC
The 106' wide screen was anchored with a 10 ' long custom lacquered media credenza. Two columns were added to help separate the media area from the game table area. Two swivel chairs were added between media seating and the screen, allowing conversation as well as watching Movies.
Photo by: Jonn Spradlin

 D&G Construction
Fully custom basement with a full bar, entertainment space, custom gun room and more.
Example of a huge arts and crafts carpeted and beige floor basement design in Denver with beige walls and no fireplace
Example of a huge arts and crafts carpeted and beige floor basement design in Denver with beige walls and no fireplace

 Chris T
Custom made Astoria shuffleboard table. Proudly made in the USA by Venture.
Available on HOUZZ!
Inspiration for an industrial wood-top home bar remodel in Atlanta with accessories
Inspiration for an industrial wood-top home bar remodel in Atlanta with accessories


 Braaten Cabinets
Wet bar - mid-sized industrial carpeted wet bar idea with an undermount sink, dark wood cabinets, concrete countertops and raised-panel cabinets

 User
Design by Lina Meile of Closet Works
Memorabilia is proudly displayed on the custom shelving.
Inspiration for a mid-sized modern built-in desk carpeted and gray floor home office remodel in Chicago with gray walls
Inspiration for a mid-sized modern built-in desk carpeted and gray floor home office remodel in Chicago with gray walls

 Natalie Weinstein Design Associates
Jack Ader, Images for Presentation
Elegant home bar photo in New York
Elegant home bar photo in New York

 A. Perry Homes
Basement with pool table and dartboard
Example of a large classic look-out carpeted and beige floor basement design in Chicago with beige walls
Example of a large classic look-out carpeted and beige floor basement design in Chicago with beige walls

 Haus of Blaylock | Award-Winning Designer
This home office is the perfect combination of organization and style. The custom shelving unit allows for ample organizational storage and showcasing memorabilia while the freestanding desks ties together the rich wood texture and tones.

 Guided Home Design
Kate Nelle Photo
Study room - large modern freestanding desk dark wood floor and black floor study room idea in Phoenix with gray walls
Study room - large modern freestanding desk dark wood floor and black floor study room idea in Phoenix with gray walls

 Sentimental Home
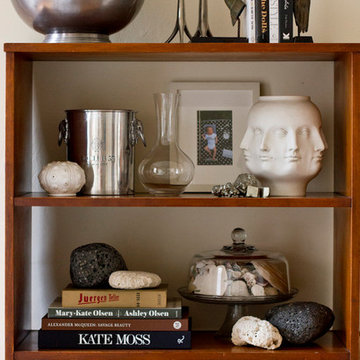
Dated built-in bookshelf turned awesome! It was an old oak built-in bookshelf, now it's more like a feature wall. A bit of Hale Navy by Benjamin Moore and botanical wallpaper by Thibaut transformed this space! The client's unique style and personality are reflected in the use of their art collection and memorabilia to style the bookshelf.
Photo by Melissa Au

 MossCreek
Custom designed by MossCreek, this four-seasons resort home in a New England vacation destination showcases natural stone, square timbers, vertical and horizontal wood siding, cedar shingles, and beautiful hardwood floors.
MossCreek's design staff worked closely with the owners to create spaces that brought the outside in, while at the same time providing for cozy evenings during the ski season. MossCreek also made sure to design lots of nooks and niches to accommodate the homeowners' eclectic collection of sports and skiing memorabilia.
The end result is a custom-designed home that reflects both it's New England surroundings and the owner's style.
MossCreek.net

 Dibello Architects, PLLC
The 3,400 SF, 3 – bedroom, 3 ½ bath main house feels larger than it is because we pulled the kids’ bedroom wing and master suite wing out from the public spaces and connected all three with a TV Den.
Convenient ranch house features include a porte cochere at the side entrance to the mud room, a utility/sewing room near the kitchen, and covered porches that wrap two sides of the pool terrace.
We designed a separate icehouse to showcase the owner’s unique collection of Texas memorabilia. The building includes a guest suite and a comfortable porch overlooking the pool.
The main house and icehouse utilize reclaimed wood siding, brick, stone, tie, tin, and timbers alongside appropriate new materials to add a feeling of age.

 HV Design Group
Custom built-in wall unit to display pictures, accessories, and memorabilia as well as provides ample storage for paperwork. Large executive desk from Indian River Furniture. (Photo: Patty D Photography)
48