
Search results for "Merging" in Home Design Ideas

 AIBD - American Institute of Building Design
The designer's vision was to redefine a traditional concept and give it a new life. They merged cooking, dining, and entertainment without physical separation, but with opportunities to define spaces in an open floor plan for move-up families. They were challenged with defining each area in the home within a 30’ wide product. The designers were guided by a Mood Palette, and each room has a sense of importance to create a “feast for the eyes”.
An ARDA for Model Home Design goes to
Ashton Woods
Designer: Centro Stile
From: Roswell, Georgia
 Bayside Home Builders
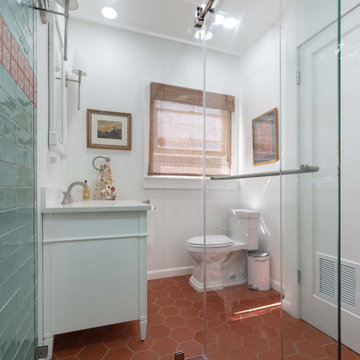
A meticulously remodeled bathroom that merges classic charm with modern functionality. The space is defined by a serene, seafoam green subway tile shower surround, punctuated by a strip of intricately patterned accent tiles that infuse a pop of color and personality. The shower area is encased in a frameless glass door, enhancing the open feel of the room. Contrasting the cool tones, the terracotta hexagonal floor tiles bring a warm, earthy essence to the bathroom, harmonizing with the natural light that filters through the textured window shade. A traditional white vanity with ample storage space complements the overall aesthetic, offering a balance between vintage and contemporary elements.

 Avid Interior Design Inc.
This gorgeous renovated 6500 square foot estate home was recognized by the International Design and Architecture Awards 2023 and nominated in these 3 categories: Luxury Residence Canada, Kitchen over 50,000GBP, and Regeneration/Restoration.
This project won the award for Luxury Residence Canada!
The design of this home merges old world charm with the elegance of modern design. We took this home from outdated and over-embellished to simplified and classic sophistication. Our design embodies a true feeling of home — one that is livable, warm and timeless.
Find the right local pro for your project

 Hickox Williams Architects, Inc.
The original house, built in the early 18th century, was moved to this location two hundred years later. This whole house project includes an outdoor stage, a library, two barns, an exercise complex and extensive landscaping with tennis court and pools.
A new stair winds upward to the study built as a widow's walk on the roof.
A large window provides a view to the sea-wall at the bottom of the garden and Buzzard's Bay beyond.
The new stair allows views from the central front hall into the Living Room, which spans the waterside.
The bluestone-edged swimming pool and hot pool merge with the landscape, creating the illusion that the pool and the sea are continuous.
 Avid Interior Design Inc.
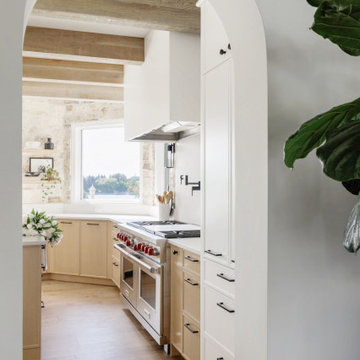
This gorgeous renovated 6500 square foot estate home was recognized by the International Design and Architecture Awards 2023 and nominated in these 3 categories: Luxury Residence Canada, Kitchen over 50,000GBP, and Regeneration/Restoration.
This project won the award for Luxury Residence Canada!
The design of this home merges old world charm with the elegance of modern design. We took this home from outdated and over-embellished to simplified and classic sophistication. Our design embodies a true feeling of home — one that is livable, warm and timeless.

 Beasley & Henley Interior Design
The Islamorada Grand Villa home showcases a beach-style design in a color pallet of stone, slate and buttery cream. Driftwood finishes, soft iron touches and light oak wood flooring with a European feel effortlessly merges modern and rustic design for a graceful, fresh and comfortable design that complements the 2,201-square-foot home.
 Showcase Builders
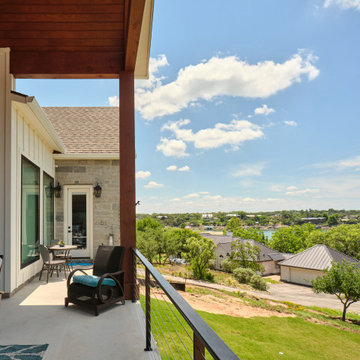
Welcome to a modern oasis by the tranquil shores of Lake Buchanan—a bespoke farmhouse that seamlessly merges the timeless allure of rural living with the sleek elegance of contemporary design. Set against the picturesque backdrop of the lake, this custom-built residence transcends the ordinary and redefines lakeside living.
With 2,816 square feet of carefully crafted conditioned living space, this three-bedroom, three-bathroom sanctuary offers an open floor plan that invites natural light to dance gracefully throughout. The heart of the home, a spacious living area, is adorned with clean lines and modern finishes, offering a warm and inviting space for family gatherings and intimate soirées alike.
 D. A. Dunlevy
Exquisite craftsmanship creates a breathtaking backyard oasis.
When the scope of this project evolved from a new driveway and patio to include a full-size pool and outdoor eating area, D. A. Dunlevy approached the design with an extra eye on the details. Our team of craftsmen and artisans created a one-of-a-kind living space with stone walls, intricate plantings, walkways merged with greenery, an expansive outdoor dining area, and a stone fire pit. The pool and hot tub were incorporated into the design to blend perfectly with the landscaping, resulting in a breathtaking outdoor area perfect for entertaining and recharging.
 LBK Design Build
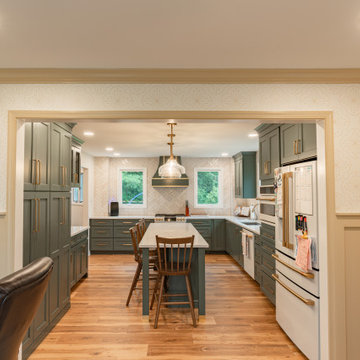
The New Hope first floor remodel was conceived to blend functionality with timeless beauty across key areas of the home including the kitchen, mudroom, music room, and powder room. The design team worked closely with the homeowners to ensure that every space was not only visually cohesive but also elevated with purpose-driven upgrades. The overall palette merges soft, natural tones with bold accents, warm metals, and rich textures, striking a balance between comfort and sophistication. With a focus on personalized use and performance, each room now supports the family’s lifestyle through intelligent design and custom detailing.
 D. A. Dunlevy
Exquisite craftsmanship creates a breathtaking backyard oasis.
When the scope of this project evolved from a new driveway and patio to include a full-size pool and outdoor eating area, D. A. Dunlevy approached the design with an extra eye on the details. Our team of craftsmen and artisans created a one-of-a-kind living space with stone walls, intricate plantings, walkways merged with greenery, an expansive outdoor dining area, and a stone fire pit. The pool and hot tub were incorporated into the design to blend perfectly with the landscaping, resulting in a breathtaking outdoor area perfect for entertaining and recharging.
 LeichtUSA
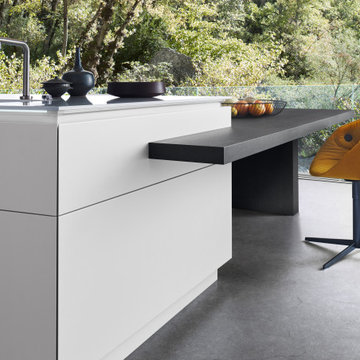
Open room plan, clear architectural axes: this kitchen embodies the fusion of kitchen and living to form a holistically planned living space. The handle-less island block and the seating area in dark wood flow into one another. The mitered pullouts and panels elegantly merge with one another.
The architectural element featuring open and closed shelf and unit sections is a skillful way of dividing the room: it creates visible axes of vision into both areas without taking away any of the intimacy and thus makes for communicative connections within the room.
 STUDIO GRANIA MURRAY
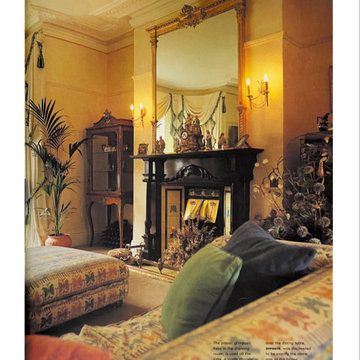
This stunning Edwardian home, showcased in Image Magazine, an international publication, enchanted readers with its remarkable renovation. The interior designs of this architectural gem flawlessly merge timeless elegance and contemporary living. Boasting luxurious features such as a master bedroom ensuite, a customized top floor, a beautiful dining room, a vibrant kitchen, an opulent master bathroom, and creative design elements, this renovation is the epitome of blending classic architecture with modern amenities.
 Crontech Consulting
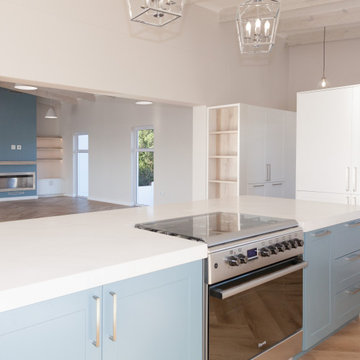
Each space inside this uniquely designed home features elements and accents yet remains simple and elegant in its approach, L2 Architectural Draughting Consultants, designed this home to bring the clients wishes to paper. We as Crontech Consulting brought the house to life with its construction. This beautiful 6-bedroom home optimizes the view of the Langebaan Lagoon with the use of large windows and glass sliding doors.
The harmonious merging of internal and external living spaces is a theme carried throughout the house. Three arches are a focal feature built into the design above the swimming pool, giving a unique Mediterranean inspired finish to this coastal home

 Adam Green Architect
Completed in 2008 this 6,200 square foot private residence is constructed of storm-resistant AAC concrete walls and features an ultra efficient geothermal heating and cooling system. The home's contemporary California Modern style boasts clean lines and expansive interiors. A private terrace with in-ground pool merges the home's interior with the wooded landscape beyond where nature trails extend into the adjacent forest.
 LBK Design Build
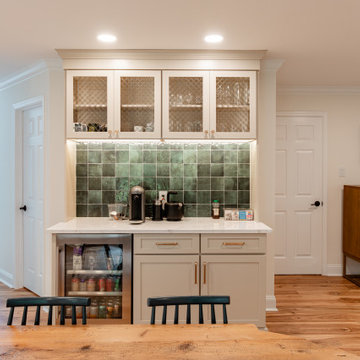
The New Hope first floor remodel was conceived to blend functionality with timeless beauty across key areas of the home including the kitchen, mudroom, music room, and powder room. The design team worked closely with the homeowners to ensure that every space was not only visually cohesive but also elevated with purpose-driven upgrades. The overall palette merges soft, natural tones with bold accents, warm metals, and rich textures, striking a balance between comfort and sophistication. With a focus on personalized use and performance, each room now supports the family’s lifestyle through intelligent design and custom detailing.

 Furnitalia
Surround is a modern sofa that merges state-of-the-art technology and innovation with extreme comfort. Modern in style, it's particularly relevant for music lovers, thanks to the option of integrating an audio kit with speakers in the sofa. Features that make Surround distinctive include the visible stitching on the generously proportioned seat and backrest cushions and the manually adjustable headrests to improve positions of personal comfort.
 YZDA | Yoshida + Zanon Design Atrium
Private Library and Entertainment Room :
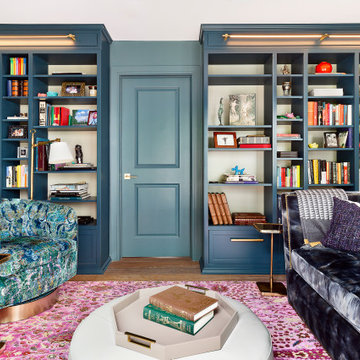
In today's digital age, In today's digital age, it is important to remember the value of reading in our personal growth. Books provide a unique experience that transcends the digital realm and allows us to engage our senses. By selecting and styling books intentionally, we can create a curated space that reflects our personalities and speaks to our souls. YZDA's design philosophy emphasizes this integration of books into our living environments, highlighting the importance of merging aesthetics with functionality. As we immerse ourselves in the world of books using all our senses, we enrich our minds and nurture our spirits, embodying the harmonious marriage of tradition and modernity. the essence of reading remains paramount in our personal growth. By immersing ourselves in books, we engage our senses in a unique experience that transcends the digital realm. Through deliberate selection and styling of books, we create a curated space that speaks to our souls. YZDA's unique design philosophy beautifully encapsulates this integration of books into our living environments, emphasizing the importance of merging aesthetics with functionality. As we delve into the world of books with all our senses, we not only enrich our minds but also nurture our spirits, embodying the harmonious marriage of tradition and modernity.
 Ontogenesis Design Studio
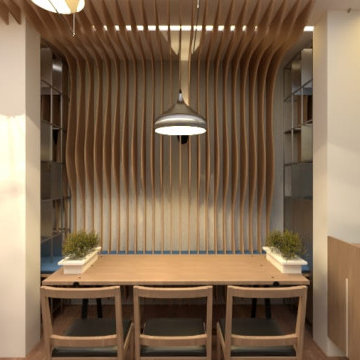
Everything about the project was 'tiny' except the scope for us, which led us to think very much out of the box to make the small volume feels more.
The vision was to create a special feature which led us to design a parametric enclosure along with multi-level seating which indeed made the whole cafe feels like a special featurette.
The curvilinear panels act as a polarising element for making the volume feels larger. The multi-level seating provides the user a luxury for modular seating layout which can contract and merge according to the need.

 Star Furniture
NOTE: Only available at Star's Outlet & Clearance Centers and online.
Inspired by the crisp tailoring of mid-century furniture, the Lily Sofa invites you to kick back in swank style. Distinctive elements including wedge arms and buttonless tufting merge lean lines with indulgent comfort.

 City Garden Company
A great example of how a compact backyard can be turned into a beautiful outdoor haven. With a creative approach, this small space now boasts all the main features on the client's wish list: pergola, gas fire pit, water feature and covered patio area.
The square, horizontal/vertical layout gives a modern feel, which is merges with its wooded surroundings thanks to a combination of wood, brick, stone and slate. The height of the pergola frames the landscape and creates a cosy atmosphere under the surrounding tall trees.
Kristin Karch
136