
Search results for "Merging" in Home Design Ideas
 Showcase Builders
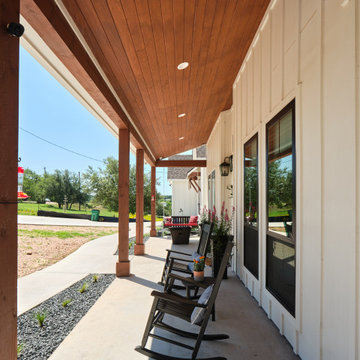
Welcome to a modern oasis by the tranquil shores of Lake Buchanan—a bespoke farmhouse that seamlessly merges the timeless allure of rural living with the sleek elegance of contemporary design. Set against the picturesque backdrop of the lake, this custom-built residence transcends the ordinary and redefines lakeside living.
With 2,816 square feet of carefully crafted conditioned living space, this three-bedroom, three-bathroom sanctuary offers an open floor plan that invites natural light to dance gracefully throughout. The heart of the home, a spacious living area, is adorned with clean lines and modern finishes, offering a warm and inviting space for family gatherings and intimate soirées alike.
 ThinkMakeBuild
DESIGN BY KUBE Architecture
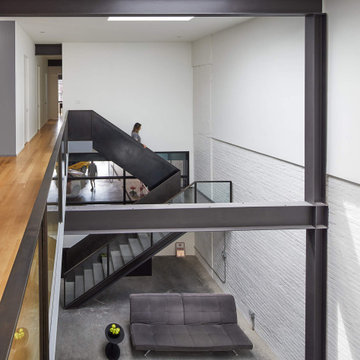
This 1800’s D.C. garage was renovated and converted into a combined residence and garage for the owners and their three cars. As car lovers, the owners were seeking a design that harmoniously merged their hobby with their living space. Exposed brick and beams create an industrial atmosphere, complimented by linear furnishings and minimalist fixtures. The garage at this residence feels one with the rest of the home, putting the automobiles at the forefront instead of an afterthought. Multiple award-winning design by KUBE Architecture. Featured on the cover of the Winter 2019 issue of Architecture DC Magazine. AIA DC 2020 Grand Award in Architecture winner.
 D. A. Dunlevy
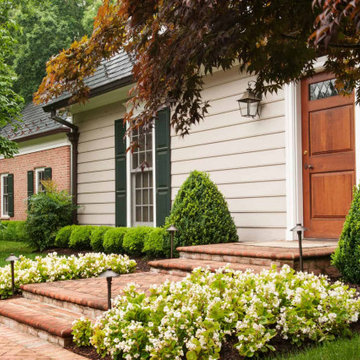
Exquisite craftsmanship creates a breathtaking backyard oasis.
When the scope of this project evolved from a new driveway and patio to include a full-size pool and outdoor eating area, D. A. Dunlevy approached the design with an extra eye on the details. Our team of craftsmen and artisans created a one-of-a-kind living space with stone walls, intricate plantings, walkways merged with greenery, an expansive outdoor dining area, and a stone fire pit. The pool and hot tub were incorporated into the design to blend perfectly with the landscaping, resulting in a breathtaking outdoor area perfect for entertaining and recharging.
Find the right local pro for your project
 Donna Mancini Interiors & Flooring
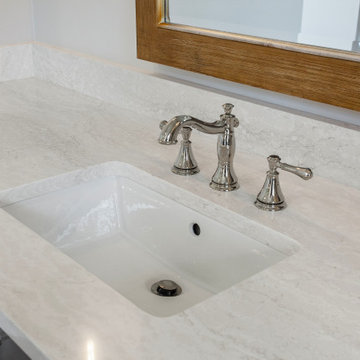
The gorgeous Cambria quartz countertop combines true strength and delicate beauty. This intriguing design blends liquid honey accents with patchworks of grays, whites, and cream to beautifully merge warm and cool tones in delightful harmony. The widespread faucet in polished nickel pops off the countertop for a perfect pairing.

 COAT Design Remodel
The scale of these beautiful spaces are merged by an expansive stairway of Terracotta tile. Bespoke iron railing and towering plant specimens create a visual wonderland.
 Mayflower Construction Group
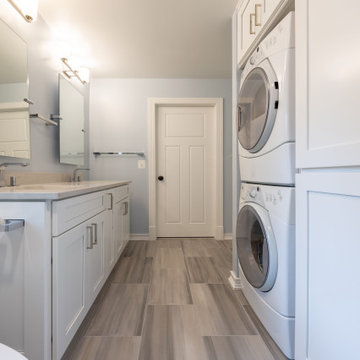
Step into this warm and cozy laundry area that seamlessly merges functionality with a warm atmosphere.
This palette combines a mix of blended warm and cool grays, complemented by soft dove gray tones, creating a harmonious and beautiful blend.
If you're working on a renovation project, don't hesitate to reach out to us for assistance. We'd love to help!
https://mayflowerva.com/15-minute-phone-consultation/
info@mayflowerva.com
(703) 388.9088
#bathroom #bathroomremodel #bathroomrenovation #bathroomideas #bathroominspiration #Rotonda #Vienna #VA #dmv #bathroom #bathroomdesign #interiordesign #laundry #laundryrooommakeover #laundryroomdecor
 Darci Hether
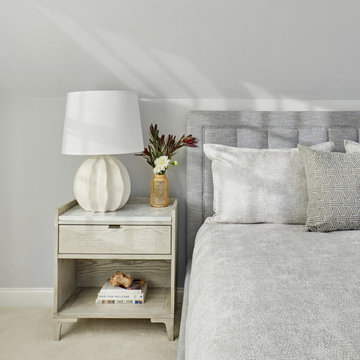
This three-story Westhampton Beach home designed for family get-togethers features a large entry and open-plan kitchen, dining, and living room. The kitchen was gut-renovated to merge seamlessly with the living room. For worry-free entertaining and clean-up, we used lots of performance fabrics and refinished the existing hardwood floors with a custom greige stain. A palette of blues, creams, and grays, with a touch of yellow, is complemented by natural materials like wicker and wood. The elegant furniture, striking decor, and statement lighting create a light and airy interior that is both sophisticated and welcoming, for beach living at its best, without the fuss!

 Michelle Yorke Interior Design LLC
Classic styles merge with rustic-contemporary in this tailored living room. Traditional plaid in chic grays adorn the two modern armchairs while the clean-lined contemporary sofas seamlessly blend in with the natural stone fireplace and full-length window treatments. The dark wooden coffee table contrasts with the lighter woods of the home add a touch of rustic romance.
 Georgia Carpet Industries
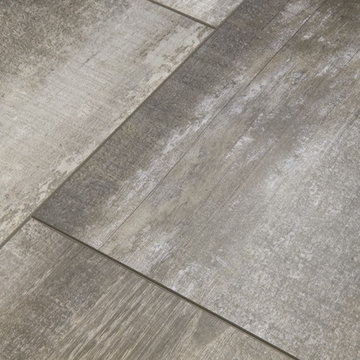
Mannington Adura MaxApex Hampton merges traditional Oak with the organic elements of stone. It can transform any space into a beautiful oasis. Hampton gives it a real wood look with a pattern that is versatile for any home decor style. For this and more come by and see us at 3352 S Dug Gap Rd Dalton, Ga 30722, give us a call at 1-800-535-8789 or visit our website at www.georgiacarpet.com

 Beasley & Henley Interior Design
The Islamorada Grand Villa home showcases a beach-style design in a color pallet of stone, slate and buttery cream. Driftwood finishes, soft iron touches and light oak wood flooring with a European feel effortlessly merges modern and rustic design for a graceful, fresh and comfortable design that complements the 2,201-square-foot home.
 Seed
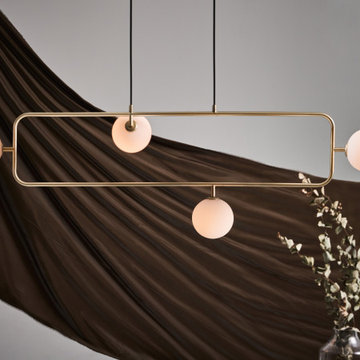
SIRCLE Pendant PH4, a symbolization merged Square and Circle, inspired by the East aesthetic philosophy, the circular light ball just like a soft tender mind leans on the rigid prudent frame, chemically shaped a harmonious feature with its flexible body inside-out. Meanwhile, the fantastic performance of light through the opal mouth-blown glass, spreading the beauty of moonlight all over the space.

 Cervo Design
Artesi has established a strong partnership with Cervo Design, a company based in New York. Together, they have successfully merged Italian elegance with New York's innovation and creativity. This collaboration has further enhanced Artesi's presence in the international market, solidifying its reputation as a renowned global brand. Thanks to the synergy between Artesi and Cervo Design, the company's products now reach a wider audience and stand out in the most exclusive design projects worldwide.
 Arbor South Architecture
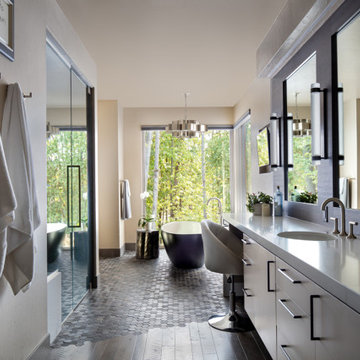
This stellar bathroom features a large vanity with two sinks, a freestanding tub with corner windows to look out onto the river below, and a custom steam shower with shower bench and glass doors. The flooring is custom cut to seamlessly merge to the hexagonal tile.

 LeichtUSA
Steel surfaces are fascinating: in architecture and urban planning they have a puristic, authentic air. When refined for use indoors, the original quality – best summed
up as „rough industrial“ – is embellished with another characteristic: elegance and sophistication. A kitchen like this is no longer recognizable as such as it is completely merged with the homely environment.

 Visbeen Architects
The best of the present and past merge in this distinctive new design inspired by two classic all-American architectural styles. The roomy main floor includes a spacious living room, well-planned kitchen and dining area, large (15- by 15-foot) library and a handy mud room perfect for family living. Upstairs three family bedrooms await. The lower level features a family room, large home theater, billiards area and an exercise
room.
 Bayside Home Builders
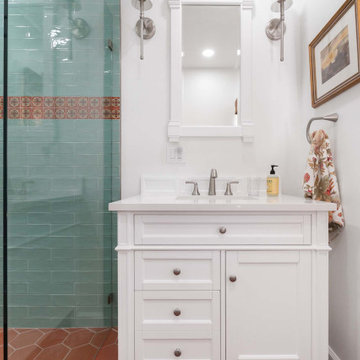
A meticulously remodeled bathroom that merges classic charm with modern functionality. The space is defined by a serene, seafoam green subway tile shower surround, punctuated by a strip of intricately patterned accent tiles that infuse a pop of color and personality. The shower area is encased in a frameless glass door, enhancing the open feel of the room. Contrasting the cool tones, the terracotta hexagonal floor tiles bring a warm, earthy essence to the bathroom, harmonizing with the natural light that filters through the textured window shade. A traditional white vanity with ample storage space complements the overall aesthetic, offering a balance between vintage and contemporary elements.
 Beasley & Henley Interior Design
The Islamorada Grand Villa home showcases a beach-style design in a color pallet of stone, slate and buttery cream. Driftwood finishes, soft iron touches and light oak wood flooring with a European feel effortlessly merges modern and rustic design for a graceful, fresh and comfortable design that complements the 2,201-square-foot home.

 BANDD DESIGN
This master bedroom boasts a vintage glam aesthetic, merging together both modern and traditional elements. The monochromatic color palette is timeless and elegant, and when paired with round mirrors, industrial lighting, and a contemporary designed walk-in shower, the space is given an instant update.
Designed by Sara Barney’s BANDD DESIGN, who are based in Austin, Texas and serving throughout Round Rock, Lake Travis, West Lake Hills, and Tarrytown.
For more about BANDD DESIGN, click here: https://bandddesign.com/
To learn more about this project, click here: https://bandddesign.com/whitemarsh-master-retreat/
 Urbanology Designs
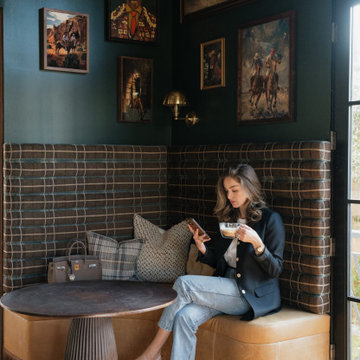
This elegant home merges fashion and interiors, crafting a home as confident as a tailored suit. Bold statements, rich textures, and neuroaesthetic design create a space that feels effortless, refined, and personal.
A moody, luxurious lounge with deep, rich hues and bespoke corner seating. Inspired by NYC’s Polo Bar and Beverly Hills Hotel, it’s an intimate retreat for slow pours, deep conversations, and indulgence.
 Corner Renovation
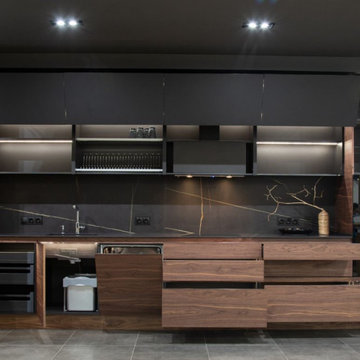
Kim and Jenna opted for an industrial style for their loft apartment's kitchen. They decided on a design that merges materials like stone and wood, utilizes straightforward cabinets, and integrated appliances to mirror their city style. The countertop, crafted from DEKTON stone, includes an integrated sink for a cohesive appearance.
The kitchen is priced at $12,534.
(This price includes all doors, frames, plinths, mechanisms, and shipment.)
135