
Search results for "Merging" in Home Design Ideas

 Dana Austin Griggs | Real Estate Group
Designer home by Garrison Hullinger (www.GarrisonHullinger.com). A complete restoration transformed this home into an upscale oasis both inside & out with a mix of contemporary and vintage features expertly merged together to preserve the original historic charm.

 Rehme Steel Windows & Doors
Don B. McDonald, Architect
TMD Builders
Thomas McConnell Photography
Large mountain style medium tone wood floor hallway photo in Austin
Large mountain style medium tone wood floor hallway photo in Austin


Find the right local pro for your project


 Barton Phelps & Associates, Architects
Early morning mist on the Osage River in late autumn. Note the planted linkage with the woods below.
Photo: Timothy Hursley
Example of a trendy wood exterior home design in St Louis
Example of a trendy wood exterior home design in St Louis
 Barton Phelps & Associates, Architects
The dining room ceiling is highly sound absorptive and the room doubles as a conference room. At the built-in sideboard, an opening onto a light well can be closed by means of sliding wood screens. The window bows out to merge the space with the forest, its mullions atilt like the surrounding tree trunks.
Photo: Timothy Hursley
 Dana Austin Griggs | Real Estate Group
Designer home by Garrison Hullinger (www.GarrisonHullinger.com). A complete restoration transformed this home into an upscale oasis both inside & out with a mix of contemporary and vintage features expertly merged together to preserve the original historic charm.
 Dana Austin Griggs | Real Estate Group
Designer home by Garrison Hullinger (www.GarrisonHullinger.com). A complete restoration transformed this home into an upscale oasis both inside & out with a mix of contemporary and vintage features expertly merged together to preserve the original historic charm.

 Court Atkins Group
Example of a mid-sized country u-shaped medium tone wood floor eat-in kitchen design in Charleston with a farmhouse sink, raised-panel cabinets, white cabinets, white backsplash, subway tile backsplash, stainless steel appliances and an island

 Cathie Hong Interiors
This project was a merging of styles between a modern aesthetic and rustic farmhouse. The owners purchased their grandparents’ home, but made it completely their own by reimagining the layout, making the kitchen large and open to better accommodate their growing family.

 BA Furniture Stores
Natural luxury in exclusive designer vision is presented in After Eight modern bed by Michael Amini. Design trends of Old World and nowadays are merged in one piece to create a one-of-a-kind product.
Queen: W75.25" D90.00" H67.75"
Cal. King: W83.75" D91.50" H80.00"
Eastern King: W85.00" D91.50" H80.00"

 Reynolds Landscape
We often think of walkways as function not attraction. They can be both. The multitude of natural colors and sizes of this sand-set dimensional bluestone entry walkway aesthetically stunning and functional. Container gardens, natural boulders, lawn and plantings all merge together to make the walk a pleasure.
 Copper Sky Design + Remodel
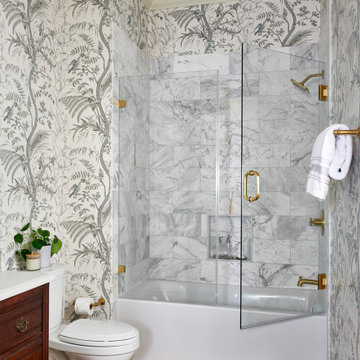
Classic and gorgeous. Guest bath featuring wallpaper, original hardwood flooring, brass hardware and plumbing and antique vanity with sink and marble top.

 Jostar Interiors Ltd.
Taking a contemporary update, and merging it with some original, retro 1970s statement pieces gives this living room a funky twist.
Photo Credit: Social Lite Communications; Caitlin Varrin
 STUDIO / PUBLIC
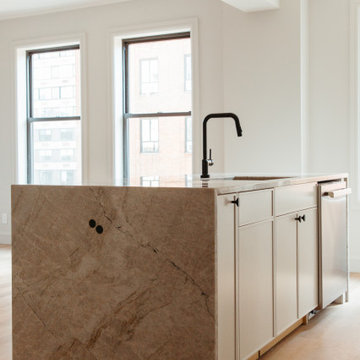
On the Upper West Side of Manhattan, a transformative renovation project was unfolding as two spacious apartments seamlessly merged into a luxurious, expansive residence. Walls came down, creating an open and flowing layout that embraced the essence of open plan living.
 Sineath Construction
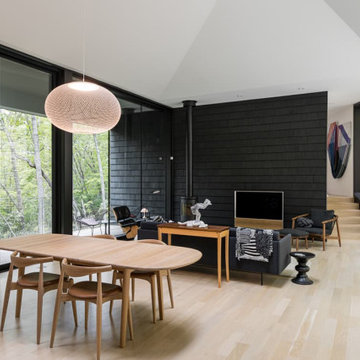
Vaulted ceilings, modern furnishings, and a dramatic black shingle interior wall define the main living space, merging Scandinavian simplicity with mountain modern design.
 Cathie Hong Interiors
This project was a merging of styles between a modern aesthetic and rustic farmhouse. The owners purchased their grandparents’ home, but made it completely their own by reimagining the layout, making the kitchen large and open to better accommodate their growing family.

 KohlMark Architects and Builders
The design of this home was driven by the owners’ desire for a three-bedroom waterfront home that showcased the spectacular views and park-like setting. As nature lovers, they wanted their home to be organic, minimize any environmental impact on the sensitive site and embrace nature.
This unique home is sited on a high ridge with a 45° slope to the water on the right and a deep ravine on the left. The five-acre site is completely wooded and tree preservation was a major emphasis. Very few trees were removed and special care was taken to protect the trees and environment throughout the project. To further minimize disturbance, grades were not changed and the home was designed to take full advantage of the site’s natural topography. Oak from the home site was re-purposed for the mantle, powder room counter and select furniture.
The visually powerful twin pavilions were born from the need for level ground and parking on an otherwise challenging site. Fill dirt excavated from the main home provided the foundation. All structures are anchored with a natural stone base and exterior materials include timber framing, fir ceilings, shingle siding, a partial metal roof and corten steel walls. Stone, wood, metal and glass transition the exterior to the interior and large wood windows flood the home with light and showcase the setting. Interior finishes include reclaimed heart pine floors, Douglas fir trim, dry-stacked stone, rustic cherry cabinets and soapstone counters.
Exterior spaces include a timber-framed porch, stone patio with fire pit and commanding views of the Occoquan reservoir. A second porch overlooks the ravine and a breezeway connects the garage to the home.
Numerous energy-saving features have been incorporated, including LED lighting, on-demand gas water heating and special insulation. Smart technology helps manage and control the entire house.
Greg Hadley Photography

 J&J Designs
Inspiration for a mid-century modern brown one-story wood house exterior remodel in DC Metro with a shed roof

 VB Staircases
The complexity in the technique we used to build this staircase makes this project unique. The walls of this 400 year-old house were constructively unable to hold two staircases at the same time. The result was a merge of two carefully shaped and aesthetic staircases holding themselves in this beautiful house.
86