
Search results for "Merging" in Home Design Ideas

 Yeomans Work Architecture, Inc.
The existing kitchen and dining room were opened up and merged to create the open concept kitchen and great room design.
Photographer: Raif Fluker, pmpartnersinc@gmail.com

 Kristian Walker Photography
6000 sq. ft. eclectic downtown condo, right on the Kalamazoo Mall.
Photo By Kristian Walker
Example of a trendy medium tone wood floor living room design in Grand Rapids with gray walls, no fireplace and a wall-mounted tv
Example of a trendy medium tone wood floor living room design in Grand Rapids with gray walls, no fireplace and a wall-mounted tv

 John Linam Jr, Architect, PLLC
This former site in disrepair was merged with the existing adjacent home to create a series of outdoor living spaces including terraced gardens, the screen porch, and a detached cottage garage
Kavita John Photography
Find the right local pro for your project

 Architectural Fabricators
This is an example of a mid-sized traditional backyard garden path in Houston.
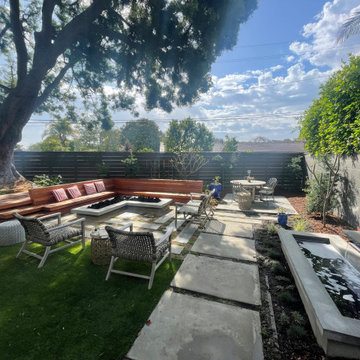
 California Eco Design, Inc.
The courtyard merges a seating area with a wrap around deck. The deck maximizes space without causing harm to an enormous Japanese yew tree.
Patio - 1950s backyard stone patio idea in Los Angeles with a fire pit
Patio - 1950s backyard stone patio idea in Los Angeles with a fire pit

 Patricia Fonseca Interiors
Spacious merging of contemporary home office, conference room and home bar all in one
Home office - large contemporary built-in desk carpeted home office idea in Miami
Home office - large contemporary built-in desk carpeted home office idea in Miami


 Cathie Hong Interiors
This project was a merging of styles between a modern aesthetic and rustic farmhouse. The owners purchased their grandparents’ home, but made it completely their own by reimagining the layout, making the kitchen large and open to better accommodate their growing family.
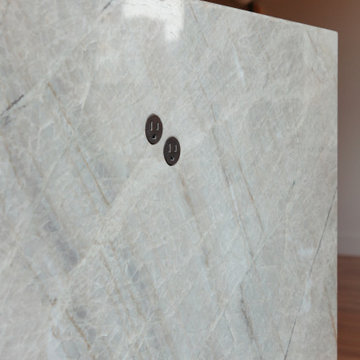
 STUDIO / PUBLIC
On the Upper West Side of Manhattan, a transformative renovation project was unfolding as two spacious apartments seamlessly merged into a luxurious, expansive residence. Walls came down, creating an open and flowing layout that embraced the essence of open plan living.

 Chen + Suchart Studio
The exterior courtyard space with the pool offer a great way to promote indoor to outdoor living. Sliding glass doors allow for the two spaces to merge as one. A movable shade structure allows the user to designate where shade does or does not occur.
Bill Timmerman - Timmerman Photography

 Estes Flame Works
Inspiration for a transitional dark wood floor and brown floor living room remodel in Denver with brown walls, a ribbon fireplace and a tile fireplace

 Beasley & Henley Interior Design
The Islamorada Grand Villa home showcases a beach-style design in a color pallet of stone, slate and buttery cream. Driftwood finishes, soft iron touches and light oak wood flooring with a European feel effortlessly merges modern and rustic design for a graceful, fresh and comfortable design that complements the 2,201-square-foot home.

 Wright Street Design Group Inc.
This black tile tub platform merges with an open lime stone tiled shower. The curved dark oak display shelf at the front of the platform slides out to allow access to the plumbing and jacuzzi motor. Photo by Fred Golden
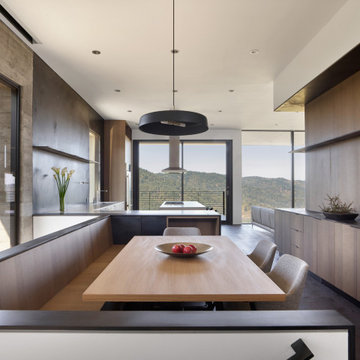
 ODS Architecture
A built-in bench with steel capped ends merges into a kitchen with a steel backsplash. A double height stairwell beyond, is lined with the board-formed concrete wall.
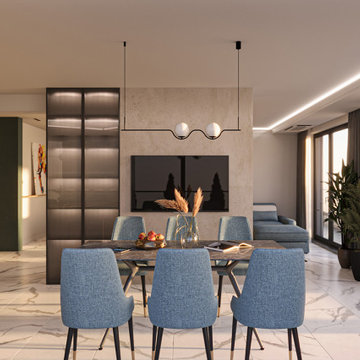
 MK Design studio
Passing through the hallway, you enter the dining area, where the merging of culinary temptations and engaging conversations takes center stage.
Dining room - modern dining room idea
Dining room - modern dining room idea
 The Bath Studio
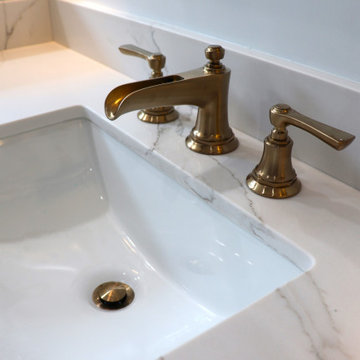
This modern master bath merges brass and navy blue to create a tranquil retreat with plenty of counter, storage, and shower space.
Example of a minimalist home design design in San Francisco
Example of a minimalist home design design in San Francisco
 California Eco Design, Inc.
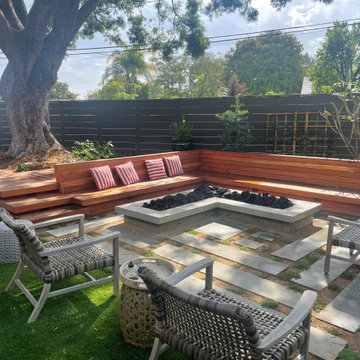
The courtyard merges a seating area with a wrap around deck. The deck maximizes space without causing harm to an enormous Japanese yew tree.
Patio - mid-century modern backyard stone patio idea in Los Angeles with a fire pit
Patio - mid-century modern backyard stone patio idea in Los Angeles with a fire pit
 California Eco Design, Inc.
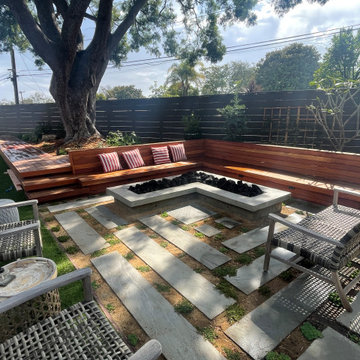
The courtyard merges a seating area with a wrap around deck. The deck maximizes space without causing harm to an enormous Japanese yew tree.
Small mid-century modern backyard stone patio photo in Los Angeles with a fire pit
Small mid-century modern backyard stone patio photo in Los Angeles with a fire pit


 Wright-Ryan Millwork
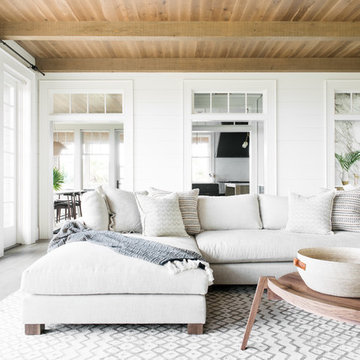
This vanity merges vintage with modern, with its Napa-style recessed panel cabinetry alongside neutral mosaic tiling.
Elegant beige tile and subway tile mosaic tile floor bathroom photo in Portland Maine with recessed-panel cabinets, medium tone wood cabinets, beige walls, solid surface countertops and a drop-in sink
Elegant beige tile and subway tile mosaic tile floor bathroom photo in Portland Maine with recessed-panel cabinets, medium tone wood cabinets, beige walls, solid surface countertops and a drop-in sink
85