
Search results for "Merging" in Home Design Ideas

 Zola European Windows
The values held in the Rocky Mountains and a Colorado family’s strong sense of community merged perfectly in the La Torretta Residence, a home which captures the breathtaking views offered by Steamboat Springs, Colorado, and features Zola’s Classic Clad and Classic Wood lines of windows and doors.
Photographer: Tim Murphy

 Walker Workshop
Inspiration for a modern backyard concrete patio remodel in Los Angeles with a roof extension

 Elliot James
Dressing room complete with shoe shelving and handbag storage.
http://www.elliotjames.com/east-ledang-malaysia/
Photography by Ken Tan
Find the right local pro for your project

 Saddletree Homes
Create a spacious dining room and kitchen that merge together to create a feeling of openness.
Picture courtesy of Saddletree, Inc.
Example of a minimalist dining room design in Denver
Example of a minimalist dining room design in Denver
 Zola European Windows
The values held in the Rocky Mountains and a Colorado family’s strong sense of community merged perfectly in the La Torretta Residence, a home which captures the breathtaking views offered by Steamboat Springs, Colorado, and features Zola’s Classic Clad and Classic Wood lines of windows and doors.
Photographer: Tim Murphy


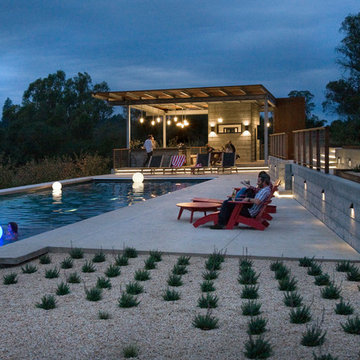
 JKT Associates, Inc.
Low-voltage wall lights from FX Luminaire.
Design by: Merge Studio, Inc.
Photo by: Ramsey
Inspiration for a modern home design remodel in San Francisco
Inspiration for a modern home design remodel in San Francisco
 Zola European Windows
The values held in the Rocky Mountains and a Colorado family’s strong sense of community merged perfectly in the La Torretta Residence, a home which captures the breathtaking views offered by Steamboat Springs, Colorado, and features Zola’s Classic Clad and Classic Wood lines of windows and doors.
Photographer: Tim Murphy
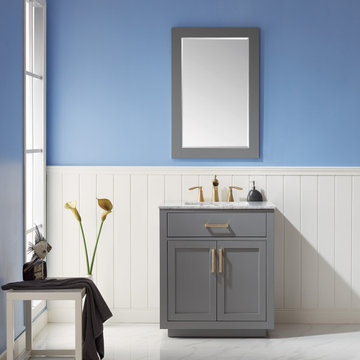
 Altair
Simplicity and elegance merge in the beautiful Ivy Vanity. Available in an array of finishes to suit your personal taste, this piece features clean lines, practical functionality and quality construction. Its thoughtful design allows for easy installation in your bathroom as well as ample storage for your towels, toiletries and other bathroom necessities.
 KitchenLab Interiors
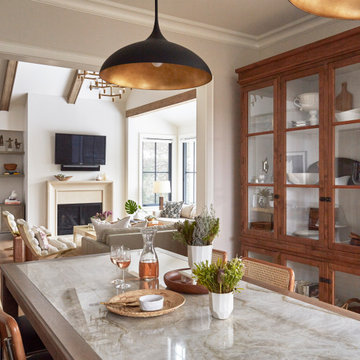
’ first, entirely new construction project in collaboration with GTH architects who designed the residence. KLI was responsible for all interior finishes, fixtures, furnishings, and design including the stairs, casework, interior doors, moldings and millwork. KLI also worked with the client on selecting the roof, exterior stucco and paint colors, stone, windows, and doors. The homeowners had purchased the existing home on a lakefront lot of the Valley Lo community in Glenview, thinking that it would be a gut renovation, but when they discovered a host of issues including mold, they decided to tear it down and start from scratch. The minute you look out the living room windows, you feel as though you're on a lakeside vacation in Wisconsin or Michigan. We wanted to help the homeowners achieve this feeling throughout the house - merging the causal vibe of a vacation home with the elegance desired for a primary residence. This project is unique and personal in many ways - Rebekah and the homeowner, Lorie, had grown up together in a small suburb of Columbus, Ohio. Lorie had been Rebekah's babysitter and was like an older sister growing up. They were both heavily influenced by the style of the late 70's and early 80's boho/hippy meets disco and 80's glam, and both credit their moms for an early interest in anything related to art, design, and style. One of the biggest challenges of doing a new construction project is that it takes so much longer to plan and execute and by the time tile and lighting is installed, you might be bored by the selections of feel like you've seen them everywhere already. “I really tried to pull myself, our team and the client away from the echo-chamber of Pinterest and Instagram. We fell in love with counter stools 3 years ago that I couldn't bring myself to pull the trigger on, thank god, because then they started showing up literally everywhere", Rebekah recalls. Lots of one of a kind vintage rugs and furnishings make the home feel less brand-spanking new. The best projects come from a team slightly outside their comfort zone. One of the funniest things Lorie says to Rebekah, "I gave you everything you wanted", which is pretty hilarious coming from a client to a designer.

 Betz Pools Limited
Truly an urban sanctuary, this combined pool and spa make the most of a small ravine lot in downtown Toronto. With its understated black Armourcoat and slate tile finish and dramatic zero-edge wall, the pool appears to merge with the green space below. State-of-the-art swim jets transform the pool into an exercise area as needed, while pool equipment is discretely stored in a below-deck room. (7 x 14, rectangular)

 Landscape Charlie
Here is a close up of the Anchor pavers and the patterns we merged. The curve of the walkway creates movement while the random pattern of the seating patio relaxes the mood.

 Artsaics Studios
Merging nature with the brightness of a naturally sunlit bathroom created an airy atmosphere that was perfectly suitable for this Spring inspired mosaic. Carefully chosen color hues and unmatched craftsmanship brings this scene from nature to life.

 Intrigue, Design by Cindy
Front door entry - the greenery helps brings colors the space and pops beautifully!
Inspiration for a contemporary foyer remodel in Salt Lake City
Inspiration for a contemporary foyer remodel in Salt Lake City


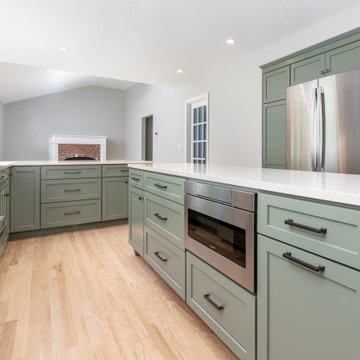
 Lighthouse Contracting Group
This remodel includes a reverse osmosis system for fresh drinking water, a convenient air switch garbage disposal, and a toe-kick heater to keep the kitchen cozy—merging luxury with everyday convenience.

 Michelle Yorke Interior Design LLC
Using the same style cabinets as the bathroom, we designed a chic open concept kitchen that is modern and elegant. With lots of storage and counter space, our client is easily able to keep their space looking clean and organized. We also installed a built in open-shelf, allowing for any home decor or cookbooks our client wants to display!
Right behind the kitchen island and breakfast bar, we designed a charming little dining area. Comprising of a unique round glass-top table and tailored leather dining chairs (which match the kitchen island bar stools!).
The entire kitchen and dining area merge together beautifully with style, function, and unified design.
 JKT Associates, Inc.
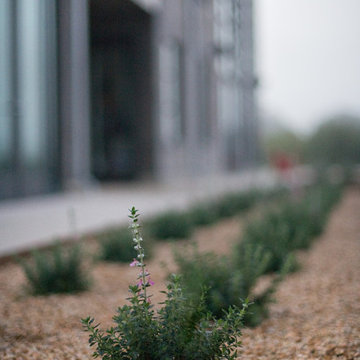
Low-growing and undemanding Teucrium chamaedrys. Design by: Merge Studio, Inc.
Photo by: Ramsey
Home design - modern home design idea in San Francisco
Home design - modern home design idea in San Francisco
 Altair
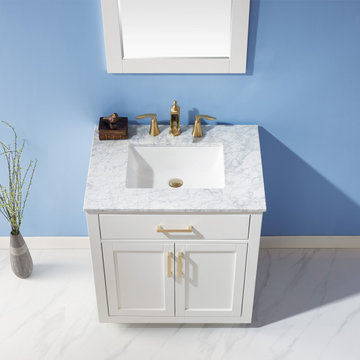
Simplicity and elegance merge in the beautiful Ivy Vanity. Available in an array of finishes to suit your personal taste, this piece features clean lines, practical functionality and quality construction. Its thoughtful design allows for easy installation in your bathroom as well as ample storage for your towels, toiletries and other bathroom necessities.

 Jennifer Ballard Interiors
Beautiful contemporary master bathroom with a clean, fresh look. White cabinets and a taupe quartz countertop are accented by a wood plank tile. Merging a warm traditional flooring with the contemporary cabinet creates a wonderful unique space.
Photo's provided for Joseph Kim
89