
Search results for "Merging" in Home Design Ideas

 Ariel Muller Designs
The solid walnut staircase rises up from the elegant,
herringbone patterned hardwood floors and pairs beautifully with the figured walnut back-paneled wall. The custom railing serves as an exclamation point to the rich design.
 JKT Associates, Inc.
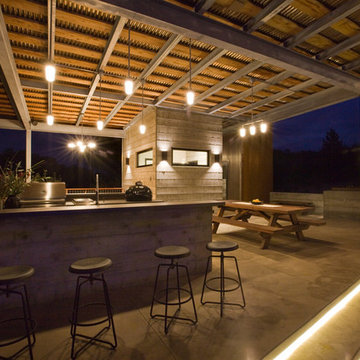
Steel supports the broad wood and corrugated metal roof. Design by: Merge Studio, Inc.
Photo by: Ramsey
Inspiration for a modern home design remodel in San Francisco
Inspiration for a modern home design remodel in San Francisco

 John Malick & Associates
David Duncan Livingston
Example of a large tuscan formal and open concept dark wood floor and brown floor living room design in San Francisco with white walls, no fireplace and no tv
Example of a large tuscan formal and open concept dark wood floor and brown floor living room design in San Francisco with white walls, no fireplace and no tv
Find the right local pro for your project

 BANDD DESIGN
A farmhouse coastal styled home located in the charming neighborhood of Pflugerville. We merged our client's love of the beach with rustic elements which represent their Texas lifestyle. The result is a laid-back interior adorned with distressed woods, light sea blues, and beach-themed decor. We kept the furnishings tailored and contemporary with some heavier case goods- showcasing a touch of traditional. Our design even includes a separate hangout space for the teenagers and a cozy media for everyone to enjoy! The overall design is chic yet welcoming, perfect for this energetic young family.
Project designed by Sara Barney’s Austin interior design studio BANDD DESIGN. They serve the entire Austin area and its surrounding towns, with an emphasis on Round Rock, Lake Travis, West Lake Hills, and Tarrytown.
For more about BANDD DESIGN, click here: https://bandddesign.com/
To learn more about this project, click here: https://bandddesign.com/moving-water/

 Wendy Mauro Design
Living room - large coastal formal and open concept beige floor living room idea in Charleston with gray walls

 Fresh Coats Painting
Mid-sized mid-century modern granite floor and multicolored floor front door photo in San Francisco with white walls and a white front door
 JKT Associates, Inc.
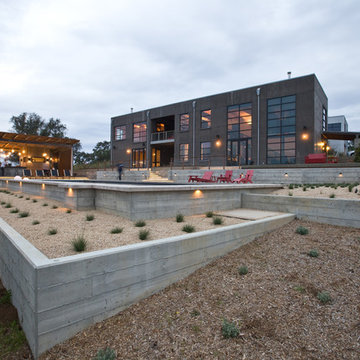
Wall lights from FX Luminaire tucked neatly under the pool deck.
Design by: Merge Studio, Inc.
Photo by: Ramsey
Home design - modern home design idea in San Francisco
Home design - modern home design idea in San Francisco

 LA Dwelling Inc
Mario Peixoto Photography
Inspiration for a mid-sized timeless white tile and subway tile marble floor and white floor alcove bathtub remodel in Los Angeles with recessed-panel cabinets, white cabinets, gray walls, an undermount sink, quartzite countertops and a hinged shower door
Inspiration for a mid-sized timeless white tile and subway tile marble floor and white floor alcove bathtub remodel in Los Angeles with recessed-panel cabinets, white cabinets, gray walls, an undermount sink, quartzite countertops and a hinged shower door

 LaRue Architects
Located on prestigious Strait Lane in Dallas, Texas, this regional contemporary residence nestles and wraps its roots throughout the mature oak trees, appearing as if it has been merged to this site for quite some time in this beautiful, unpredictable park-like setting.
Photo Credit: Dror Baldinger

 Heacock builders inc.
a 20" thick stone wall was opened between kitchen and family room. Old cabinets were restored and new cabinets were installed to elegantly merge traditional and modern styles

 Fava Design Group
Three spaces merging harmonically with each other.
Inspiration for a contemporary living room remodel in Miami
Inspiration for a contemporary living room remodel in Miami
 Cornerstone Construction and Property Services
Home design - contemporary home design idea in Orange County

 FOUR POINT DESIGN BUILD INC
DESIGN BUILD REMODEL | Tween Bedroom Transformation | FOUR POINT DESIGN BUILD INC | Part Twelve
This completely transformed 3,500+ sf family dream home sits atop the gorgeous hills of Calabasas, CA and celebrates the strategic and eclectic merging of contemporary and mid-century modern styles with the earthy touches of a world traveler!
AS SEEN IN Better Homes and Gardens | BEFORE & AFTER | 10 page feature and COVER | Spring 2016
To see more of this fantastic transformation, watch for the launch of our NEW website and blog THE FOUR POINT REPORT, where we celebrate this and other incredible design build journey! Launching September 2016.
Photography by Riley Jamison
#TweenBedroom #remodel #LAinteriordesigner #builder #dreamproject #oneinamillion

 Karl Le Photography
Study room - large transitional freestanding desk light wood floor and beige floor study room idea in Los Angeles with white walls
 JKT Associates, Inc.
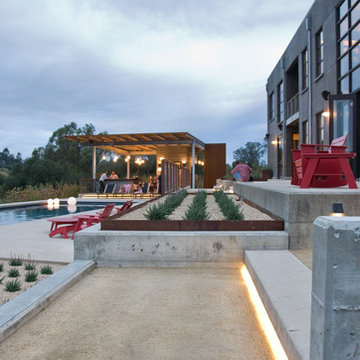
Unique under-step lighting illuminates the descent to a decomposed granite garden pathway.
Design by: Merge Studio, Inc.
Photo by: Ramsey
Home design - modern home design idea in San Francisco
Home design - modern home design idea in San Francisco
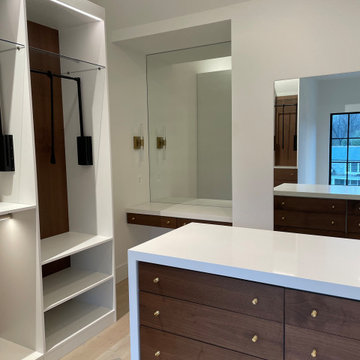
 Bienal Closets - Fort Lauderdale
Step into timeless beauty with this walk-in closet design that effortlessly merges rustic charm and modern convenience. The white backdrop creates a sense of openness, while wooden accents infuse warmth. With ample storage solutions and well-placed lighting, this closet is a true embodiment of functional luxury.

 Choate + Hertlein Architects
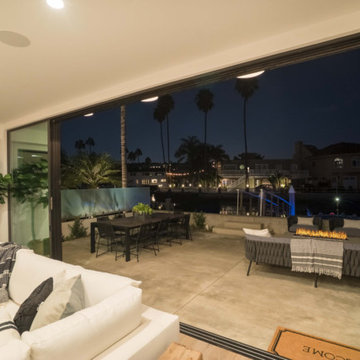
The mild climate allows for open-air living, with interior spaces opened to the outside for most of the year. Retractable glass door systems allow the interior and exterior to merge with the terraces along the waterfront, as well as into the pool courtyard, capturing breezes throughout for natural ventilation.
Phillip Spears Photographer

 BGD&C Custom Homes
In an effort to accommodate family time, as well as provide a highly functional, world-class kitchen we designed an integrated family room and kitchen with enough space for a sizeable breakfast table, a large island with stool seating, and a significant amount of storage and counter space. Special touches included a painted tongue and groove ceiling, O’Brien Harris hand painted cabinetry with pewter hood, walnut countertop inset and quartzite countertops.
Architecture, Design & Construction by BGD&C
Interior Design by Kaldec Architecture + Design
Exterior Photography: Tony Soluri
Interior Photography: Nathan Kirkman

 Polhemus Savery DaSilva
Shingle Style Exterior with Blue Shutters on a custom coastal home on Cape Cod by Polhemus Savery DaSilva Architects Builders. Wychmere Rise is in a village that surrounds three small harbors. Wychmere Harbor, a commercial fishing port as well as a beloved base for recreation, is at the center. A view of the harbor—and its famous skyline of Shingle Style homes, inns, and fishermans’ shacks—is coveted.
Scope Of Work: Architecture, Construction /
Living Space: 4,573ft² / Photography: Brian Vanden Brink

 S. B. Long Interiors
Great room in classic blue and white
Example of a large classic open concept carpeted living room design in Dallas with white walls, no fireplace and no tv
Example of a large classic open concept carpeted living room design in Dallas with white walls, no fireplace and no tv
88