
Search results for "Michael paint" in Home Design Ideas

 ARCHI-TEXTUAL, PLLC
Michael K Wilkinson, Photographs, mkw1.com
Example of a trendy gray floor great room design in DC Metro with orange walls
Example of a trendy gray floor great room design in DC Metro with orange walls

 Dona Rosene Interiors
ASID 2018 DESIGN OVATION SINGLE SPACE DEDICATED FUNCTION/ SECOND PLACE. The clients requested professional assistance transforming this small, jumbled room with lots of angles into an efficient home office and occasional guest bedroom for visiting family. Maintaining the existing stained wood moldings was requested and the final vision was to reflect their Nigerian heritage in a dramatic and tasteful fashion. Photo by Michael Hunter

 Lisa Michael Interiors
Jessica Glynn
Inspiration for a mid-sized coastal u-shaped medium tone wood floor and brown floor open concept kitchen remodel in Miami with a farmhouse sink, white cabinets, gray backsplash, marble backsplash, paneled appliances, an island, recessed-panel cabinets and wood countertops
Inspiration for a mid-sized coastal u-shaped medium tone wood floor and brown floor open concept kitchen remodel in Miami with a farmhouse sink, white cabinets, gray backsplash, marble backsplash, paneled appliances, an island, recessed-panel cabinets and wood countertops
Find the right local pro for your project

 Shelley Morris Interiors
Photography by Michael Biondo
Example of a mid-sized powder room design in New York with multicolored walls
Example of a mid-sized powder room design in New York with multicolored walls

 Marc-Michaels Interior Design
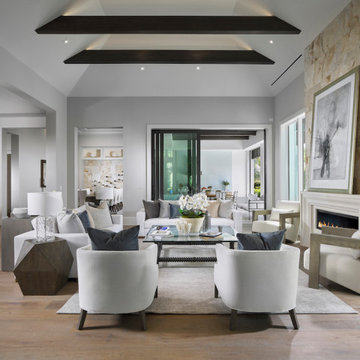
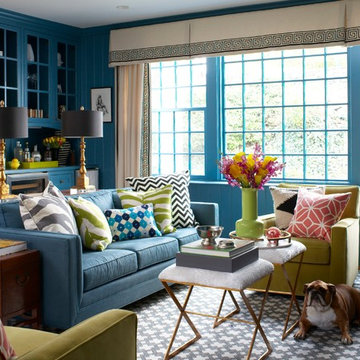
Example of a huge transitional open concept medium tone wood floor family room design in Miami with blue walls and a wall-mounted tv



Sponsored
Columbus, OH

Wannemacher Interiors
Customized Award-Winning Interior Design Solutions in Franklin Cnty OH



 Michael Norpell's Wall To Wall
Photography by Mike Kaskel Photography

Inspiration for a small cottage u-shaped dark wood floor open concept kitchen remodel in Other with a farmhouse sink, recessed-panel cabinets, gray cabinets, quartz countertops, white backsplash, subway tile backsplash, stainless steel appliances and a peninsula
Inspiration for a small cottage u-shaped dark wood floor open concept kitchen remodel in Other with a farmhouse sink, recessed-panel cabinets, gray cabinets, quartz countertops, white backsplash, subway tile backsplash, stainless steel appliances and a peninsula
 Michael Hally Design, Inc
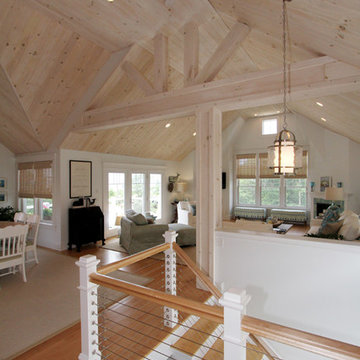
Staircase - coastal wooden u-shaped staircase idea in Boston with painted risers
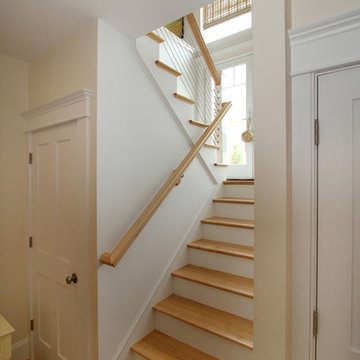 Michael Hally Design, Inc
Staircase - mid-sized coastal wooden u-shaped staircase idea in Boston with painted risers
 Ann Kenkel Interiors DC PREMIERE DESIGN FIRM
Ann Kenkel Interiors
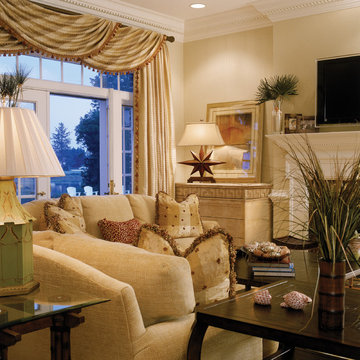
Gwin Hunt PhotographyCoastal Estate in St. Michael's Maryland on the Chesapeake Bay. House was designed after the original 1770's house on the property. Home was designed to be a formal house but was now being used as a weekend retreat. Ann Kenkel had to decorate the house in a manner which was coastal enough so owner's felt like they were on vacation yet formal enough for the style of the house.
AK found the house filled with wallpaper from the 1980's. Wallpaper from every room was removed and all trim had to be painted a neutral color.
The formal dining room only had one entry. AK opened up a second entry into the dining room which provided a view of the Chesapeake Bay.
Keywords: coastal estate, bay estate, luxury estate on Chesapeake Bay, St. Michael's home, best designer in St. Michael's, best coastal designer, best Chesapeake bay designer, window treatments, window treatments for over transom windows, chenille sofas, silk pillows, TV over fireplace, blue and yellow bedroom, coral and beige bedroom, british plantation style, blue toile bedroom, blue and green bedroom, coral dining room, red dining room, hand planed table, neutral living room, neutral sunroom, blue and green kitchen, blue family room, cherry paneled library, Ralph Lauren leather chairs, yellow chinoiserie wallpaper, shell mirror, tole lamps, gated drive, pea gravel drive, circular drive, piano, zebra fabric, trim on pillows, trim on draperies, panels and valances, georgian house, sunburst mirror, glass coffee table, star lamps, red and yellow toile draperies, ivory painted chairs, white painted chairs, nautical accessories, coastal coral bedroom, coastal blue bedroom, coastal yellow bedroom, blue and green toile bedroom, stables, paddock, outdoor stainless kitchen, dock, tan draperies, neutral chenille sofas, blue sofas, blue chairs with white frame, needlepoint rug, shell plates, bamboo silverware, white bedroom furniture, dark wood bedroom furniture, plaid chairs, wilton carpet, bright sunroom, chairs and ottomans, regency valance, scarf swags, swags, red leopard pillows, toile bedding, game table, game table chairs on coaster, shells, hydrangeas, shell lamp, sailboat art, sailboat paintings, cane headboard, 4 poster bed.


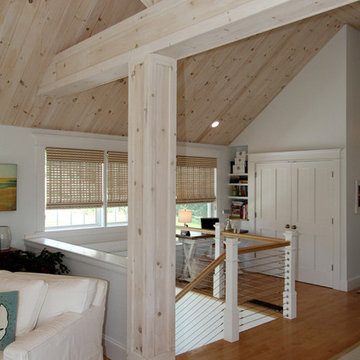 Michael Hally Design, Inc
Example of a large beach style wooden l-shaped staircase design in Boston with painted risers
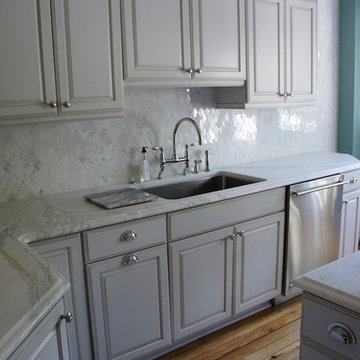
 J. Michael Design Group
Kitchen detail: hand painted/glazed cabinetry; calacatta marble counter tops and mosaic tile back splash
Example of a small classic u-shaped light wood floor enclosed kitchen design in DC Metro with an undermount sink, raised-panel cabinets, white cabinets, marble countertops, white backsplash, mosaic tile backsplash, stainless steel appliances and an island
Example of a small classic u-shaped light wood floor enclosed kitchen design in DC Metro with an undermount sink, raised-panel cabinets, white cabinets, marble countertops, white backsplash, mosaic tile backsplash, stainless steel appliances and an island
 Michael James Design, Inc.
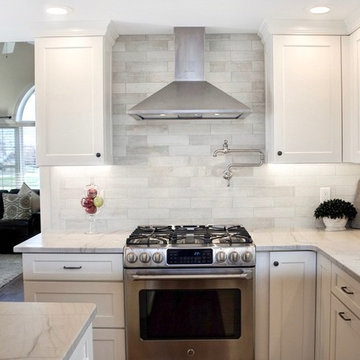
The gorgeous soft grey backsplash tiles coordinate beautifully with the countertop. Installing the tiles all the way up to the ceiling, both behind the hood and at the window area, provides uninterrupted, clean lines. Installing a pot filler at the stove area alleviates the need to lug heavy pots of water from the sink to the stove.
 Marcia Moore Design

A very beige, very boring living room was transformed with paint, artwork and furniture. The inspiration came from the existing painting, seen above the fireplace. The backs of two large bookcases were painted gold in order to display unique and interesting sculptural objects. More texture was added through the use of silk florals and a "popcorn" area rug. Michael Jacob Photography

Sponsored
Columbus, OH

Hope Restoration & General Contracting
Columbus Design-Build, Kitchen & Bath Remodeling, Historic Renovations
 Michael James Design, Inc.

Look at the view from this Kohler Whitehaven apron front sink! Who wouldn't love to do clean up duty at this sink with this view?!
Example of a mid-sized transitional l-shaped medium tone wood floor and brown floor eat-in kitchen design in Boston with a farmhouse sink, recessed-panel cabinets, white cabinets, quartzite countertops, gray backsplash, stone tile backsplash, stainless steel appliances and an island
Example of a mid-sized transitional l-shaped medium tone wood floor and brown floor eat-in kitchen design in Boston with a farmhouse sink, recessed-panel cabinets, white cabinets, quartzite countertops, gray backsplash, stone tile backsplash, stainless steel appliances and an island
 Michael Robert Construction
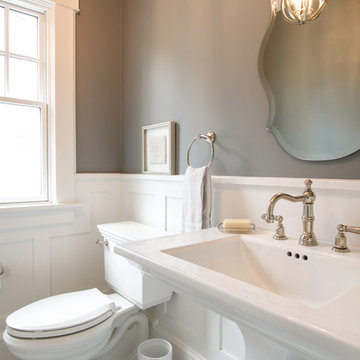
The zig zag marble floors add the right touch of whimsy to this elegant powder room.
Photo: Toni Deis
Powder room - transitional powder room idea in New York
Powder room - transitional powder room idea in New York
 Michael James Design, Inc.
This kitchen features Medallion Cabinetry in the Lancaster door style in the "White Icing Classic" paint for the perimeter cabinetry and in the "Eagle Rock" stain on maple for the island.
41