
Search results for "Microwave" in Home Design Ideas

Open concept kitchen - traditional l-shaped brick floor and red floor open concept kitchen idea in Sacramento with raised-panel cabinets, white cabinets, white backsplash, ceramic backsplash, stainless steel appliances, no island and white countertops
 United Dwelling

 Interior of Accessory Dwelling Unit shows kitchen.
Inspiration for a contemporary single-wall light wood floor and beige floor eat-in kitchen remodel in Los Angeles with an undermount sink, flat-panel cabinets, gray cabinets, white backsplash, stone slab backsplash, black appliances, no island and white countertops
Inspiration for a contemporary single-wall light wood floor and beige floor eat-in kitchen remodel in Los Angeles with an undermount sink, flat-panel cabinets, gray cabinets, white backsplash, stone slab backsplash, black appliances, no island and white countertops
 Amy Lou Smith

Example of a beach style u-shaped beige floor eat-in kitchen design in Tampa with an undermount sink, shaker cabinets, blue cabinets, blue backsplash, subway tile backsplash, stainless steel appliances, a peninsula and white countertops
Find the right local pro for your project
 Jessica Cain
Photo: Jessica Cain © 2017 Houzz
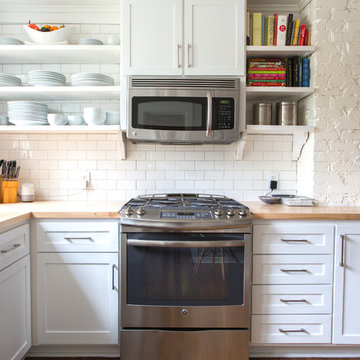
Inspiration for a mid-sized timeless l-shaped kitchen remodel in Kansas City with open cabinets, white backsplash, subway tile backsplash, stainless steel appliances, no island, white cabinets and wood countertops
Inspiration for a mid-sized timeless l-shaped kitchen remodel in Kansas City with open cabinets, white backsplash, subway tile backsplash, stainless steel appliances, no island, white cabinets and wood countertops
 IntraBuild
Sweeten.com

Inspiration for a mid-sized contemporary l-shaped gray floor open concept kitchen remodel in New York with flat-panel cabinets, white cabinets, green backsplash, subway tile backsplash, stainless steel appliances, gray countertops, a peninsula and an undermount sink
Inspiration for a mid-sized contemporary l-shaped gray floor open concept kitchen remodel in New York with flat-panel cabinets, white cabinets, green backsplash, subway tile backsplash, stainless steel appliances, gray countertops, a peninsula and an undermount sink
 Five Star Kitchens

A crisp and clean kitchen with contemporary lines brings a lot of light to this space.
Open concept kitchen - large contemporary l-shaped dark wood floor open concept kitchen idea in New York with an undermount sink, shaker cabinets, white cabinets, white backsplash, subway tile backsplash, stainless steel appliances and an island
Open concept kitchen - large contemporary l-shaped dark wood floor open concept kitchen idea in New York with an undermount sink, shaker cabinets, white cabinets, white backsplash, subway tile backsplash, stainless steel appliances and an island
 THORCRAFT Custom Kitchens

Open concept kitchen - traditional l-shaped medium tone wood floor and brown floor open concept kitchen idea in Minneapolis with a farmhouse sink, white backsplash, an island, shaker cabinets, beige cabinets, subway tile backsplash and gray countertops


 Renew Properties
Butler's Pantry

Wet bar - transitional wet bar idea in Atlanta with an undermount sink, gray cabinets, gray backsplash and mosaic tile backsplash
Wet bar - transitional wet bar idea in Atlanta with an undermount sink, gray cabinets, gray backsplash and mosaic tile backsplash
 Century Bay Builders Inc.

Large transitional l-shaped beige floor and light wood floor open concept kitchen photo in San Francisco with an undermount sink, black cabinets, quartz countertops, white backsplash, quartz backsplash, stainless steel appliances, an island, white countertops and shaker cabinets
 Plain & Posh
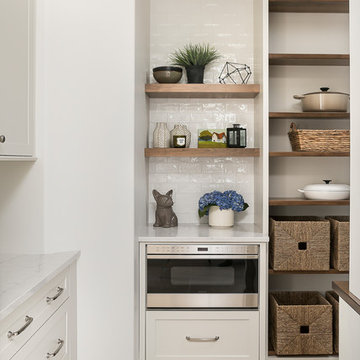
This large kitchen was desperately needing a refresh. It was far to traditional for the homeowners taste. Additionally, there was no direct path to the dining room as you needed to enter through a butlers pantry. I opened up two doorways into the kitchen from the dining room, which allowed natural light to flow in. The former butlers pantry was then sealed up and became part of the formerly to small pantry. The homeowners now have a 13' long walk through pantry, accessible from both the new bar area and the kitchen.
 Alinda Morris Interior Design LLC

Example of a transitional light wood floor and beige floor kitchen design in Seattle with an undermount sink, shaker cabinets, white backsplash, subway tile backsplash, stainless steel appliances, an island and white countertops
 Leslie Harris-Keane Interior Design
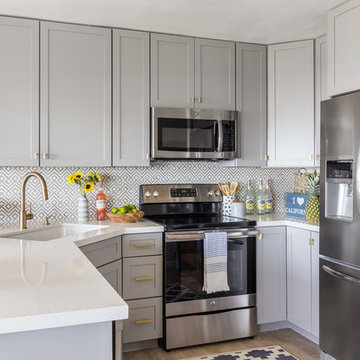
Kitchen - coastal u-shaped brown floor kitchen idea in San Francisco with an undermount sink, shaker cabinets, gray cabinets, stainless steel appliances and a peninsula
 The Habitat Collective
Christine Michelle Photography
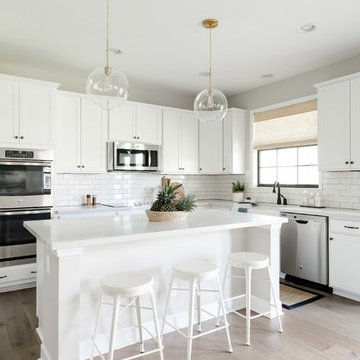
Beach style l-shaped light wood floor and beige floor kitchen photo in Miami with a farmhouse sink, shaker cabinets, white cabinets, white backsplash, subway tile backsplash, an island and white countertops
Beach style l-shaped light wood floor and beige floor kitchen photo in Miami with a farmhouse sink, shaker cabinets, white cabinets, white backsplash, subway tile backsplash, an island and white countertops


 SHIFT Interiors
AFTER RENO

Trendy galley medium tone wood floor and brown floor kitchen photo in Vancouver with a double-bowl sink, flat-panel cabinets, white cabinets, white backsplash, a peninsula and white countertops
Trendy galley medium tone wood floor and brown floor kitchen photo in Vancouver with a double-bowl sink, flat-panel cabinets, white cabinets, white backsplash, a peninsula and white countertops
 Urbana Design Studio

This beautiful kitchen showcases painted cabinets mixed with a white oak island topped with engineered marble. Glass cabinets lighten the upper cabinets and create an enclosed display area. Brushed brass hardware creates a warm contrast with the painted cabinets.
 The Burke Company
Ken Vaughn

Example of a mid-sized classic u-shaped dark wood floor and brown floor kitchen design in Dallas with recessed-panel cabinets, white cabinets, granite countertops, gray backsplash, slate backsplash, black appliances and an island
Example of a mid-sized classic u-shaped dark wood floor and brown floor kitchen design in Dallas with recessed-panel cabinets, white cabinets, granite countertops, gray backsplash, slate backsplash, black appliances and an island

 Jennifer Gilmer Kitchen & Bath
Example of a mid-sized trendy galley medium tone wood floor and brown floor kitchen design in DC Metro with flat-panel cabinets, medium tone wood cabinets, orange backsplash, glass sheet backsplash, black appliances, no island and white countertops



 Kitchens By Clay
Open concept kitchen - coastal l-shaped light wood floor and brown floor open concept kitchen idea in Miami with a double-bowl sink, shaker cabinets, white cabinets, green backsplash, stainless steel appliances, an island and multicolored countertops

 Danbuilt
Inspiration for a mid-sized contemporary light wood floor kitchen/dining room combo remodel in Los Angeles with white walls and no fireplace
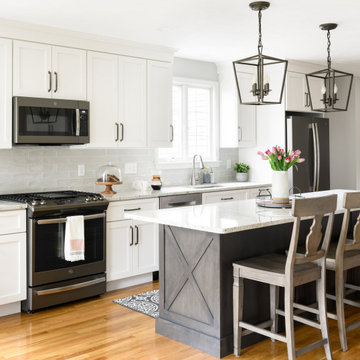
 J.P. Hoffman Design Build
Inspiration for a mid-sized transitional galley brown floor eat-in kitchen remodel in Boston with an island, an undermount sink, shaker cabinets, white cabinets, gray backsplash, stainless steel appliances and gray countertops
40