
Search results for "Minimalistic" in Home Design Ideas
 Raad Studio
Photo by Allan Zepeda

Small trendy built-in desk medium tone wood floor and brown floor study room photo in New York with white walls
Small trendy built-in desk medium tone wood floor and brown floor study room photo in New York with white walls
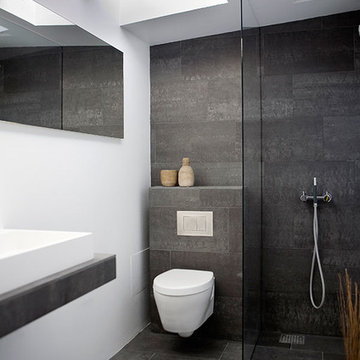
Alcove shower - mid-sized scandinavian master black tile alcove shower idea in Other with a wall-mount toilet, white walls and a vessel sink
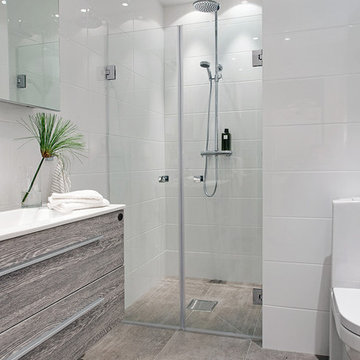
Mid-sized danish master white tile alcove shower photo in Other with a wall-mount sink, a one-piece toilet and white walls
Find the right local pro for your project
 ere studio architects

Kitchen/dining room combo - large modern ceramic tile and white floor kitchen/dining room combo idea in Other with white walls
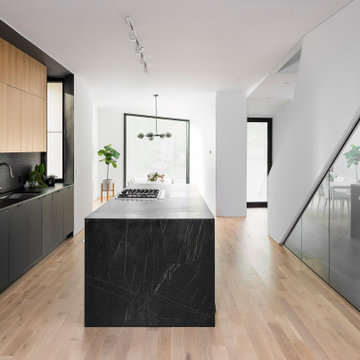
 Ryan Fung Photography
Minimalist galley light wood floor and beige floor kitchen photo in Toronto with an undermount sink, flat-panel cabinets, black cabinets, black backsplash, mosaic tile backsplash, stainless steel appliances, an island and black countertops
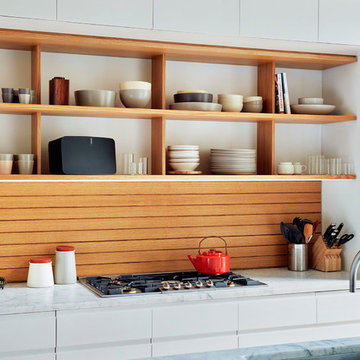
 Carey's Electronics
Example of a mid-sized danish galley enclosed kitchen design in Other with an undermount sink, flat-panel cabinets, white cabinets, marble countertops, brown backsplash, wood backsplash, an island and paneled appliances
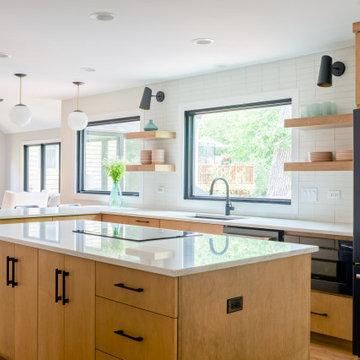



 Intrinsic Studio Co.
Small trendy galley medium tone wood floor, gray floor and coffered ceiling eat-in kitchen photo in Toronto with an undermount sink, flat-panel cabinets, white cabinets, quartz countertops, gray backsplash, glass sheet backsplash, stainless steel appliances, an island and white countertops

 Studio Lokken
Studio Løkken
Inspiration for a 1950s medium tone wood floor and beige floor dining room remodel in Other with white walls
Inspiration for a 1950s medium tone wood floor and beige floor dining room remodel in Other with white walls

 Brandon Barré Architectural Interior Photographer
Trendy kitchen photo in Toronto with flat-panel cabinets, brown cabinets, stainless steel countertops, metallic backsplash, stainless steel appliances and an island

 Studio SSAM
Project done in collaboration with Parallel Design Partnership
Staircase - modern spiral staircase idea in Other
Staircase - modern spiral staircase idea in Other
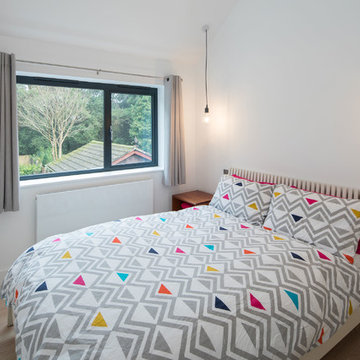
 Footprint Architects Ltd
Branksome Road
Set within a Bournemouth conservation zone; Branksome Woods provided the challenge of designing additional, modern space for a growing family whilst respecting sensitive contextual conditions.
Footprint Architects responded by continuing the existing roofline across the property, providing an extra two bedrooms whilst also allowing the proposal to blend seamlessly with the properties existing form, whilst breathing new life into the look of the dated building.
On the ground floor, the kitchen and dinning area were re-organised and extended out from the property in a brick form that exhibits views of the garden, with an alternative contrasting timber rear entrance to provide improved access to the house from the drive and garage.
The design changes have transformed the quality and functionality of Branksome Woods, providing modern additional space, with a minimal impact on the surrounding context.
The project was completed in November 2017.
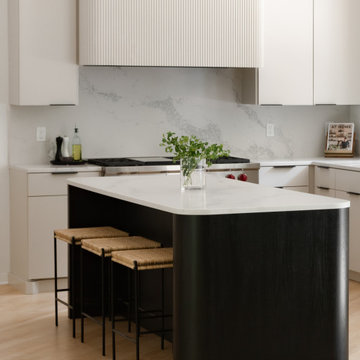


 Cuisines Steam
Mélanie Elliott
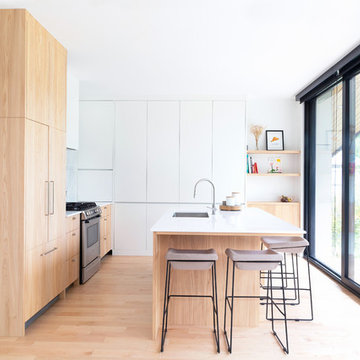
Example of a trendy l-shaped light wood floor and beige floor kitchen design in Montreal with an undermount sink, flat-panel cabinets, light wood cabinets, white backsplash, paneled appliances, an island and white countertops
Example of a trendy l-shaped light wood floor and beige floor kitchen design in Montreal with an undermount sink, flat-panel cabinets, light wood cabinets, white backsplash, paneled appliances, an island and white countertops
 Studio Roundtop

The brief was to transform the apartment into a home that was suited to our client’s (a young married couple) needs of entertainment and desire for an open plan.
By reimagining the spatial hierarchy of a typical Singaporean home, the existing living room was converted nto a guest room, 2 bedrooms were also transformed into a single living space centered in the heart of the apartment.
White frameless doors were used in the master and guest bedrooms, extending and brightening the hallway when left open. Accents of graphic and color were also used against a pared down material palette to form the backdrop for the owners’ collection of objects and artwork that was a reflection of the young couple’s vibrant personalities.
Photographer: Tessa Choo
 Dark Tools

Example of a trendy concrete floor seated home bar design in Toronto with open cabinets and black backsplash

 Refined Edge Homes
Freestanding bathtub - contemporary master black tile, gray tile and marble tile black floor freestanding bathtub idea in Perth with flat-panel cabinets, medium tone wood cabinets, black walls, an undermount sink and white countertops

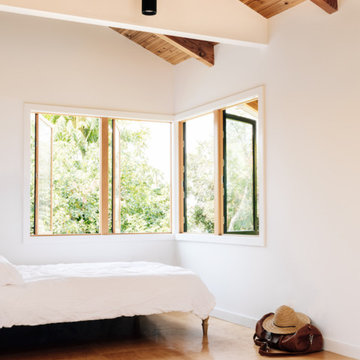
 Alec Petros Studio
Inspiration for a contemporary medium tone wood floor and brown floor bedroom remodel in San Diego with white walls
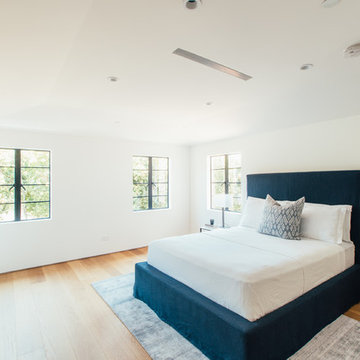
 Neue Focus
Example of a trendy master medium tone wood floor and beige floor bedroom design in Los Angeles with white walls
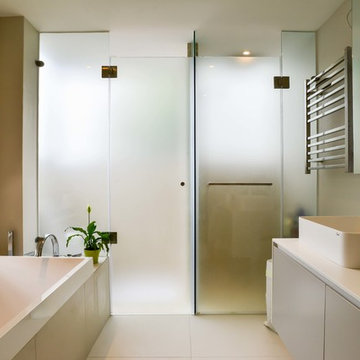
 SWDesign
Inspiration for a contemporary master beige tile beige floor bathroom remodel in Hong Kong with flat-panel cabinets, beige cabinets, beige walls, a vessel sink, a hinged shower door and beige countertops
11