
Search results for "Minimalistic" in Home Design Ideas


 212 Concept
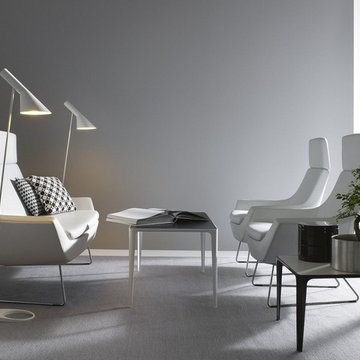
Inspiration for a mid-sized mid-century modern formal and enclosed ceramic tile living room remodel in New York with gray walls, no fireplace and no tv
 RENO M3 Design + Cuisine
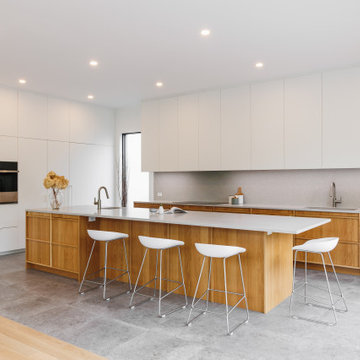
Grande cuisine minimaliste à aire ouverte avec un vaste îlot.
Large minimalist open-concept kitchen with a wide kitchen island.
Kitchen - modern kitchen idea in Montreal
Kitchen - modern kitchen idea in Montreal
Find the right local pro for your project
 J&W Inspired Home


Small trendy l-shaped slate floor enclosed kitchen photo in Vancouver with a double-bowl sink, flat-panel cabinets, white cabinets, laminate countertops, white backsplash, ceramic backsplash, stainless steel appliances and no island
 Sapphire Pear
Large trendy l-shaped laminate floor eat-in kitchen photo in Cleveland with an undermount sink, flat-panel cabinets, light wood cabinets, marble countertops, gray backsplash, stone slab backsplash, black appliances and an island

 CCI Management Corp.
David S. Troyer (Photographer)
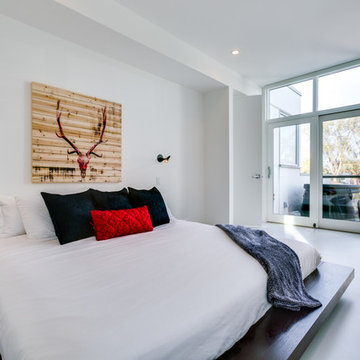
Bedroom - mid-sized contemporary master bedroom idea in Calgary with white walls
Bedroom - mid-sized contemporary master bedroom idea in Calgary with white walls


 White Tree Design
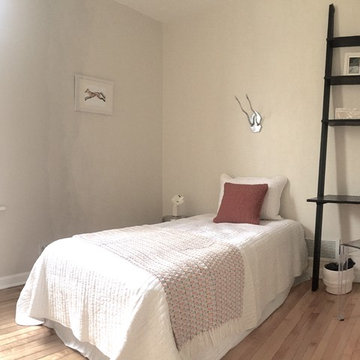
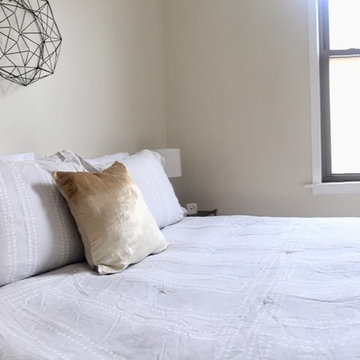
Small danish guest medium tone wood floor and beige floor bedroom photo in Chicago with gray walls and no fireplace
 White Tree Design
Bedroom - small scandinavian guest medium tone wood floor and beige floor bedroom idea in Chicago with gray walls and no fireplace
 User
UserExample of a transitional master light wood floor bedroom design in New York with gray walls and a standard fireplace

 Palindrome Design, LLC
Photograph by Michael K. Wilkinson
Example of a large classic open concept living room design in DC Metro with white walls and no fireplace
Example of a large classic open concept living room design in DC Metro with white walls and no fireplace

 designpad architecture - Patrick Perez Architect
Adam Rouse & Patrick Perez
Inspiration for a contemporary galley light wood floor kitchen remodel in San Francisco with flat-panel cabinets, blue cabinets, concrete countertops, blue backsplash, stainless steel appliances and an island
Inspiration for a contemporary galley light wood floor kitchen remodel in San Francisco with flat-panel cabinets, blue cabinets, concrete countertops, blue backsplash, stainless steel appliances and an island
 Neue Focus
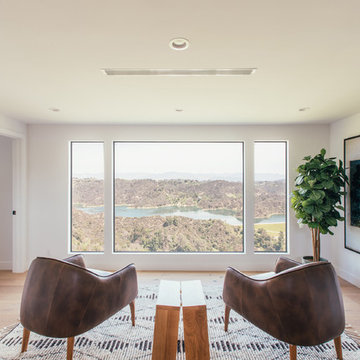
Trendy formal light wood floor and beige floor living room photo in Los Angeles with white walls

 Toronto Interior Design Group
Brandon Barre & Gillian Jackson

Bathroom - mid-sized eclectic master white tile and mosaic tile mosaic tile floor bathroom idea in Toronto with furniture-like cabinets, marble countertops and white walls
Bathroom - mid-sized eclectic master white tile and mosaic tile mosaic tile floor bathroom idea in Toronto with furniture-like cabinets, marble countertops and white walls
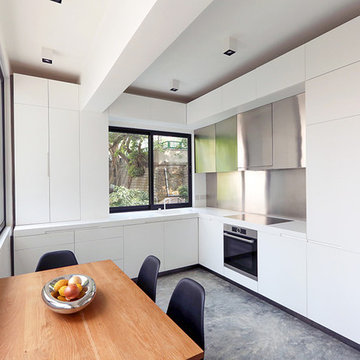
Minimalist l-shaped concrete floor eat-in kitchen photo in Hong Kong with flat-panel cabinets, white cabinets, metallic backsplash, stainless steel appliances and no island
 Metrix Construction

Example of a mid-sized minimalist single-wall light wood floor and beige floor open concept kitchen design in Seattle with an undermount sink, flat-panel cabinets, black cabinets, solid surface countertops, black backsplash, black appliances, an island and black countertops



 The Brooklyn Studio
Photography by Francis Dzikowski / OTTO

Bathroom - traditional white tile and subway tile mosaic tile floor bathroom idea in New York with white cabinets, beige walls, an undermount sink and recessed-panel cabinets
Bathroom - traditional white tile and subway tile mosaic tile floor bathroom idea in New York with white cabinets, beige walls, an undermount sink and recessed-panel cabinets
 Jordan Rosenberg Architect

Example of a trendy gender-neutral gray floor dressing room design in New York with open cabinets
10