
Search results for "Minimalistic" in Home Design Ideas
 CigoL Architecture

A concealed track and pocket hide the sliding glass doors for a seamless connection to the exterior. Pushing the envelope by incorporating concealed structural steel allowed for a more open, and voluminous space.

 Coats Homes
Large transitional galley light wood floor and beige floor open concept kitchen photo in Dallas with white cabinets, an island, shaker cabinets, quartzite countertops, multicolored backsplash, stone slab backsplash and stainless steel appliances
 Adams + Beasley Associates
Eric Roth Photography, Interior Design by Lewis Interiors

Inspiration for a contemporary master dark wood floor bedroom remodel in Boston with beige walls
Inspiration for a contemporary master dark wood floor bedroom remodel in Boston with beige walls
Find the right local pro for your project
 Boss Design Center

Trendy galley concrete floor and gray floor eat-in kitchen photo in DC Metro with an undermount sink, flat-panel cabinets, black cabinets, white backsplash, black appliances, an island and white countertops

Kitchen - modern light wood floor and beige floor kitchen idea in Toronto with an undermount sink, metallic backsplash, stainless steel appliances and an island
 Alfredo Sirvent

Enclosed kitchen - mid-sized modern l-shaped medium tone wood floor enclosed kitchen idea in Other with an undermount sink, flat-panel cabinets, white cabinets, solid surface countertops, white backsplash, stainless steel appliances, no island and white countertops
 User
UserBall & Albanese http://www.ballandalbanese.com/

Inspiration for a small scandinavian built-in desk light wood floor home office remodel in New York with white walls
Inspiration for a small scandinavian built-in desk light wood floor home office remodel in New York with white walls


 Peters Architecture Inc.
Clark Dugger Photography

Large trendy master beige floor walk-in shower photo in Los Angeles with flat-panel cabinets, light wood cabinets, an undermount tub, white walls, an integrated sink, concrete countertops, a hinged shower door and gray countertops
Large trendy master beige floor walk-in shower photo in Los Angeles with flat-panel cabinets, light wood cabinets, an undermount tub, white walls, an integrated sink, concrete countertops, a hinged shower door and gray countertops
 Caroline Sharpnack
Photo: Caroline Sharpnack © 2017 Houzz
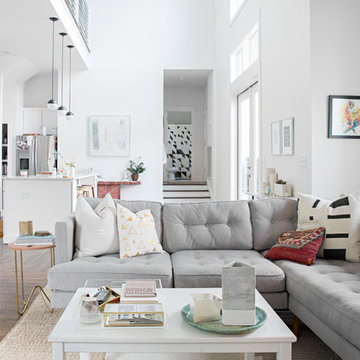
Inspiration for a scandinavian dark wood floor and brown floor living room remodel in Nashville with white walls
Inspiration for a scandinavian dark wood floor and brown floor living room remodel in Nashville with white walls

 Wanda Ely Architect Inc.
Upstairs, the new master suite becomes a spacious adult retreat overlooking the rear yard. Calming tones of pale green are paired with light woods and soft fabrics to create a serene environment for rest and relaxation.

 Hammer & Hand
We joined forces with JHL Design’s Holly Freres and Liz Morgan to transform a dark and dated Pearl District penthouse into an elegant and timeless home. The space was designed with European metropolitan interiors in mind, giving it the “Parisian Modern” look the clients desired.
The team replaced cherry casework and red and ochre walls with clean white and neutral shades to brighten the space. The new applied wood paneling serves as an interesting architectural detail while modern fixtures and furniture keep it from feeling too traditional. The project also included new casework, new wood floors and carpet, new terrazzo countertops, new vanity and plumbing fixtures, and reworked cabinetry in the kitchen and pantry.
Photos by Haris Kenjar.

 Ferguson Bath, Kitchen & Lighting Gallery
Large trendy master white tile and porcelain tile ceramic tile and beige floor alcove shower photo in San Francisco with an integrated sink, flat-panel cabinets, white cabinets, white walls, a wall-mount toilet, quartz countertops, a hinged shower door and white countertops
 User
UserMinimalist single-wall medium tone wood floor kitchen photo in San Francisco with flat-panel cabinets, white cabinets and no island


 Demetriades + Walker
Peter Peirce
Mid-sized minimalist 3/4 porcelain tile and beige tile porcelain tile and beige floor alcove shower photo in Bridgeport with a vessel sink, dark wood cabinets, wood countertops, beige walls, a one-piece toilet, a hinged shower door and flat-panel cabinets
Mid-sized minimalist 3/4 porcelain tile and beige tile porcelain tile and beige floor alcove shower photo in Bridgeport with a vessel sink, dark wood cabinets, wood countertops, beige walls, a one-piece toilet, a hinged shower door and flat-panel cabinets
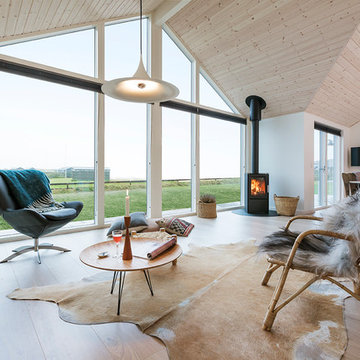
Example of a mid-sized danish formal and open concept painted wood floor living room design in Aarhus with white walls, a wood stove and a wall-mounted tv

 Thomas Buckborough & Associates

Example of a classic bathroom design in Boston with flat-panel cabinets, dark wood cabinets, an undermount sink and beige walls

 Christian Anderson Architects
Simon Devitt
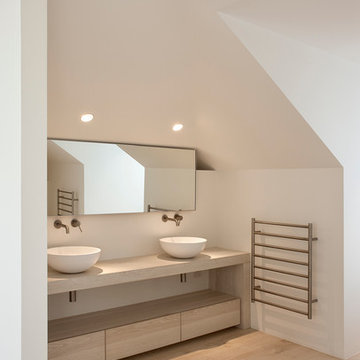
Bathroom - contemporary light wood floor bathroom idea in Auckland with a vessel sink, flat-panel cabinets, light wood cabinets and white walls
Bathroom - contemporary light wood floor bathroom idea in Auckland with a vessel sink, flat-panel cabinets, light wood cabinets and white walls
 Walker Architects

A contemporary fireplace sets the tone for a modern, sophisticated conversation living room.
Jared Kuzia Photography
Inspiration for a mid-sized contemporary medium tone wood floor and brown floor living room remodel in Boston with a ribbon fireplace, a stone fireplace and white walls
Inspiration for a mid-sized contemporary medium tone wood floor and brown floor living room remodel in Boston with a ribbon fireplace, a stone fireplace and white walls
 FINNE Architects

The Lake Forest Park Renovation was a top-to-bottom renovation of a 50's Northwest Contemporary house located 25 miles north of Seattle.
Photo: Benjamin Benschneider
37