
Search results for "Minimalistic" in Home Design Ideas
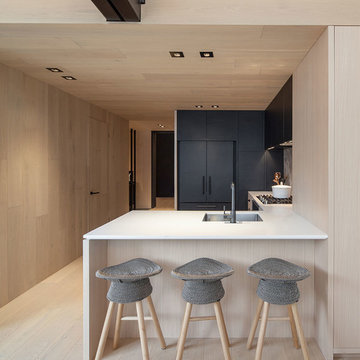
 PurParket Inc.
Example of a mid-sized minimalist u-shaped kitchen design in Toronto with an undermount sink, flat-panel cabinets, black cabinets, black appliances and a peninsula

 Messana O'Rorke
Inspiration for a modern white tile and mosaic tile gray floor bathroom remodel in New York with flat-panel cabinets, white cabinets and a console sink

 Архитектурная мастерская za bor
Архитектурная мастерская za bor
Bedroom - contemporary master carpeted bedroom idea in Moscow with white walls and no fireplace
Bedroom - contemporary master carpeted bedroom idea in Moscow with white walls and no fireplace
Find the right local pro for your project

 Arkitekt M.A.A Thomas Meedom-Bæch
Example of a large danish gender-neutral light wood floor and beige floor dressing room design in Aarhus with open cabinets and light wood cabinets
 Home Enrichment Company, Inc.

Example of an eclectic light wood floor eat-in kitchen design in New York with marble countertops, an island, flat-panel cabinets, medium tone wood cabinets, black appliances and an undermount sink
 Kim Betzina Interiors

Bathroom - large contemporary master blue tile brown floor bathroom idea in San Francisco with flat-panel cabinets, light wood cabinets, a one-piece toilet, white walls, an undermount sink, quartz countertops and white countertops
 B Interior
Anne Ruthman

Inspiration for a contemporary master light wood floor bedroom remodel in New York with white walls
Inspiration for a contemporary master light wood floor bedroom remodel in New York with white walls


 Revision LLC

Living room - mid-sized scandinavian formal and open concept light wood floor and brown floor living room idea in Minneapolis with white walls, a two-sided fireplace, a metal fireplace and no tv
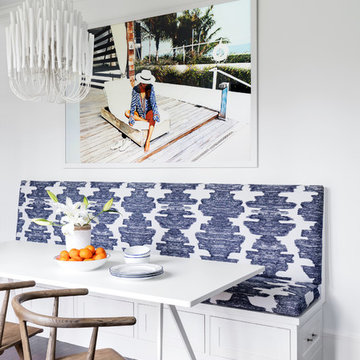
Dining room - transitional dark wood floor and brown floor dining room idea in New York with white walls

 Aspen Leaf Interiors
Example of a large trendy u-shaped open concept kitchen design in Other with an undermount sink, flat-panel cabinets, white cabinets, quartz countertops, white backsplash, glass sheet backsplash, stainless steel appliances and an island

 HAUS | Architecture For Modern Lifestyles
Minimalist Master Bedroom features headwall niche and sliding exterior doors to rooftop balcony - Architect: HAUS | Architecture For Modern Lifestyles with Joe Trojanowski Architect PC - General Contractor: Illinois Designers & Builders - Photography: HAUS

Example of a mid-sized danish open concept and formal light wood floor living room design in Raleigh with white walls and no tv

 Sunflower Life Projects
Inspiration for a mid-sized modern white floor eat-in kitchen remodel in Other with flat-panel cabinets, white cabinets, wood countertops, mirror backsplash, an undermount sink and an island

 Sunstone Interiors
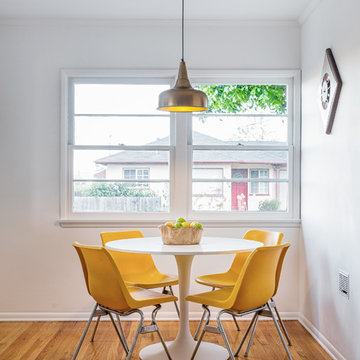
Inspiration for a small contemporary light wood floor great room remodel in Los Angeles with white walls and no fireplace
 Habitar Design
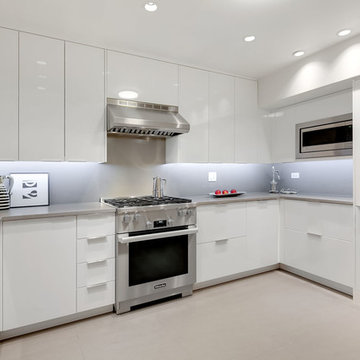
An Old Town loft gets a chic, minimalist kitchen redesign with high-gloss acrylic, flat panel cabinetry and stainless steel appliances. Upstairs, our designer, Kapan Shipman, created an earthy, minimal master bathroom with a built-in floating double vanity. She also worked with the homeowners to redesign their walk-in closet adding built-in drawers, open shelving, and plenty of new storage space.
 Bolster

Kitchen - mid-sized contemporary single-wall light wood floor and brown floor kitchen idea in New York with an undermount sink, flat-panel cabinets, light wood cabinets, paneled appliances, an island and white countertops
 LDa Architecture & Interiors
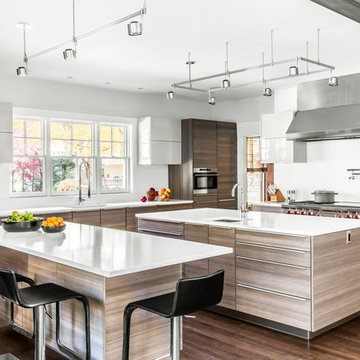
TEAM
Architect: LDa Architecture & Interiors
/// Interior Design: Emilie Tucker
/// Builder: Macomber Carpentry & Construction
/// Landscape Architect: Michelle Crowley Landscape Architecture
/// Photographer: Sean Litchfield Photography

 EFFEKT Architects ApS
EFFEKT

Example of a large danish 3/4 black tile and stone tile slate floor bathroom design in Copenhagen with a wall-mount sink, flat-panel cabinets, white cabinets and white walls
Example of a large danish 3/4 black tile and stone tile slate floor bathroom design in Copenhagen with a wall-mount sink, flat-panel cabinets, white cabinets and white walls
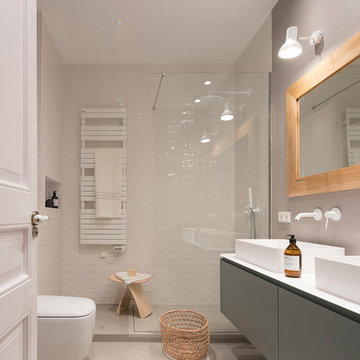
Mid-sized trendy 3/4 white tile and ceramic tile beige floor bathroom photo in Barcelona with beige walls, flat-panel cabinets, gray cabinets, a wall-mount toilet, a vessel sink and white countertops
 Tom Hurt Architecture

Bookshelves divide the great room delineating spaces and storing books.
Photo: Ryan Farnau
Large 1950s open concept limestone floor living room photo in Austin with white walls, no fireplace and no tv
Large 1950s open concept limestone floor living room photo in Austin with white walls, no fireplace and no tv
38