
Search results for "Minimalistic" in Home Design Ideas
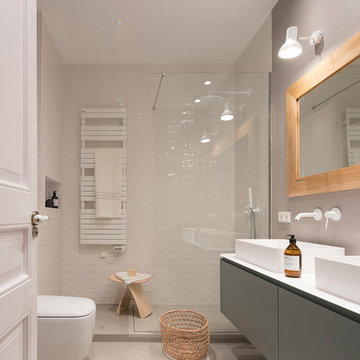
Mid-sized trendy 3/4 white tile and ceramic tile beige floor bathroom photo in Barcelona with beige walls, flat-panel cabinets, gray cabinets, a wall-mount toilet, a vessel sink and white countertops
 Tom Hurt Architecture

Bookshelves divide the great room delineating spaces and storing books.
Photo: Ryan Farnau
Large 1950s open concept limestone floor living room photo in Austin with white walls, no fireplace and no tv
Large 1950s open concept limestone floor living room photo in Austin with white walls, no fireplace and no tv
 Dwell Candy
By Dwell Candy Designer Stephanie
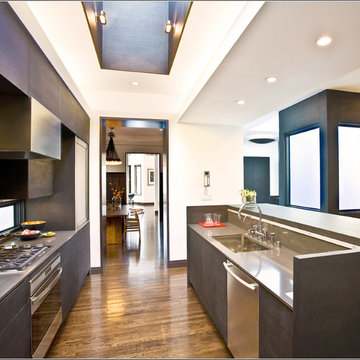
Kitchen - contemporary galley dark wood floor kitchen idea in San Francisco with flat-panel cabinets, dark wood cabinets and an island
Kitchen - contemporary galley dark wood floor kitchen idea in San Francisco with flat-panel cabinets, dark wood cabinets and an island
Find the right local pro for your project
 blue studio

Bathroom - small modern master white tile and matchstick tile ceramic tile bathroom idea in Tokyo with white walls

 CVI Design - Carly Visser
Example of a trendy l-shaped light wood floor dedicated laundry room design in Grand Rapids with a drop-in sink, flat-panel cabinets, white cabinets, white walls and a side-by-side washer/dryer

 ORA Studio NYC by Giusi Mastro
Bathroom - contemporary gray tile and mosaic tile bathroom idea in New York with a wall-mount sink

 w.b. builders
Inspiration for a modern gray tile and porcelain tile porcelain tile and gray floor bathroom remodel in Minneapolis with brown cabinets, gray walls, flat-panel cabinets, an undermount sink and gray countertops



 Sherman Homes
Trendy l-shaped medium tone wood floor kitchen photo in Salt Lake City with a farmhouse sink, flat-panel cabinets, dark wood cabinets, gray backsplash, stainless steel appliances, an island and gray countertops

 Resolution: 4 Architecture
Photography by Emily Andrews
Trendy master light wood floor bedroom photo in New York with no fireplace
Trendy master light wood floor bedroom photo in New York with no fireplace
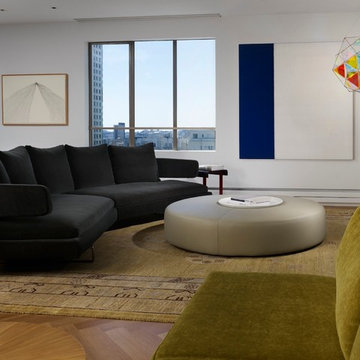
 Hulburd Design
This San Francisco pied-a-tier was a complete redesign and remodel in a prestigious Nob Hill hi-rise overlooking Huntington Park. With stunning views of the bay and a more impressive art collection taking center stage, the architecture takes a minimalist approach, with gallery-white walls receding to the background. The mix of custom-designed built-in furniture and furnishings selected by Hulburd Design read themselves as pieces of art against parquet wood flooring.

 Axis Mundi Design
This NoHo apartment, in a landmarked circa 1870 building designed by Stephen Decatur Hatch and converted to lofts in 1987, had been interestingly renovated by a rock musician before being purchased by a young hedge fund manager and his gallery director girlfriend. Naturally, the couple brought to the project their collection of painting, photography and sculpture, mostly by young emerging artists. Axis Mundi accommodated these pieces within a neutral palette accented with occasional flashes of bright color that referenced the various artworks. Major furniture pieces – a sectional in the library, a 12-foot-long dining table–along with a rich blend of textures such as leather, linen, fur and warm woods, helped bring the sprawling dimensions of the loft down to human scale.
Size: 3,400 sf
Design Team: John Beckmann and Nick Messerlian
Architect: Nemaworkshop
Photography: Durston Saylor, and Mark Roskams
© Axis Mundi Design LLC

 ZEGADI
Zegadi Custom Furniture is a Custom Furniture Design and manufacturing company with over 40 years of tradition dedicated to designing and building the most beautiful, comfortable, and longest lasting furniture in the world.
ZCF Bed room collection is combination of its wood, metal and upholstery teams coming together to from aesthetically beautiful pieces that will provide you a comfortable night's sleep for nights to come.

Living room - mid-century modern open concept light wood floor and beige floor living room idea in San Francisco with white walls, no fireplace and no tv


 Arch Studio, Inc.
Arch Studio, Inc. Architect and Mark Pinkerton Photography
Inspiration for a mid-sized transitional white one-story stucco house exterior remodel in San Francisco with a hip roof and a shingle roof
Inspiration for a mid-sized transitional white one-story stucco house exterior remodel in San Francisco with a hip roof and a shingle roof

 Syltebo Wight Homes & Jon Syltebo Painting Company
Inspiration for a large mid-century modern medium tone wood floor and brown floor kitchen remodel in Seattle with an undermount sink, flat-panel cabinets, quartz countertops, black backsplash, cement tile backsplash, stainless steel appliances, an island and medium tone wood cabinets
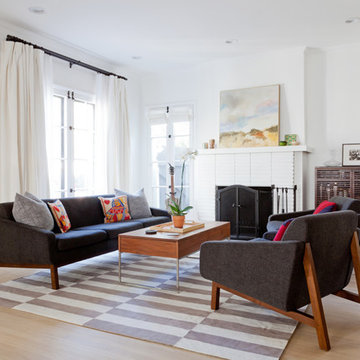
 22 INTERIORS
Photo: Amy Bartlam
Mid-sized trendy formal light wood floor living room photo in Los Angeles with white walls, a standard fireplace, no tv and a brick fireplace
Mid-sized trendy formal light wood floor living room photo in Los Angeles with white walls, a standard fireplace, no tv and a brick fireplace

 Nathalie Priem Photography
Nathalie Priem Photography
Inspiration for a mid-sized scandinavian freestanding bathtub remodel in London with white walls
Inspiration for a mid-sized scandinavian freestanding bathtub remodel in London with white walls


 Catch Architecture
Bathroom - mid-sized modern master gray tile ceramic tile and gray floor bathroom idea in San Luis Obispo
 McCutcheon Construction Inc.

The floor plan of the upstairs was modified to create a spacious master bedroom in the rear to take advantage of the beautiful view. Alexander Jermyn Architecture, Robert Vente Photography.
 DHD Architecture and Interior Design
Photography by: Rodolfo Martinez
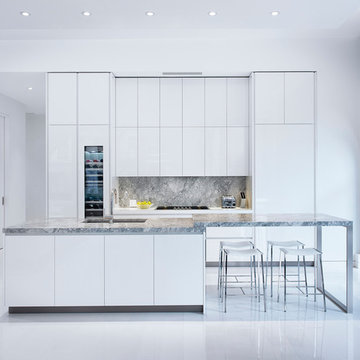
Inspiration for a scandinavian galley kitchen remodel in New York with an undermount sink, flat-panel cabinets, white cabinets, gray backsplash, paneled appliances and an island
Inspiration for a scandinavian galley kitchen remodel in New York with an undermount sink, flat-panel cabinets, white cabinets, gray backsplash, paneled appliances and an island
39