
Search results for "Minimalistic" in Home Design Ideas

 studio HINGE
The bed folds up on to the wall behind it between wardrobes, assisted by concealed hydraulic gas pumps requiring minimal effort by one person. Once the bed is folded up, sliding folding doors are drawn across it to align with the adjacent cupboards. Once closed, the entire wall appears to be a continuous wardrobe, with no hint of the bed behind, completely transforming the room. The bed has a ply base over aluminium framing and a carved wooden edge band all around.

 Wheeler Kearns Architects
Steve Hall - Hall + Merrick Photographers
Staircase - contemporary wooden l-shaped metal railing and open staircase idea in Chicago
Staircase - contemporary wooden l-shaped metal railing and open staircase idea in Chicago

 kimberly peck architect
When the developer found this brownstone on the Upper Westside he immediately researched and found its potential for expansion. We were hired to maximize the existing brownstone and turn it from its current existence as 5 individual apartments into a large luxury single family home. The existing building was extended 16 feet into the rear yard and a new sixth story was added along with an occupied roof. The project was not a complete gut renovation, the character of the parlor floor was maintained, along with the original front facade, windows, shutters, and fireplaces throughout. A new solid oak stair was built from the garden floor to the roof in conjunction with a small supplemental passenger elevator directly adjacent to the staircase. The new brick rear facade features oversized windows; one special aspect of which is the folding window wall at the ground level that can be completely opened to the garden. The goal to keep the original character of the brownstone yet to update it with modern touches can be seen throughout the house. The large kitchen has Italian lacquer cabinetry with walnut and glass accents, white quartz counters and backsplash and a Calcutta gold arabesque mosaic accent wall. On the parlor floor a custom wetbar, large closet and powder room are housed in a new floor to ceiling wood paneled core. The master bathroom contains a large freestanding tub, a glass enclosed white marbled steam shower, and grey wood vanities accented by a white marble floral mosaic. The new forth floor front room is highlighted by a unique sloped skylight that offers wide skyline views. The house is topped off with a glass stair enclosure that contains an integrated window seat offering views of the roof and an intimate space to relax in the sun.
Find the right local pro for your project

 Moderne Builders
This dramatic wide shot shows the fuller complexity of the house with its bold angles and shifting levels. The carport was literally carved out of 12 feet of solid granite rock.

 Oscar Ono Paris
A contemporary villa was truly enhanced by Briggs Edward Solomon (www.briggsedwardsolomon.com) as part of a renovation where luxury was mixed with organic finishes and natural hues.
The whiteness of the tailor made wood provided by Oscar Ono (www.oscarono.fr) gives this home a delightfully chic atmosphere. Sophisticated textures highlight the outstanding volumes of a villa that celebrates the art of coastal living.
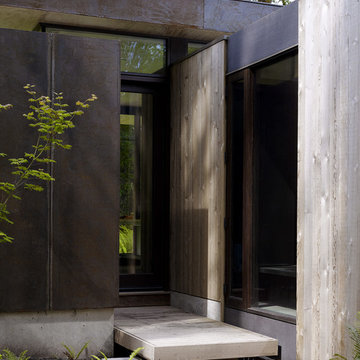

 Adrian Wilson interior photography, NY
Adrian Wilson

Danish light wood floor bedroom photo in New York with white walls
Danish light wood floor bedroom photo in New York with white walls


 Hunner Associates

Open shower - modern gray tile open shower idea in San Francisco with flat-panel cabinets, medium tone wood cabinets, an undermount tub, white walls, an undermount sink and gray countertops
 Breathe Design Studio

Our Austin studio designed this gorgeous town home to reflect a quiet, tranquil aesthetic. We chose a neutral palette to create a seamless flow between spaces and added stylish furnishings, thoughtful decor, and striking artwork to create a cohesive home. We added a beautiful blue area rug in the living area that nicely complements the blue elements in the artwork. We ensured that our clients had enough shelving space to showcase their knickknacks, curios, books, and personal collections. In the kitchen, wooden cabinetry, a beautiful cascading island, and well-planned appliances make it a warm, functional space. We made sure that the spaces blended in with each other to create a harmonious home.
 Dovetail General Contractors
View into the living room and kitchen.

Deck - modern deck idea in Seattle with a roof extension
Deck - modern deck idea in Seattle with a roof extension
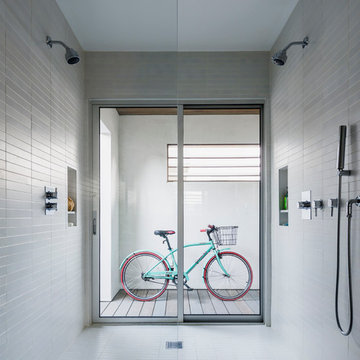


 Feldman Architecture, Inc.
Photos by Matthew Millman
Open concept kitchen - scandinavian light wood floor and beige floor open concept kitchen idea in San Francisco with an undermount sink, flat-panel cabinets, white cabinets, white backsplash, stainless steel appliances, an island and white countertops
Open concept kitchen - scandinavian light wood floor and beige floor open concept kitchen idea in San Francisco with an undermount sink, flat-panel cabinets, white cabinets, white backsplash, stainless steel appliances, an island and white countertops
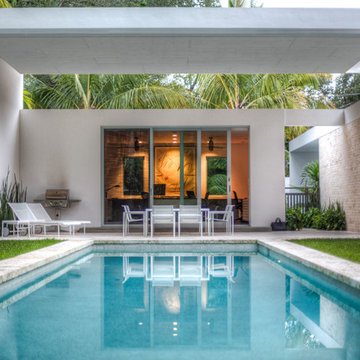



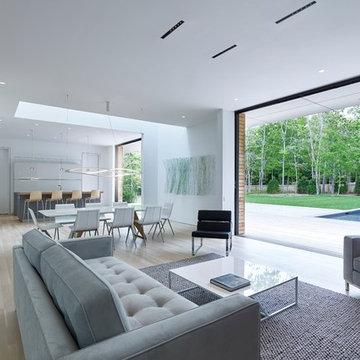
Example of a minimalist open concept light wood floor and beige floor living room design in New York with white walls
 Jordan Rosenberg Architect

Inspiration for a contemporary gender-neutral gray floor dressing room remodel in New York with open cabinets
 Eleven Interiors
Interior Designer: Eleven Interiors, LLC

Inspiration for a contemporary u-shaped medium tone wood floor kitchen remodel in Boston with a single-bowl sink, flat-panel cabinets, light wood cabinets, stainless steel appliances and a peninsula
Inspiration for a contemporary u-shaped medium tone wood floor kitchen remodel in Boston with a single-bowl sink, flat-panel cabinets, light wood cabinets, stainless steel appliances and a peninsula

 Doris Leslie Blau
by Brett Design DLB rug
by Alberto Pinto

Inspiration for a large contemporary open concept and formal carpeted living room remodel in New York with white walls, no fireplace and no tv
Inspiration for a large contemporary open concept and formal carpeted living room remodel in New York with white walls, no fireplace and no tv
 Resolution: 4 Architecture

A White Oak Built-In Headboard Wall and Floating Nightstands in the Master Bedroom
Example of a large minimalist master light wood floor and beige floor bedroom design in New York with white walls and no fireplace
Example of a large minimalist master light wood floor and beige floor bedroom design in New York with white walls and no fireplace
 OTM Designs & Remodeling Inc.

Example of a trendy freestanding bathtub design in Los Angeles with gray walls
46