
Search results for "Minimalistic" in Home Design Ideas
 Messana O'Rorke

Powder room - modern medium tone wood floor and brown floor powder room idea in New York with flat-panel cabinets, white cabinets, white walls and a console sink
 LINEOFFICE Architecture, Inc.
Joe Fletcher Photography

Inspiration for an industrial galley eat-in kitchen remodel in San Francisco with flat-panel cabinets, medium tone wood cabinets, black backsplash and paneled appliances
Inspiration for an industrial galley eat-in kitchen remodel in San Francisco with flat-panel cabinets, medium tone wood cabinets, black backsplash and paneled appliances

Find the right local pro for your project
 Maxine Schnitzer Photography
©2014 Maxine Schnitzer Photography

Large danish light wood floor enclosed dining room photo in DC Metro with white walls
Large danish light wood floor enclosed dining room photo in DC Metro with white walls

 Bobeche Interiors

Geometrical 3D tiles adds interest for a feature wall in the powder room. Striking black and white contrast creates a modern look while a wood tone tile and brass hardware adds warmth to the space.
 Vladimir Radutny Architects
Mike Schwartz

Inspiration for a modern galley light wood floor and beige floor kitchen remodel in Chicago with flat-panel cabinets, white cabinets, an island, white countertops, an undermount sink, window backsplash and paneled appliances
Inspiration for a modern galley light wood floor and beige floor kitchen remodel in Chicago with flat-panel cabinets, white cabinets, an island, white countertops, an undermount sink, window backsplash and paneled appliances



 Coats Homes

Inspiration for a contemporary medium tone wood floor and brown floor dining room remodel in Dallas with white walls

 Rusk Renovations

Rusk Renovations Inc.: Contractor,
Ilene Wetson: Interior Designer,
Matthew Baird: Architect,
Elizabeth Felicella: Photographer

Inspiration for a contemporary dark wood floor bedroom remodel in New York with white walls
Inspiration for a contemporary dark wood floor bedroom remodel in New York with white walls
 KuDa Photography
Interiors by Olander-Capriotti Interior Design. Photo by KuDa Photography

Kitchen - contemporary l-shaped light wood floor kitchen idea in Portland with flat-panel cabinets, white cabinets, quartz countertops, white backsplash, an island, an undermount sink and paneled appliances
Kitchen - contemporary l-shaped light wood floor kitchen idea in Portland with flat-panel cabinets, white cabinets, quartz countertops, white backsplash, an island, an undermount sink and paneled appliances
 Lecy Bros Homes & Remodeling
Spacecrafting
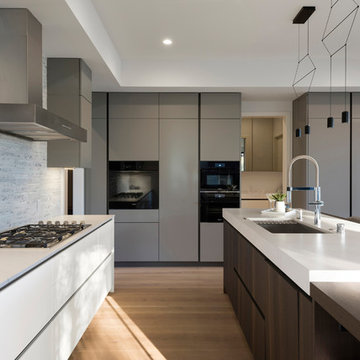
Eat-in kitchen - large contemporary u-shaped medium tone wood floor and brown floor eat-in kitchen idea in Minneapolis with an undermount sink, gray cabinets, an island, white countertops, flat-panel cabinets, gray backsplash and black appliances
Eat-in kitchen - large contemporary u-shaped medium tone wood floor and brown floor eat-in kitchen idea in Minneapolis with an undermount sink, gray cabinets, an island, white countertops, flat-panel cabinets, gray backsplash and black appliances

 PHX Architecture
INCKX Photography

Large trendy l-shaped beige floor open concept kitchen photo in Los Angeles with multicolored backsplash, stainless steel appliances, an island, flat-panel cabinets, gray cabinets, an undermount sink, quartzite countertops and white countertops
Large trendy l-shaped beige floor open concept kitchen photo in Los Angeles with multicolored backsplash, stainless steel appliances, an island, flat-panel cabinets, gray cabinets, an undermount sink, quartzite countertops and white countertops
 KBC Developments
Ema Peter | www.emapeter.com

Danish dining room photo in Vancouver with white walls and a two-sided fireplace
Danish dining room photo in Vancouver with white walls and a two-sided fireplace
 building Lab, inc.

building Lab is a design build firm specializing in Mid-Century-Modern architecture.
Dining and Kitchen. Floor-to-ceiling sliding glass doors enable indoor/outdoor living. Photo by Scott Hargis.
 Charlie & Co. Design, Ltd

Kitchen - contemporary light wood floor and beige floor kitchen idea in Minneapolis with an undermount sink, flat-panel cabinets, white cabinets, quartz countertops, gray backsplash, marble backsplash, paneled appliances, an island and white countertops

 User

UserLarge trendy l-shaped concrete floor and gray floor open concept kitchen photo in Dallas with an undermount sink, flat-panel cabinets, white backsplash, an island, white countertops, dark wood cabinets, stainless steel appliances and quartz countertops

 studio HINGE
The bed folds up on to the wall behind it between wardrobes, assisted by concealed hydraulic gas pumps requiring minimal effort by one person. Once the bed is folded up, sliding folding doors are drawn across it to align with the adjacent cupboards. Once closed, the entire wall appears to be a continuous wardrobe, with no hint of the bed behind, completely transforming the room. The bed has a ply base over aluminium framing and a carved wooden edge band all around.
 Wheeler Kearns Architects
Steve Hall - Hall + Merrick Photographers

Staircase - contemporary wooden l-shaped metal railing and open staircase idea in Chicago
Staircase - contemporary wooden l-shaped metal railing and open staircase idea in Chicago
45