
Search results for "Minimalistic" in Home Design Ideas
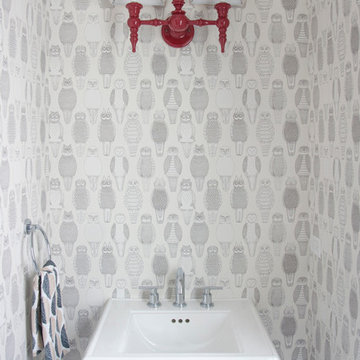
 nm design house
Bathroom - small traditional bathroom idea in New York with a pedestal sink and multicolored walls
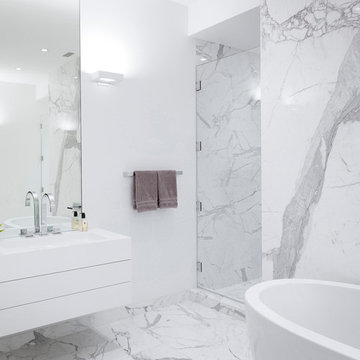
 DHD Architecture and Interior Design
Photography by: Rodolfo Martinez
Example of a trendy white tile and stone slab bathroom design in New York with flat-panel cabinets, white cabinets and white walls
Example of a trendy white tile and stone slab bathroom design in New York with flat-panel cabinets, white cabinets and white walls
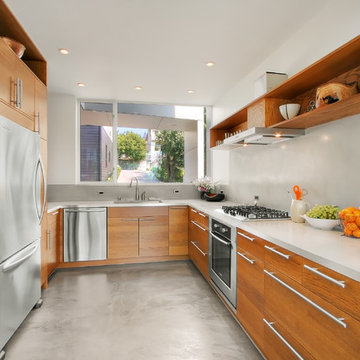
 Ambrose Construction Inc.
Example of a mid-sized minimalist u-shaped concrete floor kitchen design in Seattle with flat-panel cabinets, medium tone wood cabinets, stainless steel appliances and no island
Find the right local pro for your project

 James Merrell Architects, P.C.
Jeff Heatley

Example of a mid-sized minimalist gray one-story glass flat roof design in New York
Example of a mid-sized minimalist gray one-story glass flat roof design in New York

 Coats Homes
Living room - large contemporary formal and open concept light wood floor living room idea in Dallas with white walls, no fireplace and no tv

 CHRISTIAN DEAN ARCHITECTURE, LLC
Photo by: Chad Holder

Danish l-shaped light wood floor open concept kitchen photo in Minneapolis with a single-bowl sink, flat-panel cabinets, light wood cabinets, stainless steel appliances and an island
Danish l-shaped light wood floor open concept kitchen photo in Minneapolis with a single-bowl sink, flat-panel cabinets, light wood cabinets, stainless steel appliances and an island



Bathroom - modern 3/4 brown tile brown floor bathroom idea in San Francisco with beige walls, a trough sink and beige countertops
 Linette Dai Design

Inspiration for a modern gray tile gray floor and single-sink walk-in shower remodel in Orange County with flat-panel cabinets, medium tone wood cabinets, white walls, an undermount sink, brown countertops and a floating vanity
 ASQUITH Architecture
Photography: Nanne Springer

Danish light wood floor and beige floor kitchen photo in Toronto with a double-bowl sink, flat-panel cabinets, light wood cabinets, marble countertops, gray backsplash, marble backsplash, an island and gray countertops
Danish light wood floor and beige floor kitchen photo in Toronto with a double-bowl sink, flat-panel cabinets, light wood cabinets, marble countertops, gray backsplash, marble backsplash, an island and gray countertops

 Erik Andersson

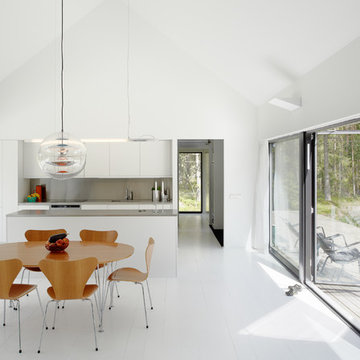
Mid-sized danish kitchen/dining room combo photo in Stockholm with white walls and no fireplace
 Bates Masi Architects LLC

Bates Masi Architects
Minimalist gray tile medium tone wood floor bathroom photo in New York with gray walls
Minimalist gray tile medium tone wood floor bathroom photo in New York with gray walls

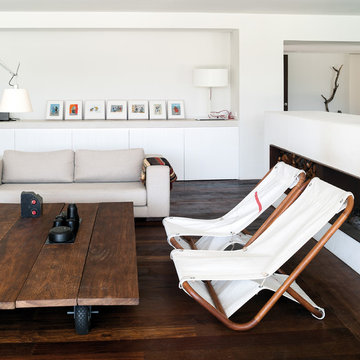
Example of a mid-sized danish formal dark wood floor living room design in Other with white walls, a ribbon fireplace and no tv

 BURNAZZI FELTRIN ARCHITETTI
Carlo Baroni
Danish light wood floor kitchen/dining room combo photo in Other with white walls
Danish light wood floor kitchen/dining room combo photo in Other with white walls

 John Donkin Architect Inc.
Doublespace Photography
Inspiration for a large contemporary single-wall concrete floor eat-in kitchen remodel in Ottawa with a double-bowl sink, flat-panel cabinets, white cabinets, brown backsplash, wood countertops, glass sheet backsplash, stainless steel appliances and an island
Inspiration for a large contemporary single-wall concrete floor eat-in kitchen remodel in Ottawa with a double-bowl sink, flat-panel cabinets, white cabinets, brown backsplash, wood countertops, glass sheet backsplash, stainless steel appliances and an island

 Upscale Construction
Cottage medium tone wood floor and brown floor mudroom photo in San Francisco with white walls


 John Maniscalco Architecture
Corner shower - contemporary 3/4 stone tile corner shower idea in San Francisco with flat-panel cabinets, medium tone wood cabinets, a drop-in sink, marble countertops and a hinged shower door
 James Merrell Architects, P.C.
Carole Bates
Inspiration for a large modern master white tile medium tone wood floor and brown floor freestanding bathtub remodel in New York with flat-panel cabinets, medium tone wood cabinets, marble countertops, brown walls, an undermount sink and white countertops
Inspiration for a large modern master white tile medium tone wood floor and brown floor freestanding bathtub remodel in New York with flat-panel cabinets, medium tone wood cabinets, marble countertops, brown walls, an undermount sink and white countertops

 Taconic Builders Inc
Architect: Steven Harris Architects
Photo Credit: Scott Frances
Example of a minimalist master gray tile beige floor alcove bathtub design in New York with flat-panel cabinets, brown cabinets, gray walls and an undermount sink
Example of a minimalist master gray tile beige floor alcove bathtub design in New York with flat-panel cabinets, brown cabinets, gray walls and an undermount sink
42