
Search results for "Minimalistic" in Home Design Ideas
 Price Harrison
Catherine Tighe
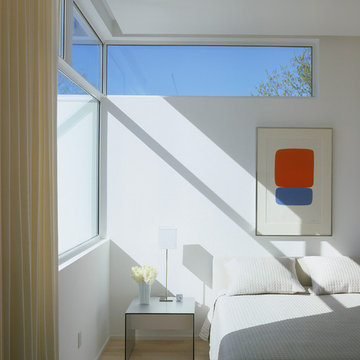
Example of a minimalist light wood floor bedroom design in Houston with white walls
Example of a minimalist light wood floor bedroom design in Houston with white walls
 Marilyn Hill Interiors
Showcase Photography

Inspiration for a mid-sized transitional gray three-story concrete fiberboard exterior home remodel in Nashville with a shingle roof
Inspiration for a mid-sized transitional gray three-story concrete fiberboard exterior home remodel in Nashville with a shingle roof
 Duckworth Interiors
Vera Matson Photography
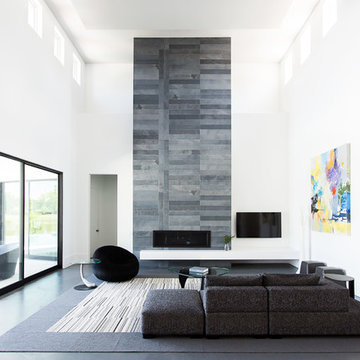
Inspiration for a large contemporary living room remodel in Dallas with white walls, a ribbon fireplace, a tile fireplace and a wall-mounted tv
Inspiration for a large contemporary living room remodel in Dallas with white walls, a ribbon fireplace, a tile fireplace and a wall-mounted tv
Find the right local pro for your project

 Resolution: 4 Architecture
A Marble-Wrapped Island Adds a Natural Element to the Minimal White Kitchen
Example of a minimalist l-shaped light wood floor and beige floor kitchen design in New York with an undermount sink, flat-panel cabinets, white cabinets, marble countertops, white backsplash, stone slab backsplash, an island, green countertops and paneled appliances
Example of a minimalist l-shaped light wood floor and beige floor kitchen design in New York with an undermount sink, flat-panel cabinets, white cabinets, marble countertops, white backsplash, stone slab backsplash, an island, green countertops and paneled appliances
 ReForma Miami
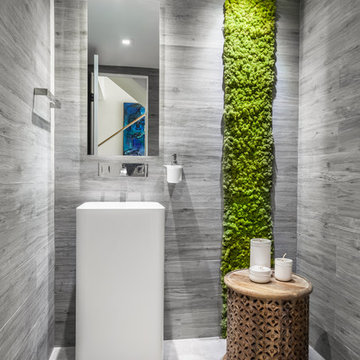
Small trendy gray tile and porcelain tile porcelain tile and gray floor powder room photo in Miami with a two-piece toilet, gray walls and a pedestal sink

 Rice and DeTienne Designs llc
Bathroom - modern 3/4 beige floor bathroom idea in San Francisco with flat-panel cabinets, dark wood cabinets, white walls, an integrated sink and a hinged shower door

 Effect Home Builders Ltd.
Example of a large trendy galley gray floor and porcelain tile open concept kitchen design in Edmonton with a double-bowl sink, flat-panel cabinets, dark wood cabinets, white backsplash, stainless steel appliances, an island, solid surface countertops and glass sheet backsplash



 Jennifer Gilmer Kitchen & Bath
Washington DC - Elegant Family Kitchen - Kitchen Design by #JenniferGilmer and #Meghan4JenniferGilmer in Washington, D.C Photography by Keith Miller Keiana Photography http://www.gilmerkitchens.com/portfolio-2/#

 studio19 architects
Minimalist open concept dark wood floor living room photo in Seattle with white walls and a two-sided fireplace

 Kresswell Interiors
Contracting: Revive Developments
// Photography: Tracey Jazmin
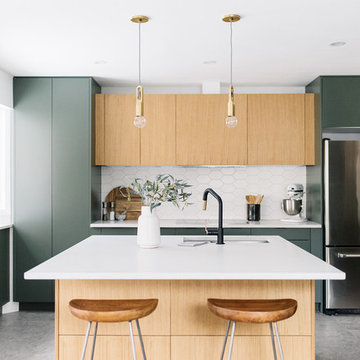
Example of a danish concrete floor and gray floor kitchen design in Edmonton with an undermount sink, flat-panel cabinets, green cabinets, white backsplash, stainless steel appliances, an island and white countertops
Example of a danish concrete floor and gray floor kitchen design in Edmonton with an undermount sink, flat-panel cabinets, green cabinets, white backsplash, stainless steel appliances, an island and white countertops

Minimalist light wood floor and beige floor family room photo in Phoenix with a music area, white walls, a standard fireplace and a concrete fireplace
 Bates Masi Architects LLC
© Bates Masi + Architects

Inspiration for a mid-sized modern one-story glass exterior home remodel in New York
Inspiration for a mid-sized modern one-story glass exterior home remodel in New York


 Suk Design Group LLP
Photographer: Evan Joseph
Broker: Raphael Deniro, Douglas Elliman
Design: Bryan Eure
Walk-in closet - large contemporary gender-neutral light wood floor and beige floor walk-in closet idea in New York with flat-panel cabinets and light wood cabinets
Walk-in closet - large contemporary gender-neutral light wood floor and beige floor walk-in closet idea in New York with flat-panel cabinets and light wood cabinets
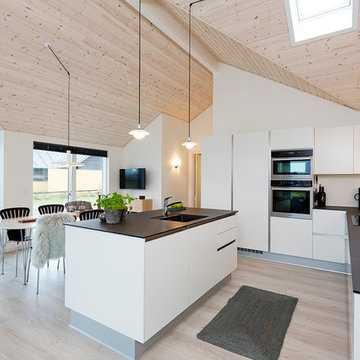
Inspiration for a mid-sized scandinavian galley light wood floor eat-in kitchen remodel in Aarhus with a drop-in sink, flat-panel cabinets, white cabinets, granite countertops, white backsplash, glass sheet backsplash, stainless steel appliances and an island

 Whitten Architects
Dining Room / 3-Season Porch
Inspiration for a mid-sized rustic medium tone wood floor and gray floor great room remodel in Portland Maine with brown walls and a two-sided fireplace
Inspiration for a mid-sized rustic medium tone wood floor and gray floor great room remodel in Portland Maine with brown walls and a two-sided fireplace

 Maletz Design
This Chelsea loft was transformed from a beat-up live-work space into a tranquil, light-filled home with oversized windows and high ceilings. The open floor plan created a new kitchen, dining area, and living room in one space, with two airy bedrooms and bathrooms at the other end of the layout. We used a pale, white oak flooring from LV Wood Floors throughout the space, and kept the color palette light and neutral. The kitchen features custom cabinetry with minimal hardware and a wide island with seating on one side. Appliances are Wolf and Subzero. Track lighting by Tech Lighting. Photo by Maletz Design


 Strening Architects
Emily Hagopian Photography
Mid-century modern gender-neutral light wood floor and beige floor playroom photo in San Francisco with white walls
Mid-century modern gender-neutral light wood floor and beige floor playroom photo in San Francisco with white walls

 Michael Del Piero Good Design
This Guest Bedroom / Bathroom found inspiration in white! by repainting the existing brown paneling with glossy white we created a fresh and airy space. Unusually scaled twin beds, float in the center of the room allowing a unique spot for conversation as well as sleeping. Dramatic light fixtures, textural sisal and art complete the simple yet interesting space. Photographer-Janet Mesic Mackie

 Cooper Joseph Studio
Elliott Kaufman Photography
Living room - modern formal living room idea in San Francisco
Living room - modern formal living room idea in San Francisco
43