
Search results for "Minimalistic" in Home Design Ideas

 Seattle Staged to Sell and Design LLC
HD Estates
Large trendy u-shaped light wood floor eat-in kitchen photo in Seattle with an undermount sink, flat-panel cabinets, stainless steel appliances, an island, green backsplash, glass tile backsplash, dark wood cabinets and solid surface countertops
Large trendy u-shaped light wood floor eat-in kitchen photo in Seattle with an undermount sink, flat-panel cabinets, stainless steel appliances, an island, green backsplash, glass tile backsplash, dark wood cabinets and solid surface countertops
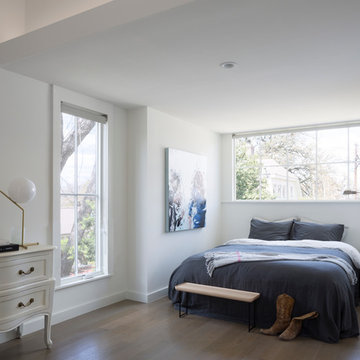
 Cuppett Kilpatrick Architecture + Interior Design
Bed alcove features dormer window. photo by Whit Preston
Inspiration for a transitional master bedroom remodel in Austin with white walls
Inspiration for a transitional master bedroom remodel in Austin with white walls

 Hanley Development
The kids bunkroom follows the blue and white aesthetic and modern decor with a hint of nautical elements.
Kids' room - coastal kids' room idea in Boston
Kids' room - coastal kids' room idea in Boston
Find the right local pro for your project

 BE-FUN DESIGN
Small trendy medium tone wood floor kitchen photo in Tokyo with a single-bowl sink and stainless steel countertops

 Ramón Esteve Estudio
Mariela Apollonio
Huge minimalist formal and open concept travertine floor living room photo in Valencia with beige walls, a standard fireplace, a stone fireplace and no tv
Huge minimalist formal and open concept travertine floor living room photo in Valencia with beige walls, a standard fireplace, a stone fireplace and no tv

 DG Photography
Interior Design Nina Hausott
Photography DGclick.com
Living room - scandinavian formal and enclosed living room idea in Other with white walls and a tv stand
Living room - scandinavian formal and enclosed living room idea in Other with white walls and a tv stand

 Ariel Muller Designs
Enclosed kitchen - large contemporary u-shaped porcelain tile and white floor enclosed kitchen idea in Toronto with flat-panel cabinets, quartzite countertops, an island, a single-bowl sink, white cabinets, white backsplash, stone slab backsplash, stainless steel appliances and white countertops



 Linette Dai Design
Living room - modern concrete floor, gray floor and wood wall living room idea in Orange County with white walls


 Dan Arnold Photo

Example of a minimalist gray floor powder room design in Los Angeles with gray walls and white countertops

Mid-sized transitional dark wood floor and brown floor kitchen/dining room combo photo in San Francisco with beige walls and no fireplace

 Kerman Morris Architects, LLP
Inspiration for a contemporary formal and open concept light wood floor and beige floor living room remodel in San Francisco with white walls


 Boss Design Center

Example of a 1960s galley concrete floor and gray floor kitchen design in Other with flat-panel cabinets, black cabinets, black appliances, an island and white countertops
 w.b. builders


Inspiration for a modern u-shaped light wood floor kitchen remodel in Minneapolis with an undermount sink, flat-panel cabinets, brown cabinets, solid surface countertops, white backsplash, an island, black countertops and paneled appliances
 Schultz Miller
PHOTO: Aaron Leitz

Example of a minimalist carpeted and gray floor bedroom design in Seattle with gray walls
Example of a minimalist carpeted and gray floor bedroom design in Seattle with gray walls
 Harry Hunt Architects
Photo-Jim Westphalen

Example of a mid-sized trendy formal and open concept concrete floor and gray floor living room design in Other with white walls, a wood stove and no tv
Example of a mid-sized trendy formal and open concept concrete floor and gray floor living room design in Other with white walls, a wood stove and no tv

 tresunouno
tresunouno - fotografía: Francisco Gómez
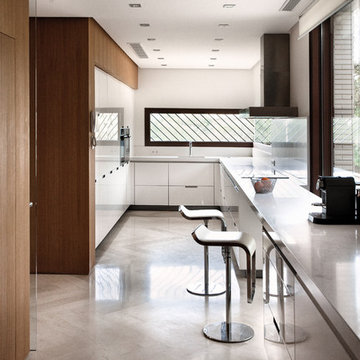
Mid-sized minimalist light wood floor enclosed kitchen photo in Madrid with flat-panel cabinets, stainless steel cabinets, stainless steel appliances and no island
Mid-sized minimalist light wood floor enclosed kitchen photo in Madrid with flat-panel cabinets, stainless steel cabinets, stainless steel appliances and no island
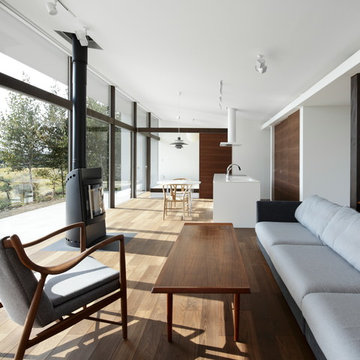
 アトリエ137 | atelier137 Architectural Design Office
LDK
Minimalist open concept brown floor living room photo in Other with white walls, a wood stove and a stone fireplace
Minimalist open concept brown floor living room photo in Other with white walls, a wood stove and a stone fireplace

 Maison Birmingham
This floating vanity is done in a ribbon sapele with marble counter tops and a cleverly placed area to accommodate towels. Sconces flanking the large mirror create an overall effortless look.
44