
Search results for "Minimalistic" in Home Design Ideas
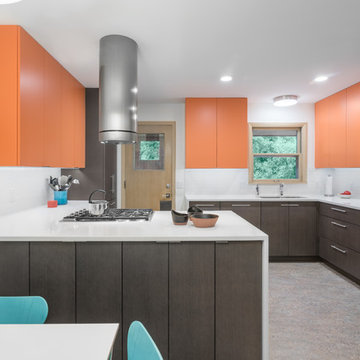
Inspiration for a contemporary u-shaped kitchen remodel in Minneapolis with flat-panel cabinets, dark wood cabinets and a peninsula

 Tyler Engle Architects PS
Dale Lang
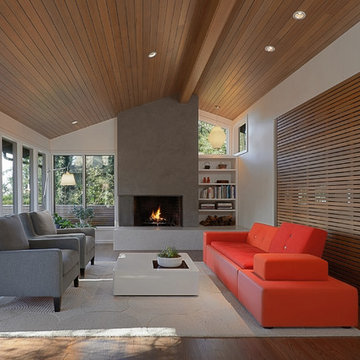
Inspiration for a contemporary medium tone wood floor living room remodel in Seattle with white walls and a standard fireplace
Inspiration for a contemporary medium tone wood floor living room remodel in Seattle with white walls and a standard fireplace
Find the right local pro for your project
 User

UserTrendy l-shaped light wood floor and beige floor kitchen photo in Austin with an undermount sink, flat-panel cabinets, dark wood cabinets, gray backsplash, stainless steel appliances, an island and white countertops

 Bates Masi Architects LLC
© Bates Masi + Architects
Example of a mid-sized minimalist open concept gray floor living room design in New York with a two-sided fireplace, a metal fireplace and no tv
Example of a mid-sized minimalist open concept gray floor living room design in New York with a two-sided fireplace, a metal fireplace and no tv
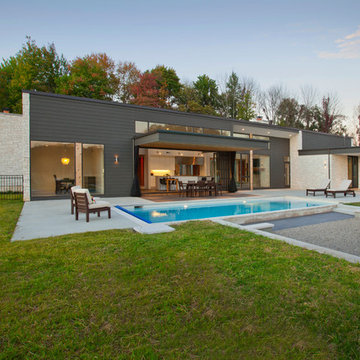
 RVP Photography
Ross Van Pelt - RVP Photography
Inspiration for a modern stone flat roof remodel in Cincinnati
Inspiration for a modern stone flat roof remodel in Cincinnati
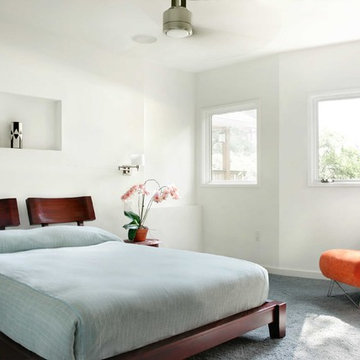
 Chris Cobb Architecture
Inspiration for a contemporary carpeted bedroom remodel in Austin with white walls



 Lilian H. Weinreich, Architects
Photo of Efficient Kitchen
Photographer: © Francis Dzikowski
Example of a small trendy galley marble floor and black floor enclosed kitchen design in New York with an undermount sink, flat-panel cabinets, white cabinets, marble countertops, black backsplash, marble backsplash, black appliances, black countertops and no island
Example of a small trendy galley marble floor and black floor enclosed kitchen design in New York with an undermount sink, flat-panel cabinets, white cabinets, marble countertops, black backsplash, marble backsplash, black appliances, black countertops and no island

Home office - mid-sized modern freestanding desk light wood floor home office idea in New York with white walls

 Natural Selections LLC
Kitchen with large island and under-lit cabinets.
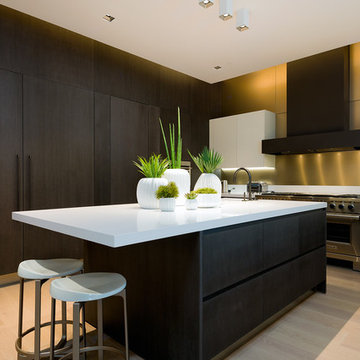
Inspiration for a large contemporary light wood floor and beige floor kitchen remodel in Dallas with flat-panel cabinets, dark wood cabinets, quartz countertops, stainless steel appliances, an island, white countertops and metallic backsplash
Inspiration for a large contemporary light wood floor and beige floor kitchen remodel in Dallas with flat-panel cabinets, dark wood cabinets, quartz countertops, stainless steel appliances, an island, white countertops and metallic backsplash
 Demetriades + Walker
Peter Peirce
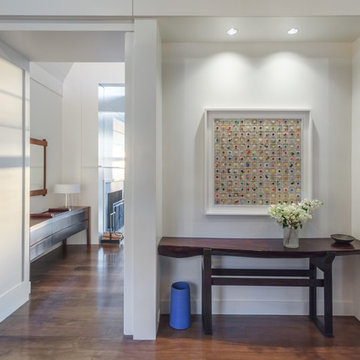
Example of a transitional entryway design in Bridgeport with white walls
Example of a transitional entryway design in Bridgeport with white walls
 Berghuis Construction LLC
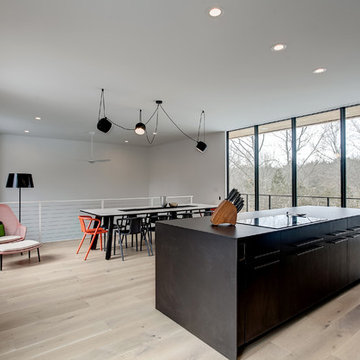
Mid-sized minimalist galley light wood floor and beige floor open concept kitchen photo in Grand Rapids with flat-panel cabinets, black cabinets, quartz countertops and an island

 Buckenmeyer Architecture
Interior design by Bright Designlab
Jeff Amram Photography

Small trendy guest bedroom photo in Portland with black walls
Small trendy guest bedroom photo in Portland with black walls
 JKRC- Jason Klinge Residential Contracting
Paul Domzal- Photographer

Minimalist black one-story flat roof photo in New York
Minimalist black one-story flat roof photo in New York
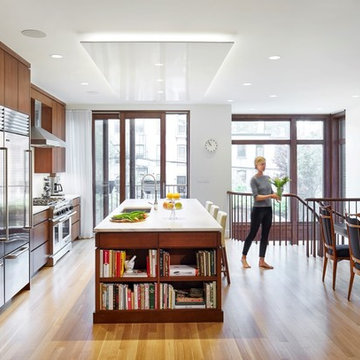
 Ingui Architecture
Trendy light wood floor eat-in kitchen photo in New York with an undermount sink, flat-panel cabinets, medium tone wood cabinets, stainless steel appliances and an island


 Retreat Design
Inspiration for a modern l-shaped gray floor eat-in kitchen remodel in Perth with a double-bowl sink, flat-panel cabinets, black cabinets, window backsplash, an island and black countertops
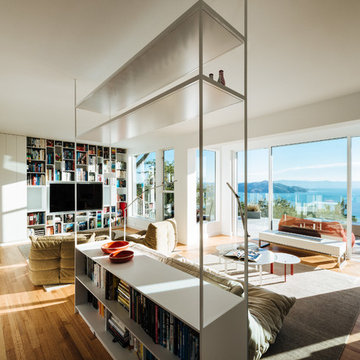
 Forsythe General Contractors, Inc.
Joe Fletcher
Trendy living room photo in San Francisco with white walls
Trendy living room photo in San Francisco with white walls

 Silberstein Architecture
Robin Hill Photography
Inspiration for a modern two-story stucco exterior home remodel in Miami
Inspiration for a modern two-story stucco exterior home remodel in Miami
61