
Search results for "Minimalistic" in Home Design Ideas
 Iñigo Esparza ARQUITECTO
Berta Buzunariz

Inspiration for a large contemporary galley light wood floor eat-in kitchen remodel in Other with flat-panel cabinets, white cabinets, solid surface countertops, white backsplash, stainless steel appliances and a peninsula
Inspiration for a large contemporary galley light wood floor eat-in kitchen remodel in Other with flat-panel cabinets, white cabinets, solid surface countertops, white backsplash, stainless steel appliances and a peninsula
 User
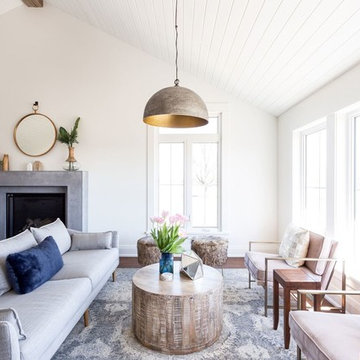
UserLarge beach style formal and open concept dark wood floor and brown floor living room photo in Toronto with white walls, a standard fireplace, a stone fireplace and a wall-mounted tv
 Atelier Armbruster
Kitchen

Example of a mid-sized trendy l-shaped medium tone wood floor and brown floor open concept kitchen design in New York with a drop-in sink, flat-panel cabinets, white cabinets, gray backsplash, black appliances, a peninsula, gray countertops, concrete countertops and cement tile backsplash
Example of a mid-sized trendy l-shaped medium tone wood floor and brown floor open concept kitchen design in New York with a drop-in sink, flat-panel cabinets, white cabinets, gray backsplash, black appliances, a peninsula, gray countertops, concrete countertops and cement tile backsplash
Find the right local pro for your project
 Resolution: 4 Architecture

Built-In Walnut Bookshelves Flank One End of the Living Space
Large minimalist open concept light wood floor and beige floor living room library photo in New York with white walls and no tv
Large minimalist open concept light wood floor and beige floor living room library photo in New York with white walls and no tv
 Pill - Maharam Architects
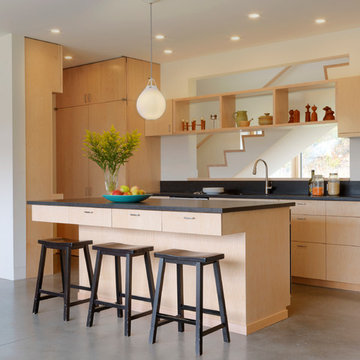
Susan Teare photography
Kitchen - contemporary concrete floor kitchen idea in Burlington with flat-panel cabinets, light wood cabinets, black backsplash and an island
Kitchen - contemporary concrete floor kitchen idea in Burlington with flat-panel cabinets, light wood cabinets, black backsplash and an island
 Fireclay Tile

Serene simplicity abounds in this minimalist midcentury kitchen. A backsplash of 2x8 Ceramic Tile in creamy Ivory lends the space an understated elegance, complemented by the precise detailing of matching V-Cap trim around the window, corner, and tiled range hood.
Product Shown: 2x8 Ivory, V-Cap Trim Ivory
Design: Garza Interiors
Photos: Lisa Petrole
 Dovetail General Contractors

Glass and teak walls with a cedar ceiling comprise this bedroom. Views into home office in the background.
Inspiration for a modern master concrete floor, gray floor, wood ceiling and wood wall bedroom remodel in Seattle with brown walls
Inspiration for a modern master concrete floor, gray floor, wood ceiling and wood wall bedroom remodel in Seattle with brown walls


 Bevan + Associates

Example of a minimalist galley medium tone wood floor and brown floor kitchen design in San Francisco with flat-panel cabinets, brown cabinets, an island and white countertops

 Paragon Group LLC
Open concept kitchen - contemporary galley open concept kitchen idea in Nashville with an undermount sink, open cabinets and stainless steel appliances

 MacPherson Architects Inc / 2MA
Photograher - Ryan Southen
Minimalist concrete floor and gray floor kitchen photo in Other with an integrated sink, flat-panel cabinets, white cabinets, solid surface countertops, stainless steel appliances, an island, white countertops and window backsplash
Minimalist concrete floor and gray floor kitchen photo in Other with an integrated sink, flat-panel cabinets, white cabinets, solid surface countertops, stainless steel appliances, an island, white countertops and window backsplash
 User
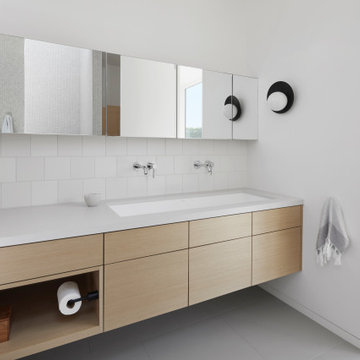
UserMinimalist gray floor bathroom photo in San Francisco with flat-panel cabinets, light wood cabinets, white walls, an undermount sink and white countertops
 Egue y Seta
Víctor Hugo www.vicugo.com

Inspiration for a small scandinavian enclosed dining room remodel in Madrid with white walls and no fireplace
Inspiration for a small scandinavian enclosed dining room remodel in Madrid with white walls and no fireplace

 Vita Design Group
Example of a mid-sized trendy galley light wood floor and brown floor open concept kitchen design in New York with flat-panel cabinets, white cabinets, window backsplash, an island, gray countertops and quartz countertops

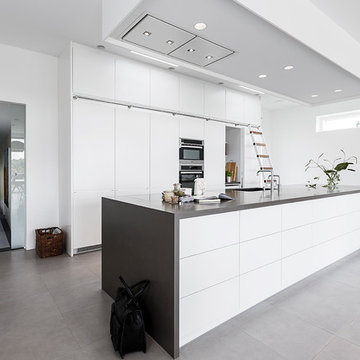
 Skanlux byggefirma A/S
Inspiration for a large scandinavian galley slate floor eat-in kitchen remodel in Aarhus with an island, flat-panel cabinets, white cabinets, an undermount sink, granite countertops and stainless steel appliances

 蛭川昭彦
蛭川昭彦Open concept kitchen - contemporary galley light wood floor and beige floor open concept kitchen idea in Nagoya with flat-panel cabinets, white cabinets, a peninsula, an integrated sink, white backsplash and stainless steel appliances

 Butterfield Custom Homes

Kitchen - large contemporary light wood floor and beige floor kitchen idea in Austin with flat-panel cabinets, an island, an undermount sink, quartz countertops, white backsplash, stainless steel appliances and medium tone wood cabinets

 Able And Baker

Example of a mid-sized 1950s galley black floor and slate floor open concept kitchen design in Los Angeles with an undermount sink, flat-panel cabinets, multicolored backsplash, stainless steel appliances, a peninsula, white countertops, medium tone wood cabinets, mosaic tile backsplash and quartz countertops

 Bespoke Design & Consulting

The Wolf downdraft in the shallow depth cabinetry made the venting inconspicuous.
Designers Michelle Marek Wilson, Jerry Wilson & H Allen Holmes
Photography Tim Lee
65