
Search results for "Minimalistic" in Home Design Ideas
 Studio Architects

quartzite kitchen with waterfall
Inspiration for a huge contemporary gray floor kitchen remodel in Miami with a single-bowl sink, flat-panel cabinets, white cabinets, window backsplash, black appliances, an island and white countertops
Inspiration for a huge contemporary gray floor kitchen remodel in Miami with a single-bowl sink, flat-panel cabinets, white cabinets, window backsplash, black appliances, an island and white countertops
 ログハウスと木の家のランタサルミ
T.Hayasaki
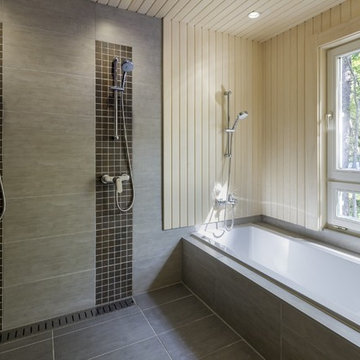
Bathroom - large contemporary gray tile and stone tile bathroom idea in Tokyo with gray walls
Bathroom - large contemporary gray tile and stone tile bathroom idea in Tokyo with gray walls
 Designed by Iman

An organized closet is key. Here we went with built in pant racks and additional storage in boxes.
Mid-sized trendy gender-neutral light wood floor and beige floor reach-in closet photo in Toronto with flat-panel cabinets and white cabinets
Mid-sized trendy gender-neutral light wood floor and beige floor reach-in closet photo in Toronto with flat-panel cabinets and white cabinets
Find the right local pro for your project
 TR Design-Build
Paul Johnson Photography
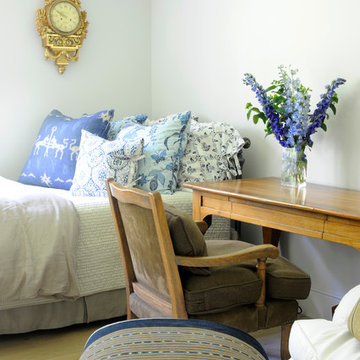
Inspiration for a transitional bedroom remodel in New York with white walls
Inspiration for a transitional bedroom remodel in New York with white walls
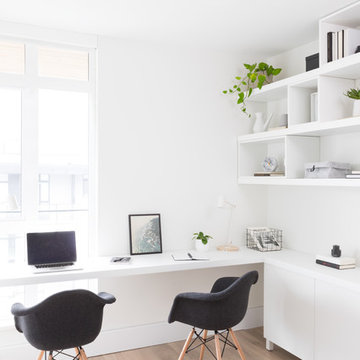
 SHIFT Interiors
Study room - contemporary built-in desk light wood floor and beige floor study room idea in Vancouver with white walls


 Legacy Listing Photography
Kitchen - mid-century modern l-shaped light wood floor and beige floor kitchen idea in Los Angeles with flat-panel cabinets, light wood cabinets, white backsplash, stone slab backsplash, an island, white countertops and paneled appliances



 US Glass Fence LLC
Glass stair rail installed using 1/2"tempered glass and offset mounts by Q-Railing.
The mounting posts were through bolted to the LVL Stringers. The result is a modern, minimalist stair balustrade.

 Feldman Architecture, Inc.
Minimalist light wood floor and beige floor bedroom photo in San Francisco with beige walls

 Marrimor
Janis Nicolay
Inspiration for a scandinavian light wood floor home office remodel in Vancouver with white walls
Inspiration for a scandinavian light wood floor home office remodel in Vancouver with white walls

 John Buchan Homes
Trendy gray tile gray floor bathroom photo in Seattle with flat-panel cabinets, gray cabinets, gray walls, an undermount sink, a hinged shower door and white countertops

 Workshop No. 5
Inspiration for a contemporary galley gray floor open concept kitchen remodel in Austin with flat-panel cabinets, medium tone wood cabinets, window backsplash, stainless steel appliances, an island and gray countertops
 Patrick Dyke Collaborative l.l.c.

Inspiration for a contemporary kitchen remodel in Detroit with an undermount sink, open cabinets, stainless steel cabinets, white backsplash, stainless steel appliances and an island

 User
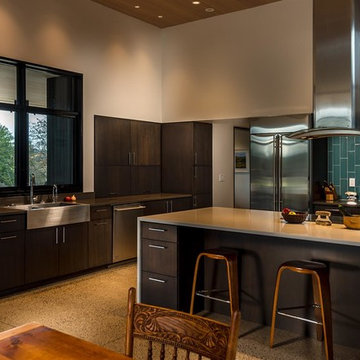
UserExample of a trendy eat-in kitchen design in Other with a farmhouse sink, flat-panel cabinets, dark wood cabinets, green backsplash, ceramic backsplash, stainless steel appliances and an island
 Messana O'Rorke
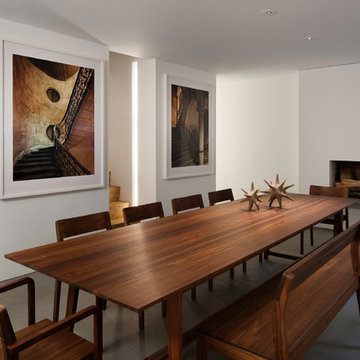
Dining room - modern slate floor and gray floor dining room idea in New York with white walls and a standard fireplace

 KUBE architecture

Trendy master gray tile bathroom photo in DC Metro with flat-panel cabinets, white cabinets, an undermount tub, gray walls, an integrated sink and white countertops
 Chairma Design Group
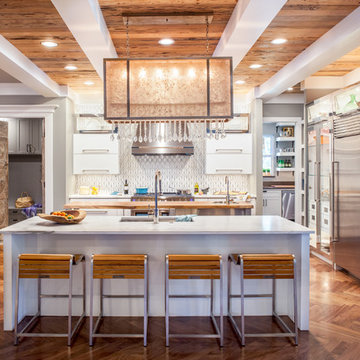
Mid-sized trendy l-shaped medium tone wood floor and brown floor kitchen photo in Houston with an undermount sink, flat-panel cabinets, white cabinets, multicolored backsplash, stainless steel appliances, two islands, quartz countertops and white countertops
 William Prull
This modern, one-of-a-kind home is located in the Tano Corridor of Santa Fe.
The Architect | Far + Dang, Dallas TX
The Photographer | Daniel Nadelbach Photography
77