
Search results for "Mint green" in Home Design Ideas
 Michael Nash Design, Build & Homes
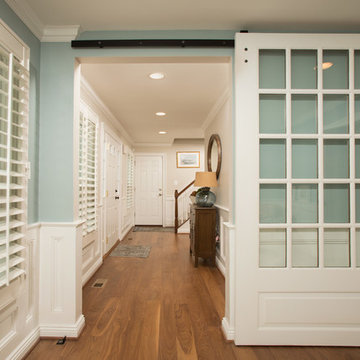
Hallway - mid-sized transitional medium tone wood floor hallway idea in DC Metro with green walls
 The Cleary Company
Marshall Skinner ME Photography

Huge transitional galley medium tone wood floor and brown floor eat-in kitchen photo in Columbus with an undermount sink, recessed-panel cabinets, white cabinets, quartzite countertops, green backsplash, ceramic backsplash, stainless steel appliances and an island
Huge transitional galley medium tone wood floor and brown floor eat-in kitchen photo in Columbus with an undermount sink, recessed-panel cabinets, white cabinets, quartzite countertops, green backsplash, ceramic backsplash, stainless steel appliances and an island
 Coastal Countertops & Tile
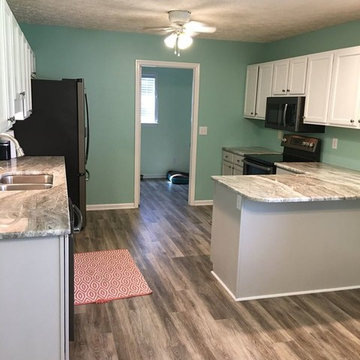
Example of a mid-sized classic galley medium tone wood floor and gray floor open concept kitchen design in Other with a double-bowl sink, recessed-panel cabinets, white cabinets, quartz countertops, green backsplash, stainless steel appliances and a peninsula
Find the right local pro for your project
 Lux Builders & Remodeling Inc.
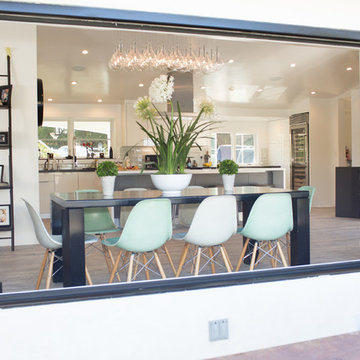
Example of a large trendy porcelain tile kitchen/dining room combo design in Los Angeles with white walls and no fireplace
 Ogden Custom Homes, Inc.
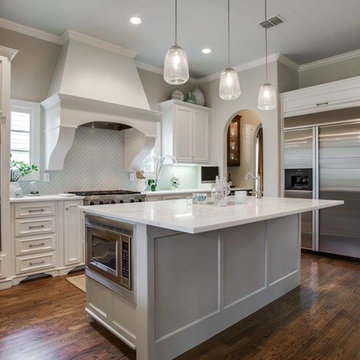
Inspiration for a mid-sized timeless l-shaped dark wood floor kitchen remodel in Dallas with a single-bowl sink, recessed-panel cabinets, white cabinets, quartzite countertops, green backsplash, glass tile backsplash, stainless steel appliances and an island
 John Dvorsack Architect
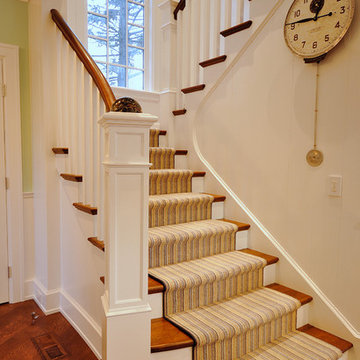
Restricted by a compact but spectacular waterfront site, this home was designed to accommodate a large family and take full advantage of summer living on Cape Cod.
The open, first floor living space connects to a series of decks and patios leading to the pool, spa, dock and fire pit beyond. The name of the home was inspired by the family’s love of the “Pirates of the Caribbean” movie series. The black pearl resides on the cap of the main stair newel post.
 Full Service USA
www.fullserviceusa.com
We can finance your kitchen with 18 month NO INTEREST
Call us to make an appointment at 3052444999
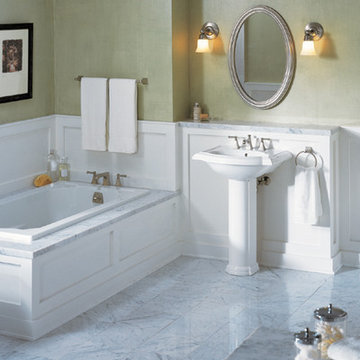
Inspiration for a large transitional 3/4 black and white tile, white tile and stone tile marble floor drop-in bathtub remodel in Miami with a two-piece toilet, green walls, a pedestal sink and marble countertops
Inspiration for a large transitional 3/4 black and white tile, white tile and stone tile marble floor drop-in bathtub remodel in Miami with a two-piece toilet, green walls, a pedestal sink and marble countertops


 MIREWORKS
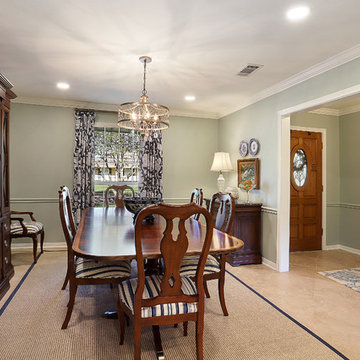
The homeowners invited us in to their home with hopes of updating it's aesthetics, fixing some functional nightmares, and creating an open but still intimate space for small gatherings. Our changes included; removing a large wet bar area, partially removing the wall between the living and kitchen, and opening the formal dining to the kitchen by removing a cased opening between the two rooms. By making these changes, along with many cabinet and appliance location adjustments, a cordially inviting space was achieved. Now the home matches the owner's charm and hospitable spirit.
 Tracy Tesmer Design Remodeling

Mid-sized elegant master ceramic tile corner shower photo in Atlanta with raised-panel cabinets, white cabinets, green walls and an undermount sink
 Granite State Cabinetry
Brian Walters Photography
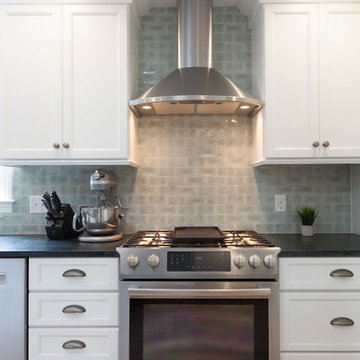
Inspiration for a large cottage galley light wood floor and beige floor eat-in kitchen remodel in Boston with a farmhouse sink, recessed-panel cabinets, white cabinets, soapstone countertops, gray backsplash, subway tile backsplash, stainless steel appliances and an island
Inspiration for a large cottage galley light wood floor and beige floor eat-in kitchen remodel in Boston with a farmhouse sink, recessed-panel cabinets, white cabinets, soapstone countertops, gray backsplash, subway tile backsplash, stainless steel appliances and an island
 Coastal Countertops & Tile
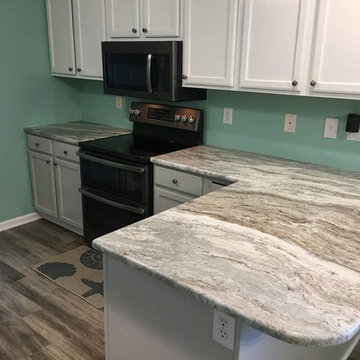
Open concept kitchen - mid-sized traditional galley medium tone wood floor and gray floor open concept kitchen idea in Other with recessed-panel cabinets, white cabinets, quartz countertops, green backsplash, stainless steel appliances, a peninsula and a double-bowl sink


 A-1 Professional Contracting
Large tropical blue three-story wood exterior home idea in Miami with a hip roof


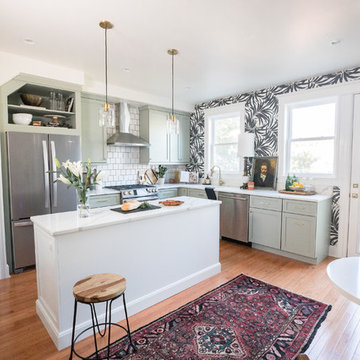
 Lisa Shaffer
Our clients love to travel and have a lot of collected items, so we designed a space that allowed for all kinds of style.
Large beach style l-shaped medium tone wood floor and brown floor eat-in kitchen photo in DC Metro with a drop-in sink, recessed-panel cabinets, green cabinets, marble countertops, white backsplash, ceramic backsplash, stainless steel appliances, an island and white countertops
Large beach style l-shaped medium tone wood floor and brown floor eat-in kitchen photo in DC Metro with a drop-in sink, recessed-panel cabinets, green cabinets, marble countertops, white backsplash, ceramic backsplash, stainless steel appliances, an island and white countertops
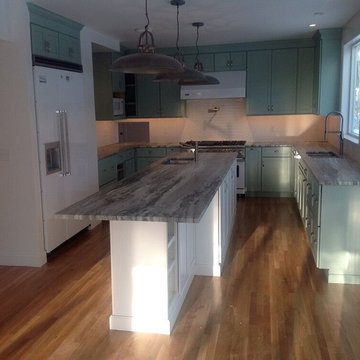
 Calyx Builds
Example of a mid-sized country u-shaped medium tone wood floor and brown floor open concept kitchen design in Orange County with a double-bowl sink, shaker cabinets, green cabinets, white backsplash, ceramic backsplash, stainless steel appliances and an island

 CA Dwelling
Kitchen pantry - large transitional l-shaped concrete floor, gray floor and exposed beam kitchen pantry idea in Los Angeles with an undermount sink, recessed-panel cabinets, green cabinets, quartzite countertops, white backsplash, wood backsplash, stainless steel appliances, white countertops and a peninsula
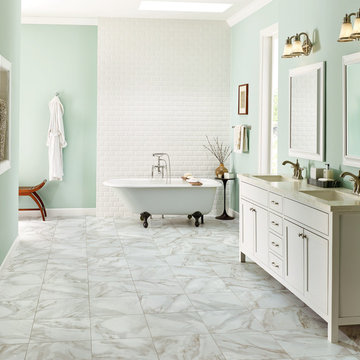
 Direct Hardwood Flooring
Mid-sized transitional marble floor bathroom photo in Charlotte with blue walls

Sponsored
Sunbury, OH

J.Holderby - Renovations
Franklin County's Leading General Contractors - 2X Best of Houzz!
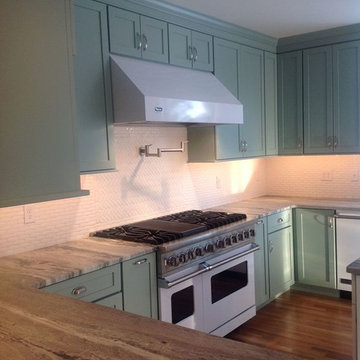 Calyx Builds
Inspiration for a mid-sized cottage u-shaped medium tone wood floor and brown floor open concept kitchen remodel in Orange County with a double-bowl sink, shaker cabinets, green cabinets, white backsplash, ceramic backsplash, stainless steel appliances and an island
 Lisa Shaffer
Our client wanted a place to pull up a stool and research recipes and then close up when guests arrive.
Example of a large beach style l-shaped medium tone wood floor and brown floor eat-in kitchen design in DC Metro with a drop-in sink, recessed-panel cabinets, green cabinets, marble countertops, white backsplash, ceramic backsplash, stainless steel appliances, an island and white countertops
Example of a large beach style l-shaped medium tone wood floor and brown floor eat-in kitchen design in DC Metro with a drop-in sink, recessed-panel cabinets, green cabinets, marble countertops, white backsplash, ceramic backsplash, stainless steel appliances, an island and white countertops
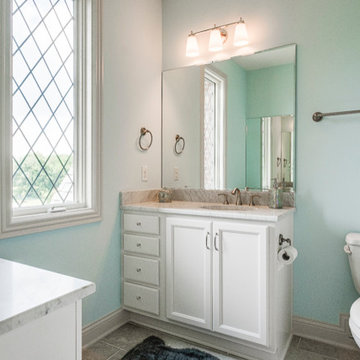
 Prestige Builders Inc.
Inspiration for a small transitional 3/4 tub/shower combo remodel in Louisville with recessed-panel cabinets, white cabinets, blue walls and marble countertops
36