
Search results for "Mint green" in Home Design Ideas
 Calyx Builds
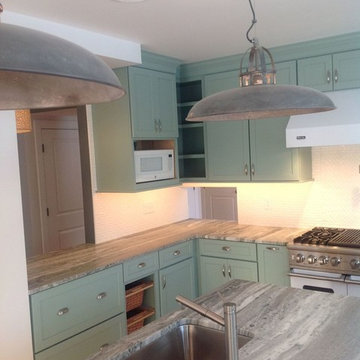
Mid-sized cottage u-shaped medium tone wood floor and brown floor open concept kitchen photo in Orange County with a double-bowl sink, shaker cabinets, green cabinets, white backsplash, ceramic backsplash, stainless steel appliances and an island
 Lisa Shaffer

Old houses sometimes have funky architecture and using custom cabinets is a must in order to work with the angles.
Eat-in kitchen - large coastal l-shaped medium tone wood floor and brown floor eat-in kitchen idea in DC Metro with a drop-in sink, recessed-panel cabinets, green cabinets, marble countertops, white backsplash, ceramic backsplash, stainless steel appliances, an island and white countertops
Eat-in kitchen - large coastal l-shaped medium tone wood floor and brown floor eat-in kitchen idea in DC Metro with a drop-in sink, recessed-panel cabinets, green cabinets, marble countertops, white backsplash, ceramic backsplash, stainless steel appliances, an island and white countertops
 Calyx Builds
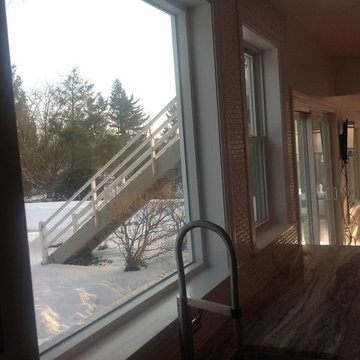
Example of a mid-sized country u-shaped medium tone wood floor and brown floor open concept kitchen design in Orange County with a double-bowl sink, shaker cabinets, green cabinets, white backsplash, ceramic backsplash, stainless steel appliances and an island
Find the right local pro for your project
 Prestige Builders Inc.
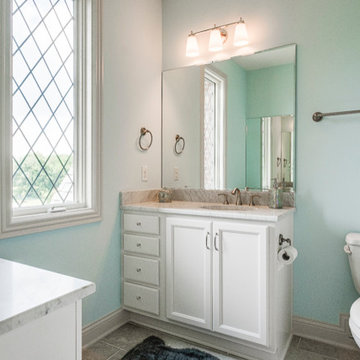
Inspiration for a small transitional 3/4 tub/shower combo remodel in Louisville with recessed-panel cabinets, white cabinets, blue walls and marble countertops
 Granite State Cabinetry
Brian Walters Photography
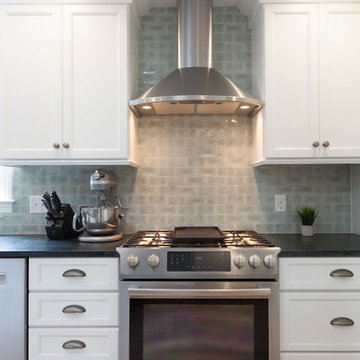
Inspiration for a large cottage galley light wood floor and beige floor eat-in kitchen remodel in Boston with a farmhouse sink, recessed-panel cabinets, white cabinets, soapstone countertops, gray backsplash, subway tile backsplash, stainless steel appliances and an island
Inspiration for a large cottage galley light wood floor and beige floor eat-in kitchen remodel in Boston with a farmhouse sink, recessed-panel cabinets, white cabinets, soapstone countertops, gray backsplash, subway tile backsplash, stainless steel appliances and an island
 CA Dwelling

Kitchen pantry - large transitional l-shaped concrete floor, gray floor and exposed beam kitchen pantry idea in Los Angeles with an undermount sink, recessed-panel cabinets, green cabinets, quartzite countertops, white backsplash, wood backsplash, stainless steel appliances, white countertops and a peninsula
 Direct Hardwood Flooring
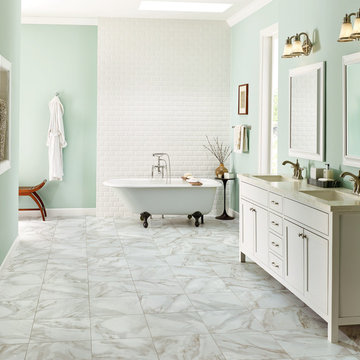
Mid-sized transitional marble floor bathroom photo in Charlotte with blue walls


 Calyx Builds
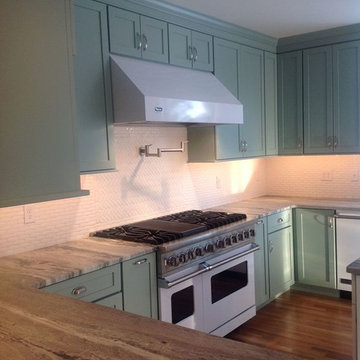
Inspiration for a mid-sized cottage u-shaped medium tone wood floor and brown floor open concept kitchen remodel in Orange County with a double-bowl sink, shaker cabinets, green cabinets, white backsplash, ceramic backsplash, stainless steel appliances and an island
 Tracy Tesmer Design Remodeling
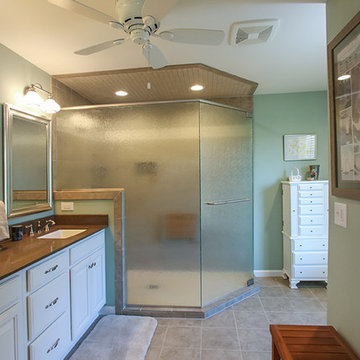
Mid-sized elegant master ceramic tile corner shower photo in Atlanta with raised-panel cabinets, white cabinets, green walls and an undermount sink

 Coastal Countertops & Tile
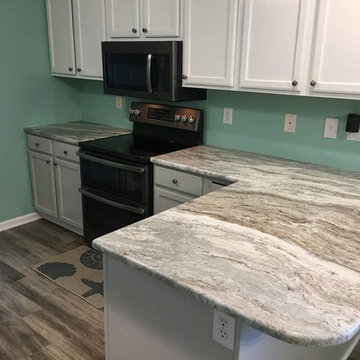
Open concept kitchen - mid-sized traditional galley medium tone wood floor and gray floor open concept kitchen idea in Other with recessed-panel cabinets, white cabinets, quartz countertops, green backsplash, stainless steel appliances, a peninsula and a double-bowl sink
 Calyx Builds
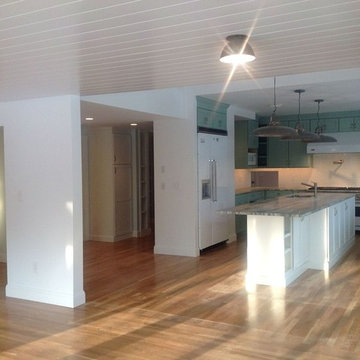
Mid-sized cottage u-shaped medium tone wood floor and brown floor open concept kitchen photo in Orange County with a double-bowl sink, shaker cabinets, green cabinets, white backsplash, ceramic backsplash, stainless steel appliances and an island
 Etch Design Group

Inspiration for a mid-sized transitional l-shaped porcelain tile and brown floor dedicated laundry room remodel in Austin with an undermount sink, flat-panel cabinets, beige walls and gray countertops

 Lisa Shaffer

Our client wanted a place to pull up a stool and research recipes and then close up when guests arrive.
Example of a large beach style l-shaped medium tone wood floor and brown floor eat-in kitchen design in DC Metro with a drop-in sink, recessed-panel cabinets, green cabinets, marble countertops, white backsplash, ceramic backsplash, stainless steel appliances, an island and white countertops
Example of a large beach style l-shaped medium tone wood floor and brown floor eat-in kitchen design in DC Metro with a drop-in sink, recessed-panel cabinets, green cabinets, marble countertops, white backsplash, ceramic backsplash, stainless steel appliances, an island and white countertops
 Lisa Shaffer
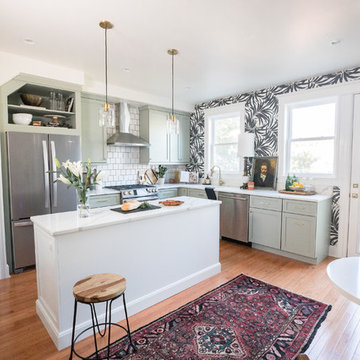
Our clients love to travel and have a lot of collected items, so we designed a space that allowed for all kinds of style.
Large beach style l-shaped medium tone wood floor and brown floor eat-in kitchen photo in DC Metro with a drop-in sink, recessed-panel cabinets, green cabinets, marble countertops, white backsplash, ceramic backsplash, stainless steel appliances, an island and white countertops
Large beach style l-shaped medium tone wood floor and brown floor eat-in kitchen photo in DC Metro with a drop-in sink, recessed-panel cabinets, green cabinets, marble countertops, white backsplash, ceramic backsplash, stainless steel appliances, an island and white countertops
 Calyx Builds
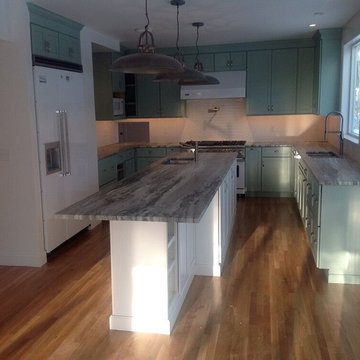
Example of a mid-sized country u-shaped medium tone wood floor and brown floor open concept kitchen design in Orange County with a double-bowl sink, shaker cabinets, green cabinets, white backsplash, ceramic backsplash, stainless steel appliances and an island
 Ogden Custom Homes, Inc.
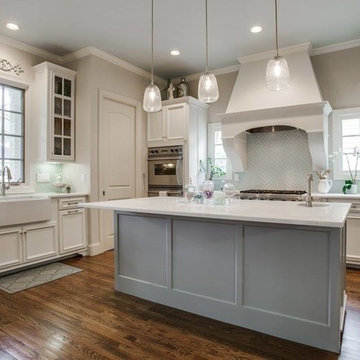
Inspiration for a mid-sized timeless l-shaped dark wood floor kitchen remodel in Dallas with a single-bowl sink, recessed-panel cabinets, white cabinets, quartzite countertops, green backsplash, glass tile backsplash, stainless steel appliances and an island

Sponsored
Columbus, OH
Free consultation for landscape design!

Peabody Landscape Group
Columbus' Reliable Landscape Design & Contracting
 Michael Nash Design, Build & Homes
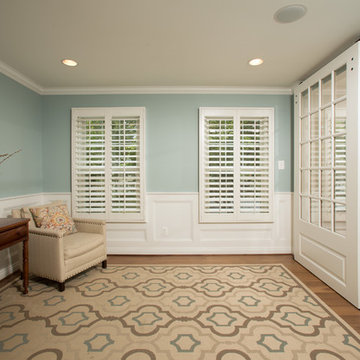
Living room - mid-sized transitional formal and enclosed medium tone wood floor living room idea in DC Metro with green walls, no fireplace and no tv
 A-1 Professional Contracting

Large tropical blue three-story wood exterior home idea in Miami with a hip roof
 Granite State Cabinetry
Brian Walters Photography
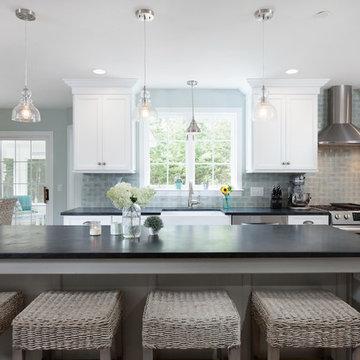
Example of a large farmhouse galley light wood floor and beige floor eat-in kitchen design in Boston with a farmhouse sink, recessed-panel cabinets, white cabinets, soapstone countertops, gray backsplash, subway tile backsplash, stainless steel appliances and an island
Example of a large farmhouse galley light wood floor and beige floor eat-in kitchen design in Boston with a farmhouse sink, recessed-panel cabinets, white cabinets, soapstone countertops, gray backsplash, subway tile backsplash, stainless steel appliances and an island
35