
Search results for "Mistake" in Home Design Ideas

 City Homes, LLC
Inspiration for a contemporary single-wall black floor dedicated laundry room remodel in Minneapolis with an undermount sink, flat-panel cabinets, white cabinets, a side-by-side washer/dryer and white countertops
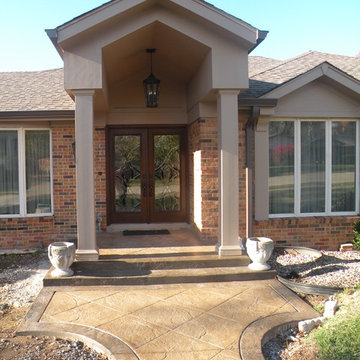
 LNB Architecture & Interiors
View of the updated front entrance with new covered porch, art glass entrance doors and stamped concrete sidewalk. There is no mistaking where the front door is now!
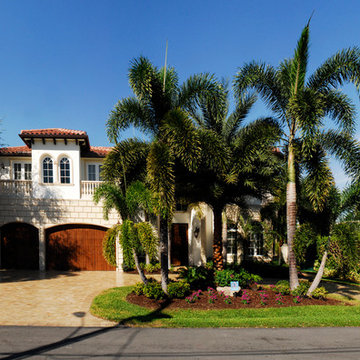
 Chambray Avenue, LLC
Inspiration for a mid-sized traditional full sun front yard stone driveway in Miami for summer.
Find the right local pro for your project
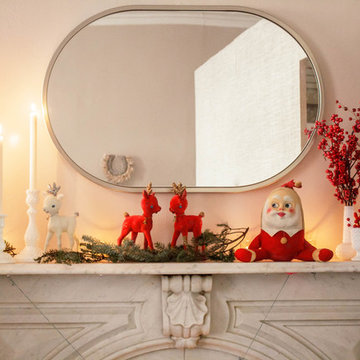
 Sarah Seung-McFarland
Photo: Sarah Seung-McFarland © 2016 Houzz
Example of an eclectic living room design in New York
Example of an eclectic living room design in New York

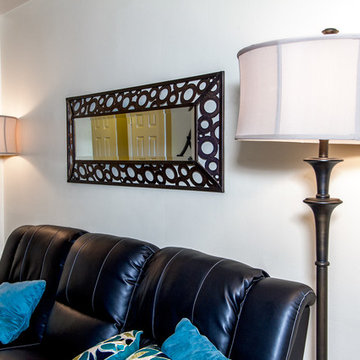
 S. Lee Wright Ltd.
Hanging the artwork, mirrors and scale of the light fixtures all made this small living room in a calm and centered space. A common mistake is not thinking about the way the floor lamps line up with the wall art.

 MB architecture + design

Mudroom - mid-sized farmhouse slate floor mudroom idea in Burlington with gray walls and a white front door
 DiGiacomo Homes & Renovation
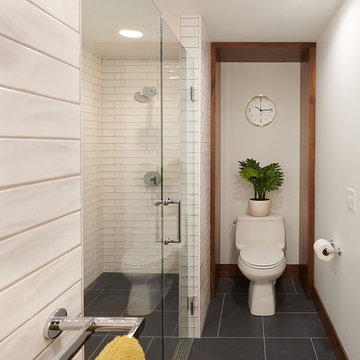
With no windows or natural light, we used a combination of artificial light, open space, and white walls to brighten this master bath remodel. Over the white, we layered a sophisticated palette of finishes that embrace color, pattern, and texture: 1) long hex accent tile in “lemongrass” gold from Walker Zanger (mounted vertically for a new take on mid-century aesthetics); 2) large format slate gray floor tile to ground the room; 3) textured 2X10 glossy white shower field tile (can’t resist touching it); 4) rich walnut wraps with heavy graining to define task areas; and 5) dirty blue accessories to provide contrast and interest.
Photographer: Markert Photo, Inc.
 AMB Design
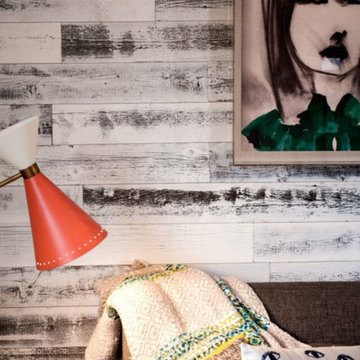
It was no mistake that coral red created the “pop” in every space: the retro floor lamp, the bird draperies, the corded sconce, the kitchen rug, the dessert dishes and hand towels, the map, and the bicycle wheels. With a clean, natural base we knew we’d need a bit of warm color to really make a statement in this home.
 Trish Harsh Design

A beautiful living space with a lot of light through a full wall of windows. The homeowner had done some upgrades tot he room but disliked them and hired me to fix those mistakes and make the room light, bright and welcoming while maintaining her personal style.

 Davida's Kitchen & Tiles
A stunning view of the kitchen sink and range. The flooring has a weathered finish with soft grey tones relating perfectly to the taupe glazed base cabinets and multi-color backsplash.
Photo: Bob Narod
 Tradecraft VT LLC
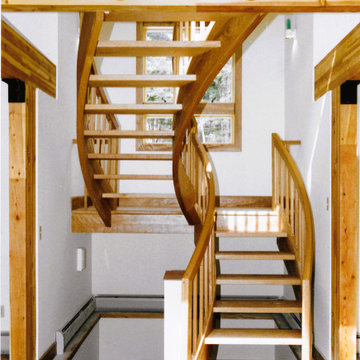
Custom curving stairway designed to correct a builder's mistake. Stairwell eave walls were built too low. The solution was to lower the landing. Therefore, the upper (longer) section allowed for more headroom as it landed under the peak.
 OTW Interiors
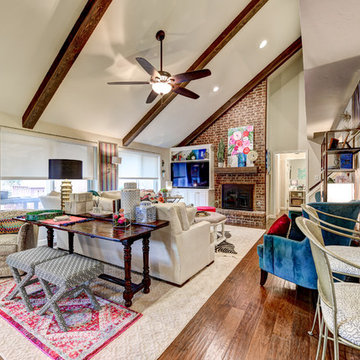
Living room - mid-sized transitional open concept medium tone wood floor living room idea in Oklahoma City with a standard fireplace, a brick fireplace and a media wall
 Trish Harsh Design

A beautiful living space with a lot of light through a full wall of windows. The homeowner had done some upgrades tot he room but disliked them and hired me to fix those mistakes and make the room light, bright and welcoming while maintaining her personal style.
 OTW Interiors
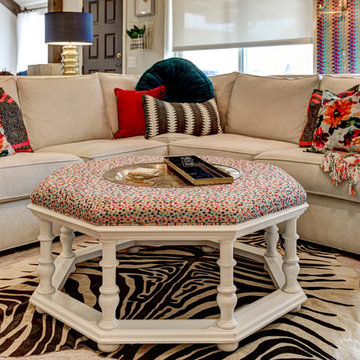
Living room - mid-sized transitional open concept medium tone wood floor living room idea in Oklahoma City with a standard fireplace, a brick fireplace and a media wall

 La Maison Interior Design
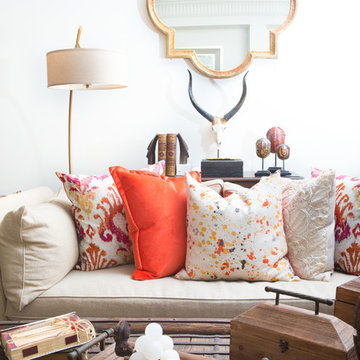
Creativity is allowing yourself to make mistakes. Design is knowing which ones to keep. #lamaisoninteriordesign #design #pillows #floorlamp #daybed #sofa #acessories #vintage #antique #mirror #gold
 OTW Interiors
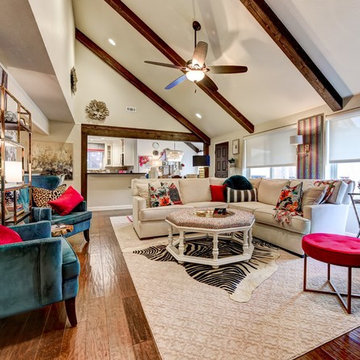
Mid-sized transitional open concept medium tone wood floor living room photo in Oklahoma City with a standard fireplace, a brick fireplace and a media wall
18