
Search results for "Mistake" in Home Design Ideas
 Hayward & Company
Northpeak Design
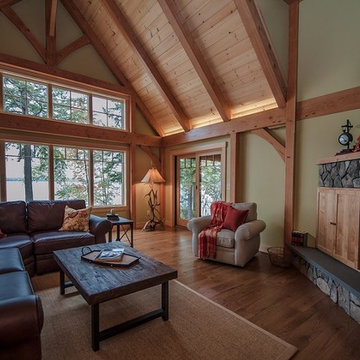
Inspiration for a large rustic open concept medium tone wood floor living room remodel in Portland Maine with green walls, a corner fireplace, a stone fireplace and a wall-mounted tv
Inspiration for a large rustic open concept medium tone wood floor living room remodel in Portland Maine with green walls, a corner fireplace, a stone fireplace and a wall-mounted tv
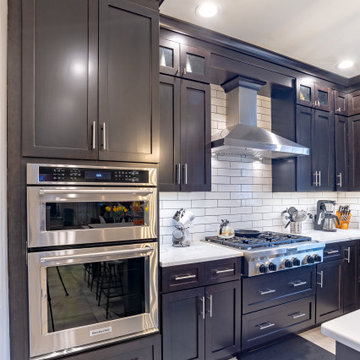
 Ed Sossich at Main Line Kitchen Design
Ed Sossich and Main Line Kitchen Design owner Paul McAlary have worked together at many different showrooms over 20 plus years. Ed refers to the pair as Batman and Robin although who is who is up for debate. Bringing Ed on to check and expedite all of Main Line Kitchen Design’s orders has kept mistakes and delays at our expanding company to a minimum.
Ed, (Batman or Robin), your guess, can be found checking our company’s orders and designing his customer’s kitchens in our new Upper Darby office on City Line Avenue. Ed is quick with a joke although his yellow legal pad is no joking matter for our designers. Ed makes the trains run on time at Main Line Kitchen Design.
 Ed Sossich at Main Line Kitchen Design
Ed Sossich and Main Line Kitchen Design owner Paul McAlary have worked together at many different showrooms over 20 plus years. Ed refers to the pair as Batman and Robin although who is who is up for debate. Bringing Ed on to check and expedite all of Main Line Kitchen Design’s orders has kept mistakes and delays at our expanding company to a minimum.
Ed, (Batman or Robin), your guess, can be found checking our company’s orders and designing his customer’s kitchens in our new Upper Darby office on City Line Avenue. Ed is quick with a joke although his yellow legal pad is no joking matter for our designers. Ed makes the trains run on time at Main Line Kitchen Design.
Find the right local pro for your project
 Hiday Custom Builders, LLC
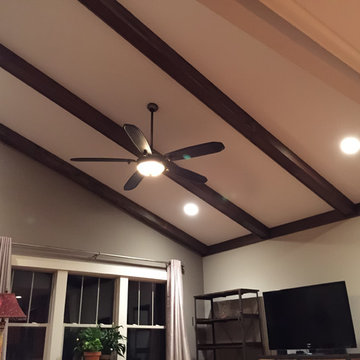
Poplar box beams on a vaulted ceiling
Mid-sized eclectic open concept light wood floor living room photo in Indianapolis with gray walls and a tv stand
Mid-sized eclectic open concept light wood floor living room photo in Indianapolis with gray walls and a tv stand
 Dynamic Garage Door
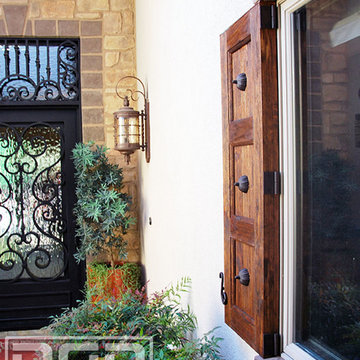
Adding dummy hinge barrels to this decorative rustic shutter gives the impression of functional shutters that differentiate Dynamic Garage Door's custom architectural shutters. Our handmade shutters are made to look real and achieve an authentic appearance to the curb appeal of your home. Each shutter project is custom-fitted for that perfect fit.
One of the biggest mistake in shutter additions is the lack of proper fitting which makes shutters look obviously wrong and inappropriately done for the home in question. Dynamic Garage Door designers and craftsmen are quite discerning when it comes to these details because one wrong measurement can break the entire look and sabotage the ultimate goal.
Our custom shutters are made to perfection and remain authentic to your home's style. We strive to assist you with our educated suggestions while incorporating your own taste and saving your home's architectural identity. Let Dynamic Garage Door create, construct and install your next shutter project. You'll not only gain aesthetic curb appeal but your property/home will increase in value!
Call our design center in Orange County today! (855) 343-3667
 LG Kramer Flooring
Final - Living room
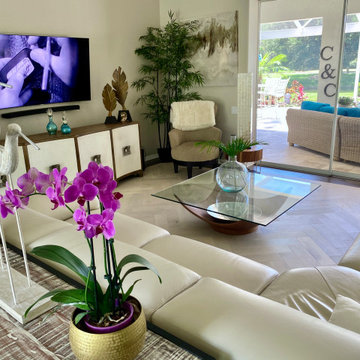
In the living room we decided to place a wood herringbone inlay, with a custom border as it made for a perfect integration with existing wood floors. Keep in mind that this area needed to be in installed by LG Kramer Flooring's elite certified master craftsman, as herringbone is a very complex and intensive install. If the layout veers off slightly, the mistake can grow exponentially into an installation disaster. That's why, as with many wood flooring installations, the planning and measuring that happens before a single slat is laid is so vital. Herringbone merits extra caution, because it is an unforgiving pattern.
If you are ready to be "floored" by LG Kramer Flooring certified installers give us a call or text at 941-587-3804
Need some inspiration? Visit LGKramerFlooring.com to see a gallery of what we are doing around town!
 Voar Construction
3D Bathroom Rendering – Visualize Before You Build
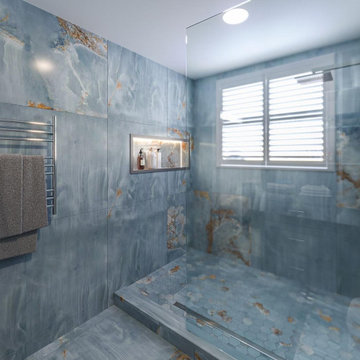
This 3D image was created to help the client visualize the bathroom renovation before construction begins. While some elements were later adjusted—such as the cabinet color and mirror design—this preview gave the client a clear understanding of the layout, finishes, and overall style.
By providing realistic renderings like this one, we offer clients the opportunity to make informed changes before the work starts, saving time, avoiding costly mistakes, and ensuring the final result aligns perfectly with their vision.

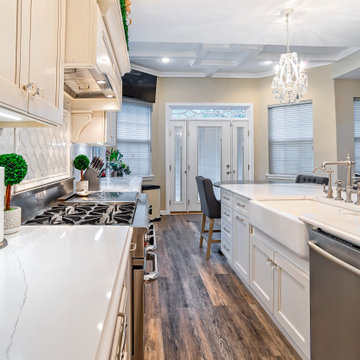 Ed Sossich at Main Line Kitchen Design
Ed Sossich and Main Line Kitchen Design owner Paul McAlary have worked together at many different showrooms over 20 plus years. Ed refers to the pair as Batman and Robin although who is who is up for debate. Bringing Ed on to check and expedite all of Main Line Kitchen Design’s orders has kept mistakes and delays at our expanding company to a minimum.
Ed, (Batman or Robin), your guess, can be found checking our company’s orders and designing his customer’s kitchens in our new Upper Darby office on City Line Avenue. Ed is quick with a joke although his yellow legal pad is no joking matter for our designers. Ed makes the trains run on time at Main Line Kitchen Design.
 BRADSHAW DESIGNS LLC
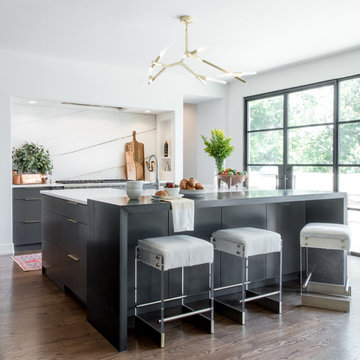
For a young couple who both love to cook! He likes to BarBQ on the balcony so he has his own scullery kitchen behind the kitchen! Perfect set up! Modern meets rustic meets dramatic!
 Clark & Co Homes
Doug Petersen Photography
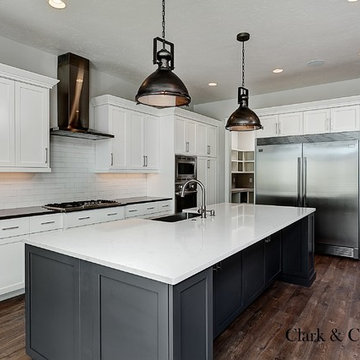
Open concept kitchen - large cottage l-shaped medium tone wood floor open concept kitchen idea in Boise with a farmhouse sink, recessed-panel cabinets, white cabinets, quartz countertops, white backsplash, subway tile backsplash, stainless steel appliances and an island
Open concept kitchen - large cottage l-shaped medium tone wood floor open concept kitchen idea in Boise with a farmhouse sink, recessed-panel cabinets, white cabinets, quartz countertops, white backsplash, subway tile backsplash, stainless steel appliances and an island
 OCTOBER 5 Fine Home Builders
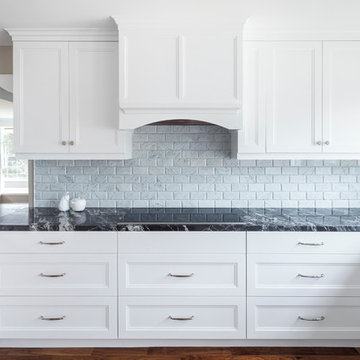
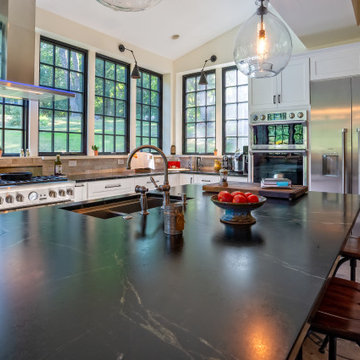
Sometimes, I can’t help but smile. Recently October 5 met a beautiful couple, Al and Shawn. With their two sons gone, they decided to remodel their kitchen. The house was built in 1957, with the original kitchen remaining.
When I first met Shawn, she was determined, make no mistake about it. She wanted, “. . . dark cabinets with a dark floor.” End of story! Hmmm . . . I just smiled and listened. She finally asked me what I thought. I told her, “Well, I don’t really see dark cabinets with a dark floor.”
Beautifully carved wooden beams supported the living room ceiling, along with a well design wrap-around comfortable bay-window seat. All of it painted white, which looked beautiful and enjoyed architectural significance. I guess after living in a house for 27 years, we tend to overlook its natural treasures. Shawn was having none of it. “Oh my god, white? Who’s going to keep it clean? No way? Dark, dark, dark!”
Sometimes, you just have to let an idea sit and marinate. You might guess as to who won . . . remember, I am writing this. Shawn and Al have to be one of my favorite clients of all times. We debated, argued and even kept score. Shawn won on the countertops, Arabian Nights, I have to give her credit, and the backsplash. She did not want outlets in the Carrera Marble backsplash, which surprisingly has changed my opinion, but I won everything else.
At the end of the project the score was Shawn = 2 (may be 3) and Jim = 12+ (I eventually lost count, but who’s counting anyway.)
Sometimes, I can’t help but smile. Hope you do too, when you look at the pictures below.
 Ed Sossich at Main Line Kitchen Design
Ed Sossich and Main Line Kitchen Design owner Paul McAlary have worked together at many different showrooms over 20 plus years. Ed refers to the pair as Batman and Robin although who is who is up for debate. Bringing Ed on to check and expedite all of Main Line Kitchen Design’s orders has kept mistakes and delays at our expanding company to a minimum.
Ed, (Batman or Robin), your guess, can be found checking our company’s orders and designing his customer’s kitchens in our new Upper Darby office on City Line Avenue. Ed is quick with a joke although his yellow legal pad is no joking matter for our designers. Ed makes the trains run on time at Main Line Kitchen Design.
 INSPIRED KITCHEN DESIGN

According to David, the key to his successful IKEA kitchen remodel was being open to creative ideas.
“We chose IKD because we wanted the space to feel fully thought out with creative touches and for the pantry and kitchen to make sense together,” he says.
This was important because the family had looked at some blogs and images of blue kitchen cabinets, but weren’t entirely comfortable moving forward on their own.
“We had ideas about what we wanted but needed help visualizing it. Plus, we tried using the IKEA Home Planner design tool but were worried we’d make mistakes,” he adds.
He concludes: “In the end, you need to think a bit outside the box, especially if you want to maximize storage space.”
 Ed Sossich at Main Line Kitchen Design
Ed Sossich and Main Line Kitchen Design owner Paul McAlary have worked together at many different showrooms over 20 plus years. Ed refers to the pair as Batman and Robin although who is who is up for debate. Bringing Ed on to check and expedite all of Main Line Kitchen Design’s orders has kept mistakes and delays at our expanding company to a minimum.
Ed, (Batman or Robin), your guess, can be found checking our company’s orders and designing his customer’s kitchens in our new Upper Darby office on City Line Avenue. Ed is quick with a joke although his yellow legal pad is no joking matter for our designers. Ed makes the trains run on time at Main Line Kitchen Design.
 Voar Construction
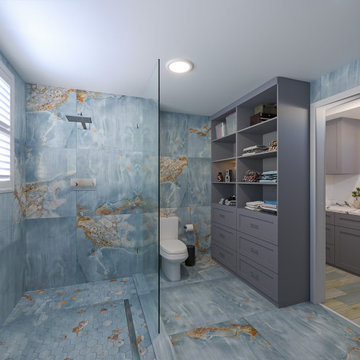
3D Bathroom Rendering – Visualize Before You Build
This 3D image was created to help the client visualize the bathroom renovation before construction begins. While some elements were later adjusted—such as the cabinet color and mirror design—this preview gave the client a clear understanding of the layout, finishes, and overall style.
By providing realistic renderings like this one, we offer clients the opportunity to make informed changes before the work starts, saving time, avoiding costly mistakes, and ensuring the final result aligns perfectly with their vision.


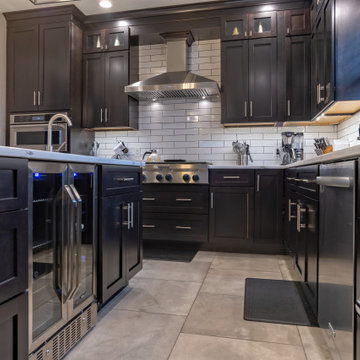 Ed Sossich at Main Line Kitchen Design
Ed Sossich and Main Line Kitchen Design owner Paul McAlary have worked together at many different showrooms over 20 plus years. Ed refers to the pair as Batman and Robin although who is who is up for debate. Bringing Ed on to check and expedite all of Main Line Kitchen Design’s orders has kept mistakes and delays at our expanding company to a minimum.
Ed, (Batman or Robin), your guess, can be found checking our company’s orders and designing his customer’s kitchens in our new Upper Darby office on City Line Avenue. Ed is quick with a joke although his yellow legal pad is no joking matter for our designers. Ed makes the trains run on time at Main Line Kitchen Design.
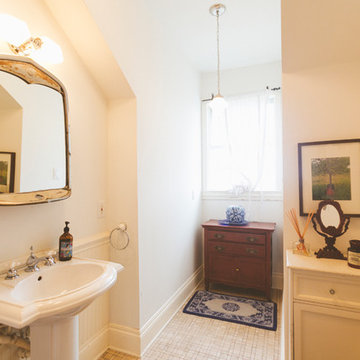

 Ed Sossich at Main Line Kitchen Design
Ed Sossich and Main Line Kitchen Design owner Paul McAlary have worked together at many different showrooms over 20 plus years. Ed refers to the pair as Batman and Robin although who is who is up for debate. Bringing Ed on to check and expedite all of Main Line Kitchen Design’s orders has kept mistakes and delays at our expanding company to a minimum.
Ed, (Batman or Robin), your guess, can be found checking our company’s orders and designing his customer’s kitchens in our new Upper Darby office on City Line Avenue. Ed is quick with a joke although his yellow legal pad is no joking matter for our designers. Ed makes the trains run on time at Main Line Kitchen Design.
41