
Search results for "Mistake" in Home Design Ideas

 Ed Sossich at Main Line Kitchen Design
Ed Sossich and our owner Paul McAlary have worked together at many different showrooms over 20 plus years. Ed refers to the pair as Batman and Robin although who is who is up for debate. Bringing Ed on to check and expedite all of Main Line Kitchen Design’s orders has kept mistakes and delays at our expanding company to a minimum.
Ed, (Batman or Robin), your guess, can be found checking our company’s orders and designing his customer’s kitchens in our new Upper Darby office on City Line Avenue. Ed is quick with a joke although his yellow legal pad is no joking matter for our designers. Ed makes the trains run on time at Main Line Kitchen Design.

 ProPacific Builders, Inc.

Inspiration for a mid-sized 1950s formal and open concept laminate floor, brown floor and wood wall living room remodel in San Diego with green walls, a standard fireplace, a plaster fireplace and a corner tv
Find the right local pro for your project
 Great Rooms Building Group

Enclosed dining room - mid-sized transitional medium tone wood floor and brown floor enclosed dining room idea in Chicago with beige walls, a standard fireplace and a brick fireplace
 Katie Hutchison Studio
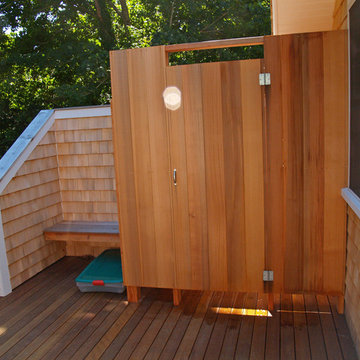
With two small children and a third on the way, the owners of an original eighteenth century Cape were quickly out-growing it, but they had no desire to move away from the Cape Cod home and location they loved. They simply needed a reconfigured layout and more space. Their goals included repurposing some existing rooms, adding a new kitchen/family area plus screen porch on the first level, and creating a master suite and roof deck with an outdoor shower on the second level, connected by a new stair.
Our challenge was to improve the flow between existing spaces, and design the two-story addition without overwhelming the pint-sized original Cape. We took advantage of the lower grade at the rear of the property to step the first floor of the addition down two steps from the existing main level. This allowed us to align the second floor in the addition with the existing second floor, while gaining ceiling height in the new first-floor kitchen/family area. We composed a cross-gabled form for the addition to improve the second floor headroom, while maintaining the existing eave line. We then extended some existing shed dormers to gain headroom and enhance function. We also expanded the outdoor living area with privacy walls along the roof deck.
New, larger, double–hung windows that match the lite configuration of the existing windows, along with new side-wall shingles and trim which resemble the existing exterior treatment help to tie the new addition to the old Cape. Though there’s no mistaking the new for the old, the two are simpatico.
Katie Hutchison Studio collaborated with Geoffrey Koper Architect of Yarmouth Port, Mass. on the Yarmouth Port Antique Cape Renovation and Addition. Kitchen fit-out and interior finishes, fixtures, and furnishings by others.
photo by Katie Hutchison
 Signature Home Services

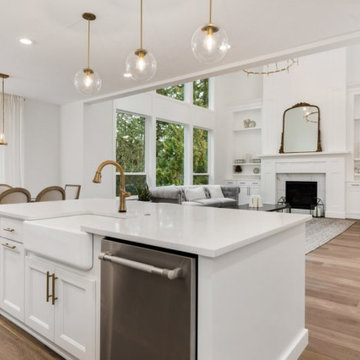
Large transitional u-shaped porcelain tile and multicolored floor eat-in kitchen photo in Dallas with granite countertops, stainless steel appliances, recessed-panel cabinets, dark wood cabinets, brown backsplash, stone tile backsplash and an island
 Ed Sossich at Main Line Kitchen Design
Ed Sossich and our owner Paul McAlary have worked together at many different showrooms over 20 plus years. Ed refers to the pair as Batman and Robin although who is who is up for debate. Bringing Ed on to check and expedite all of Main Line Kitchen Design’s orders has kept mistakes and delays at our expanding company to a minimum.
Ed, (Batman or Robin), your guess, can be found checking our company’s orders and designing his customer’s kitchens in our new Upper Darby office on City Line Avenue. Ed is quick with a joke although his yellow legal pad is no joking matter for our designers. Ed makes the trains run on time at Main Line Kitchen Design.
 Tutto Interiors
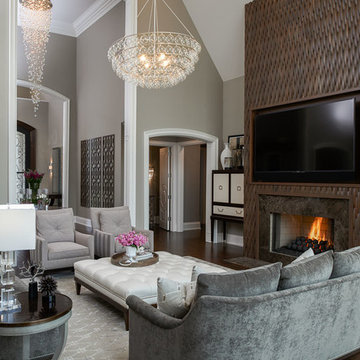
Full design of all Architectural details and finishes with turn-key furnishings and styling throughout.
Photography by Carlson Productions LLC
Family room - huge contemporary open concept dark wood floor family room idea in Detroit with gray walls, a standard fireplace, a wood fireplace surround and a media wall
Family room - huge contemporary open concept dark wood floor family room idea in Detroit with gray walls, a standard fireplace, a wood fireplace surround and a media wall
 Moss Landscaping

The pool and hot tub. You can put chairs onto the stepping pads and enjoy a nice day by the pool.
Pool - mediterranean pool idea in Houston
Pool - mediterranean pool idea in Houston


 Kathy Henry Exterior Design
Carlsbad new construction; spanish courtyard and edible garden.
Design ideas for a mediterranean courtyard concrete paver landscaping in San Diego.
Design ideas for a mediterranean courtyard concrete paver landscaping in San Diego.
 Liberty Hill Construction
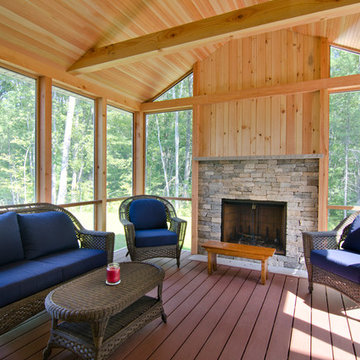
Example of a mid-sized classic medium tone wood floor sunroom design in Manchester with a standard fireplace, a stone fireplace and a standard ceiling
 Cannarsa Structure and Design

Minimalist open concept medium tone wood floor, brown floor, wood ceiling and wood wall living room photo in Grand Rapids with white walls, a standard fireplace and a stacked stone fireplace
 Proud House Studio & Co

Inspiration for a mediterranean u-shaped gray floor laundry room remodel in Denver with a farmhouse sink, shaker cabinets, light wood cabinets, white walls, a side-by-side washer/dryer and gray countertops
 SDG Architects
Open Concept Kitchen - Living

Small minimalist u-shaped ceramic tile open concept kitchen photo in San Francisco with an integrated sink, shaker cabinets, dark wood cabinets, granite countertops, metallic backsplash, metal backsplash, stainless steel appliances and an island
Small minimalist u-shaped ceramic tile open concept kitchen photo in San Francisco with an integrated sink, shaker cabinets, dark wood cabinets, granite countertops, metallic backsplash, metal backsplash, stainless steel appliances and an island
 Design West

Transitional backyard concrete paver patio kitchen photo in Miami with a fireplace and a roof extension
 Maven Home Interiors

Remodeled kitchen for a 1920's building. Includes a single (paneled) dishwasher drawer, microwave drawer and a paneled refrigerator.
Open shelving, undercabinet lighting and inset cabinetry.
 Platinum Realty Network
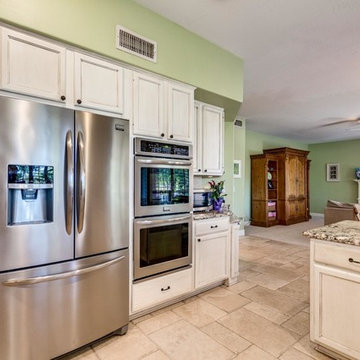
Upgraded granite kitchen counters, tiled backsplash, breakfast bar, SS appliances, pantry, and gorgeous distressed cabinetry with stylish hardware. Great Home for entertaining inside and out.
 Vivian Macia Interiors LLC

Trendy light wood floor, beige floor and wallpaper dining room photo in Miami with gray walls
 Everett Custom Homes
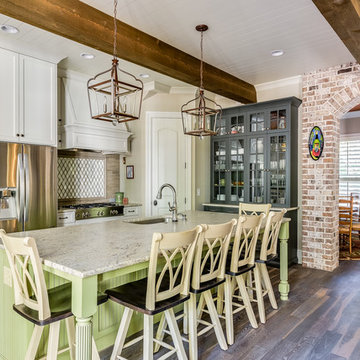
Example of a mid-sized farmhouse l-shaped dark wood floor and brown floor eat-in kitchen design in Charlotte with an undermount sink, shaker cabinets, white cabinets, granite countertops, gray backsplash, stainless steel appliances and an island
44