
Search results for "Mistake" in Home Design Ideas
 Wine Cellar Innovations
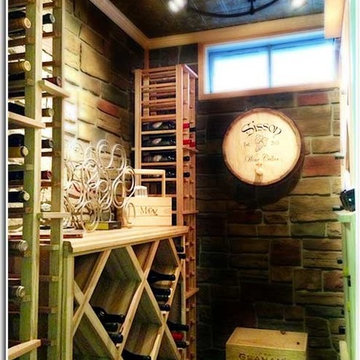
This Designer Series project was a labor of love. William S has this to say about the project:
"1. The wine racks arrived in relatively undamaged boxes, all wood was in good condition, and the boxes were nicely placed in my garage by the delivery folks. My project was in the basement, so it was easy for me to move them individually from the garage to the project location.
2. As I ordered a number of racks, I also received the compressor and nail gun as a bonus, which I then used for assembly, It made the job very easy and I couldn't imagine anyone doing this with a hammer and nails. As well, I used the nail gun in other areas of my cellar project, so it was a great bonus to have for the entire project.
3. Assembly was easy; but, you needed the right tools. I have a power mitre saw and table saw, so that made the difference for me on some of the trim and detail work. I did manage to make a mistake on one trim corner angle; but, your customer service took care of that and sent me a new piece that I then knew how to do correctly.
4. My project took many steps - from layout, to picking the right look with the wall and ceiling products to support it, the rack assembly and installation, then the final installation with the wine room cooling unit, and then the wine. There are still some things I need to do; but, for now, it is a fully functional wine cellar and I think the racks are wonderful.
The attached pictures take you through my project for a ~250 cu ft cellar - nearly start to finish. Today, the room is holding about 200 bottles (capacity 500) and the room is a solid 55F and 65% RH. The racks are natural and unfinished and I love the smell of the wood and outcome. I may add some additional features down the road."
 Cosmic Design Studio
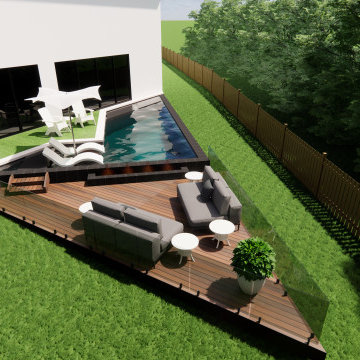
There are several advantages for homeowners to see 3D renderings of their pool outdoor projects before construction begins. Here are some of the key benefits:
Visualization: 3D renderings provide homeowners with a realistic visualization of their pool design. They can see how the design will look in their outdoor space from various angles, which helps them make informed decisions about the design.
Design Changes: If homeowners want to make changes to the pool design, 3D renderings make it easy to see how those changes will look in the final product. They can make adjustments to the design and see the results in real time, which saves time and money in the long run.
Cost-Efficiency: 3D renderings can help homeowners save money on their pool projects. They can make design changes before construction begins, which can prevent costly mistakes and delays.
Planning: 3D renderings allow homeowners to plan their outdoor space more efficiently. They can see how the pool design interacts with their landscaping, patio, and other outdoor features. This helps them plan the layout of their outdoor space and make informed decisions about other outdoor features.
Peace of Mind: 3D renderings provide homeowners with peace of mind. They can see the final product before construction begins, which reduces stress and anxiety about the project.
 INSPIRED KITCHEN DESIGN
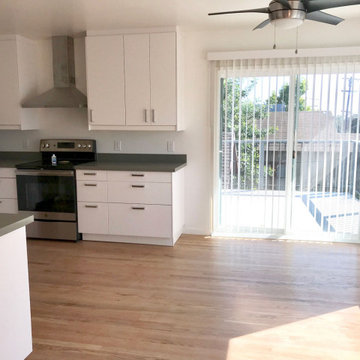
It was imperative that this IKEA remodel kitchen featured a simple, timeless design with a functional flow.
“Since this is a rental unit, we needed the kitchen to have broad appeal. We wanted functionality foremost and we were also trying to get as much storage space as possible in the kitchen without making it feel cramped and small,” he says.
Therefore, Justin relied on IKD’s design services as well as Los Angeles, CA-based RTC Services, Inc. to install the IKEA cabinetry.
He explains: “For us, having a designer was essential because we didn’t want to invest a ton of money in a kitchen only to find that there were errors like a dishwasher that opened up into a cabinet or a countertop or cabinet that didn’t fit an appliance. There are so many decisions that go along with designing a kitchen, we didn’t want to be responsible for measuring all aspects of our space and trying to master IKEA’s in-store Home Planner design tool, which we had read could take hours.”
He concludes: “While searching online we ran into many horror stories of IKEA customers trying to design their own kitchens. Overall, the process sounded time consuming and prone to mistakes. We thought that for IKD’s price point, they offered an invaluable service. Not only were they very familiar with all of IKEA’s product lines, they also understood design fundamentals in a way that we didn’t.
Find the right local pro for your project
 Bilotta Kitchen & Home
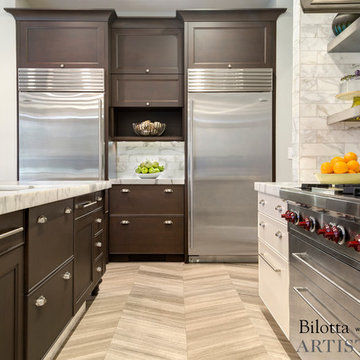
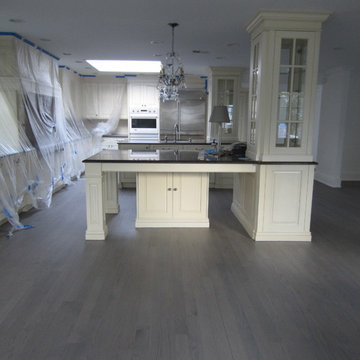
This expansive kitchen was done by Bilotta senior designer in collaboration with Nancy Epstein, founder and CEO of Artistic Tile, for Nancy’s son and daughter-in-law’s home. Frameless Rutt Regency cabinetry is featured in two different finishes: linen white paint on the perimeter and stained walnut on the island. Almost all surfaces are Calacatta Gold marble but in a variety of formats and finishes, obviously all by Artistic Tile. The backsplash, including the dramatic arched wall the houses the range and hood, features elongated brick tiles with a honed finish. The underside of the arch is lined with polished mosaics and the countertops are 2” thick slabs, polished. The flooring is the only surface in a different material – for that they used Artistic Tile’s “Vestige Ash”, a limestone with a brushed finish in a chevron pattern that creates texture and really shows the stone’s veining. In an article in Traditional Home, written by Amy Elbert, Nancy commented, “Everything has some weight, some girth to it. A common design mistake is making things too skinny. You want to feel the tile’s majesty and its beauty.” Rita added, “We always played with a delicate balance between contemporary and traditional elements.” The two stainless steel undermount sinks are Franke with Dornbracht faucets. There are various different work zones making it also a very functional space, aside from being sophisticated and elegant overall. There is the cooking area with the 36” range and custom hood on one wall; the island holds the main sink and a dishwasher; another wall houses the full height, 36” wide stainless steel refrigerator and freezer; and the sink wall (with a beautiful view to the backyard) has another dishwasher as well as refrigerator drawers. The circular dining table for six is by Zoffany and the chairs are “Normandie” by Artistic Frame with Duralee fabric.
Photo Credit Francesco Lagnese

 Katie Hutchison Studio
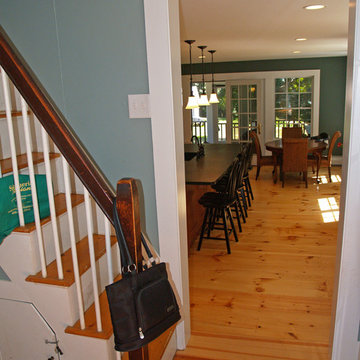
With two small children and a third on the way, the owners of an original eighteenth century Cape were quickly out-growing it, but they had no desire to move away from the Cape Cod home and location they loved. They simply needed a reconfigured layout and more space. Their goals included repurposing some existing rooms, adding a new kitchen/family area plus screen porch on the first level, and creating a master suite and roof deck with an outdoor shower on the second level, connected by a new stair.
Our challenge was to improve the flow between existing spaces, and design the two-story addition without overwhelming the pint-sized original Cape. We took advantage of the lower grade at the rear of the property to step the first floor of the addition down two steps from the existing main level. This allowed us to align the second floor in the addition with the existing second floor, while gaining ceiling height in the new first-floor kitchen/family area. We composed a cross-gabled form for the addition to improve the second floor headroom, while maintaining the existing eave line. We then extended some existing shed dormers to gain headroom and enhance function. We also expanded the outdoor living area with privacy walls along the roof deck.
New, larger, double–hung windows that match the lite configuration of the existing windows, along with new side-wall shingles and trim which resemble the existing exterior treatment help to tie the new addition to the old Cape. Though there’s no mistaking the new for the old, the two are simpatico.
Katie Hutchison Studio collaborated with Geoffrey Koper Architect of Yarmouth Port, Mass. on the Yarmouth Port Antique Cape Renovation and Addition. Kitchen fit-out and interior finishes, fixtures, and furnishings by others.
photo by Katie Hutchison
 Cosmic Design Studio
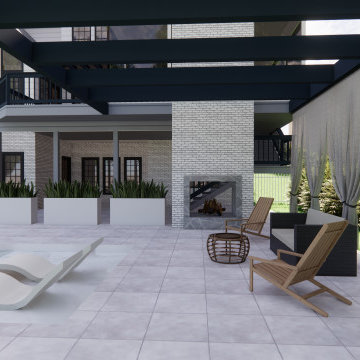
There are several advantages for homeowners to see 3D renderings of their pool outdoor projects before construction begins. Here are some of the key benefits:
Visualization: 3D renderings provide homeowners with a realistic visualization of their pool design. They can see how the design will look in their outdoor space from various angles, which helps them make informed decisions about the design.
Design Changes: If homeowners want to make changes to the pool design, 3D renderings make it easy to see how those changes will look in the final product. They can make adjustments to the design and see the results in real time, which saves time and money in the long run.
Cost-Efficiency: 3D renderings can help homeowners save money on their pool projects. They can make design changes before construction begins, which can prevent costly mistakes and delays.
Planning: 3D renderings allow homeowners to plan their outdoor space more efficiently. They can see how the pool design interacts with their landscaping, patio, and other outdoor features. This helps them plan the layout of their outdoor space and make informed decisions about other outdoor features.
Peace of Mind: 3D renderings provide homeowners with peace of mind. They can see the final product before construction begins, which reduces stress and anxiety about the project.
 Cosmic Design Studio
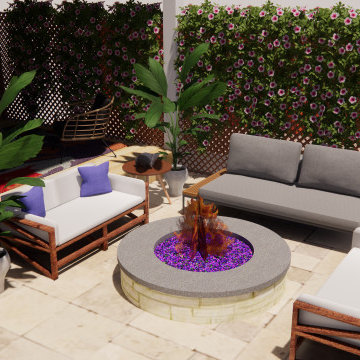
There are several advantages for homeowners to see 3D renderings of their pool outdoor projects before construction begins. Here are some of the key benefits:
Visualization: 3D renderings provide homeowners with a realistic visualization of their pool design. They can see how the design will look in their outdoor space from various angles, which helps them make informed decisions about the design.
Design Changes: If homeowners want to make changes to the pool design, 3D renderings make it easy to see how those changes will look in the final product. They can make adjustments to the design and see the results in real time, which saves time and money in the long run.
Cost-Efficiency: 3D renderings can help homeowners save money on their pool projects. They can make design changes before construction begins, which can prevent costly mistakes and delays.
Planning: 3D renderings allow homeowners to plan their outdoor space more efficiently. They can see how the pool design interacts with their landscaping, patio, and other outdoor features. This helps them plan the layout of their outdoor space and make informed decisions about other outdoor features.
Peace of Mind: 3D renderings provide homeowners with peace of mind. They can see the final product before construction begins, which reduces stress and anxiety about the project.
 Cosmic Design Studio
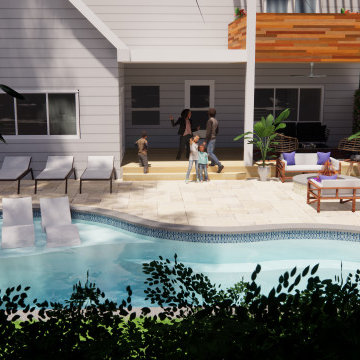
There are several advantages for homeowners to see 3D renderings of their pool outdoor projects before construction begins. Here are some of the key benefits:
Visualization: 3D renderings provide homeowners with a realistic visualization of their pool design. They can see how the design will look in their outdoor space from various angles, which helps them make informed decisions about the design.
Design Changes: If homeowners want to make changes to the pool design, 3D renderings make it easy to see how those changes will look in the final product. They can make adjustments to the design and see the results in real time, which saves time and money in the long run.
Cost-Efficiency: 3D renderings can help homeowners save money on their pool projects. They can make design changes before construction begins, which can prevent costly mistakes and delays.
Planning: 3D renderings allow homeowners to plan their outdoor space more efficiently. They can see how the pool design interacts with their landscaping, patio, and other outdoor features. This helps them plan the layout of their outdoor space and make informed decisions about other outdoor features.
Peace of Mind: 3D renderings provide homeowners with peace of mind. They can see the final product before construction begins, which reduces stress and anxiety about the project.
 Cosmic Design Studio
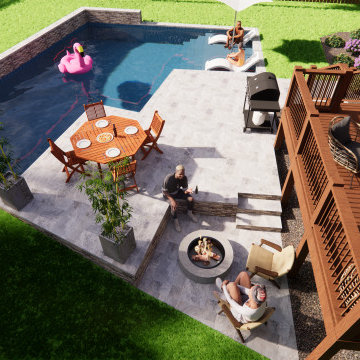
There are several advantages for homeowners to see 3D renderings of their pool outdoor projects before construction begins. Here are some of the key benefits:
Visualization: 3D renderings provide homeowners with a realistic visualization of their pool design. They can see how the design will look in their outdoor space from various angles, which helps them make informed decisions about the design.
Design Changes: If homeowners want to make changes to the pool design, 3D renderings make it easy to see how those changes will look in the final product. They can make adjustments to the design and see the results in real time, which saves time and money in the long run.
Cost-Efficiency: 3D renderings can help homeowners save money on their pool projects. They can make design changes before construction begins, which can prevent costly mistakes and delays.
Planning: 3D renderings allow homeowners to plan their outdoor space more efficiently. They can see how the pool design interacts with their landscaping, patio, and other outdoor features. This helps them plan the layout of their outdoor space and make informed decisions about other outdoor features.
Peace of Mind: 3D renderings provide homeowners with peace of mind. They can see the final product before construction begins, which reduces stress and anxiety about the project.
 Cosmic Design Studio
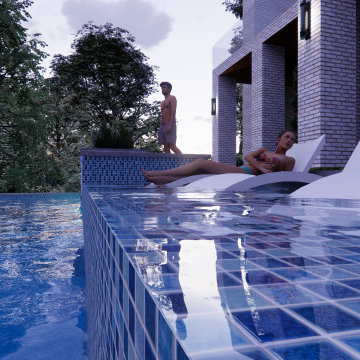
There are several advantages for homeowners to see 3D renderings of their pool outdoor projects before construction begins. Here are some of the key benefits:
Visualization: 3D renderings provide homeowners with a realistic visualization of their pool design. They can see how the design will look in their outdoor space from various angles, which helps them make informed decisions about the design.
Design Changes: If homeowners want to make changes to the pool design, 3D renderings make it easy to see how those changes will look in the final product. They can make adjustments to the design and see the results in real time, which saves time and money in the long run.
Cost-Efficiency: 3D renderings can help homeowners save money on their pool projects. They can make design changes before construction begins, which can prevent costly mistakes and delays.
Planning: 3D renderings allow homeowners to plan their outdoor space more efficiently. They can see how the pool design interacts with their landscaping, patio, and other outdoor features. This helps them plan the layout of their outdoor space and make informed decisions about other outdoor features.
Peace of Mind: 3D renderings provide homeowners with peace of mind. They can see the final product before construction begins, which reduces stress and anxiety about the project.
 Katie Hutchison Studio
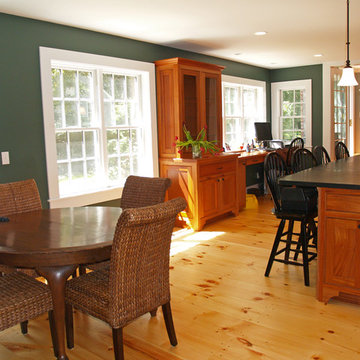
With two small children and a third on the way, the owners of an original eighteenth century Cape were quickly out-growing it, but they had no desire to move away from the Cape Cod home and location they loved. They simply needed a reconfigured layout and more space. Their goals included repurposing some existing rooms, adding a new kitchen/family area plus screen porch on the first level, and creating a master suite and roof deck with an outdoor shower on the second level, connected by a new stair.
Our challenge was to improve the flow between existing spaces, and design the two-story addition without overwhelming the pint-sized original Cape. We took advantage of the lower grade at the rear of the property to step the first floor of the addition down two steps from the existing main level. This allowed us to align the second floor in the addition with the existing second floor, while gaining ceiling height in the new first-floor kitchen/family area. We composed a cross-gabled form for the addition to improve the second floor headroom, while maintaining the existing eave line. We then extended some existing shed dormers to gain headroom and enhance function. We also expanded the outdoor living area with privacy walls along the roof deck.
New, larger, double–hung windows that match the lite configuration of the existing windows, along with new side-wall shingles and trim which resemble the existing exterior treatment help to tie the new addition to the old Cape. Though there’s no mistaking the new for the old, the two are simpatico.
Katie Hutchison Studio collaborated with Geoffrey Koper Architect of Yarmouth Port, Mass. on the Yarmouth Port Antique Cape Renovation and Addition. Kitchen fit-out and interior finishes, fixtures, and furnishings by others.
photo by Katie Hutchison
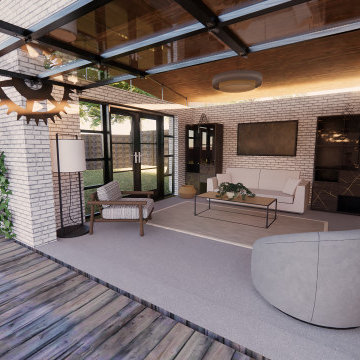 Cosmic Design Studio
There are several advantages for homeowners to see 3D renderings of their pool outdoor projects before construction begins. Here are some of the key benefits:
Visualization: 3D renderings provide homeowners with a realistic visualization of their pool design. They can see how the design will look in their outdoor space from various angles, which helps them make informed decisions about the design.
Design Changes: If homeowners want to make changes to the pool design, 3D renderings make it easy to see how those changes will look in the final product. They can make adjustments to the design and see the results in real time, which saves time and money in the long run.
Cost-Efficiency: 3D renderings can help homeowners save money on their pool projects. They can make design changes before construction begins, which can prevent costly mistakes and delays.
Planning: 3D renderings allow homeowners to plan their outdoor space more efficiently. They can see how the pool design interacts with their landscaping, patio, and other outdoor features. This helps them plan the layout of their outdoor space and make informed decisions about other outdoor features.
Peace of Mind: 3D renderings provide homeowners with peace of mind. They can see the final product before construction begins, which reduces stress and anxiety about the project.
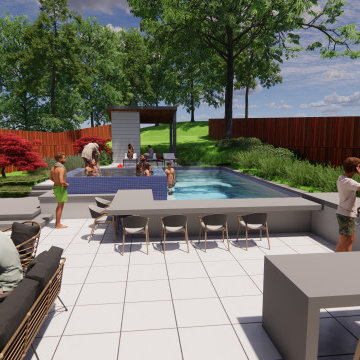 Cosmic Design Studio
There are several advantages for homeowners to see 3D renderings of their pool outdoor projects before construction begins. Here are some of the key benefits:
Visualization: 3D renderings provide homeowners with a realistic visualization of their pool design. They can see how the design will look in their outdoor space from various angles, which helps them make informed decisions about the design.
Design Changes: If homeowners want to make changes to the pool design, 3D renderings make it easy to see how those changes will look in the final product. They can make adjustments to the design and see the results in real time, which saves time and money in the long run.
Cost-Efficiency: 3D renderings can help homeowners save money on their pool projects. They can make design changes before construction begins, which can prevent costly mistakes and delays.
Planning: 3D renderings allow homeowners to plan their outdoor space more efficiently. They can see how the pool design interacts with their landscaping, patio, and other outdoor features. This helps them plan the layout of their outdoor space and make informed decisions about other outdoor features.
Peace of Mind: 3D renderings provide homeowners with peace of mind. They can see the final product before construction begins, which reduces stress and anxiety about the project.

 Acme Brick Company
The brick color featured on this home is Signal Mountain. This blend comes in Modular and Queen Size. This brick is available at the Birmingham Plant. Please visit brick.com for availability in your area. © 2016 Acme Brick Company
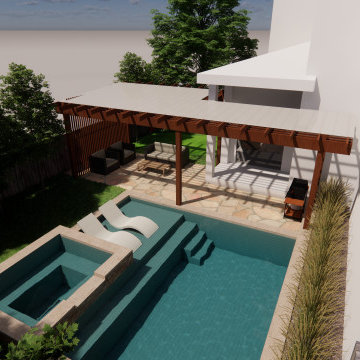 Cosmic Design Studio
There are several advantages for homeowners to see 3D renderings of their pool outdoor projects before construction begins. Here are some of the key benefits:
Visualization: 3D renderings provide homeowners with a realistic visualization of their pool design. They can see how the design will look in their outdoor space from various angles, which helps them make informed decisions about the design.
Design Changes: If homeowners want to make changes to the pool design, 3D renderings make it easy to see how those changes will look in the final product. They can make adjustments to the design and see the results in real time, which saves time and money in the long run.
Cost-Efficiency: 3D renderings can help homeowners save money on their pool projects. They can make design changes before construction begins, which can prevent costly mistakes and delays.
Planning: 3D renderings allow homeowners to plan their outdoor space more efficiently. They can see how the pool design interacts with their landscaping, patio, and other outdoor features. This helps them plan the layout of their outdoor space and make informed decisions about other outdoor features.
Peace of Mind: 3D renderings provide homeowners with peace of mind. They can see the final product before construction begins, which reduces stress and anxiety about the project.

 Cosmic Design Studio
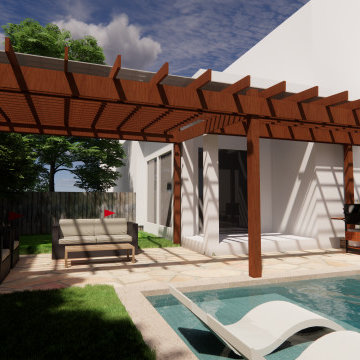
There are several advantages for homeowners to see 3D renderings of their pool outdoor projects before construction begins. Here are some of the key benefits:
Visualization: 3D renderings provide homeowners with a realistic visualization of their pool design. They can see how the design will look in their outdoor space from various angles, which helps them make informed decisions about the design.
Design Changes: If homeowners want to make changes to the pool design, 3D renderings make it easy to see how those changes will look in the final product. They can make adjustments to the design and see the results in real time, which saves time and money in the long run.
Cost-Efficiency: 3D renderings can help homeowners save money on their pool projects. They can make design changes before construction begins, which can prevent costly mistakes and delays.
Planning: 3D renderings allow homeowners to plan their outdoor space more efficiently. They can see how the pool design interacts with their landscaping, patio, and other outdoor features. This helps them plan the layout of their outdoor space and make informed decisions about other outdoor features.
Peace of Mind: 3D renderings provide homeowners with peace of mind. They can see the final product before construction begins, which reduces stress and anxiety about the project.
 Cosmic Design Studio
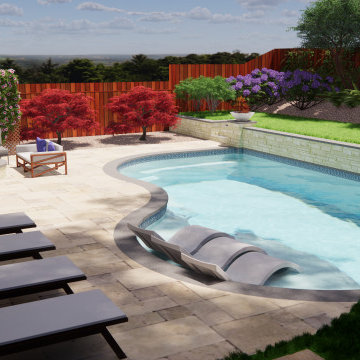
There are several advantages for homeowners to see 3D renderings of their pool outdoor projects before construction begins. Here are some of the key benefits:
Visualization: 3D renderings provide homeowners with a realistic visualization of their pool design. They can see how the design will look in their outdoor space from various angles, which helps them make informed decisions about the design.
Design Changes: If homeowners want to make changes to the pool design, 3D renderings make it easy to see how those changes will look in the final product. They can make adjustments to the design and see the results in real time, which saves time and money in the long run.
Cost-Efficiency: 3D renderings can help homeowners save money on their pool projects. They can make design changes before construction begins, which can prevent costly mistakes and delays.
Planning: 3D renderings allow homeowners to plan their outdoor space more efficiently. They can see how the pool design interacts with their landscaping, patio, and other outdoor features. This helps them plan the layout of their outdoor space and make informed decisions about other outdoor features.
Peace of Mind: 3D renderings provide homeowners with peace of mind. They can see the final product before construction begins, which reduces stress and anxiety about the project.
 Cosmic Design Studio
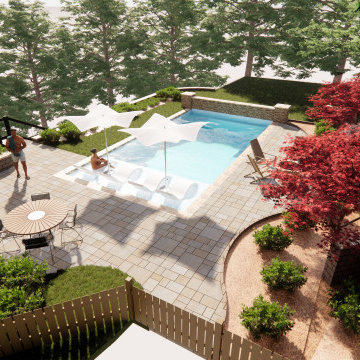
There are several advantages for homeowners to see 3D renderings of their pool outdoor projects before construction begins. Here are some of the key benefits:
Visualization: 3D renderings provide homeowners with a realistic visualization of their pool design. They can see how the design will look in their outdoor space from various angles, which helps them make informed decisions about the design.
Design Changes: If homeowners want to make changes to the pool design, 3D renderings make it easy to see how those changes will look in the final product. They can make adjustments to the design and see the results in real time, which saves time and money in the long run.
Cost-Efficiency: 3D renderings can help homeowners save money on their pool projects. They can make design changes before construction begins, which can prevent costly mistakes and delays.
Planning: 3D renderings allow homeowners to plan their outdoor space more efficiently. They can see how the pool design interacts with their landscaping, patio, and other outdoor features. This helps them plan the layout of their outdoor space and make informed decisions about other outdoor features.
Peace of Mind: 3D renderings provide homeowners with peace of mind. They can see the final product before construction begins, which reduces stress and anxiety about the project.
48