
Search results for "Model file" in Home Design Ideas
 Gilmans Kitchens and Baths
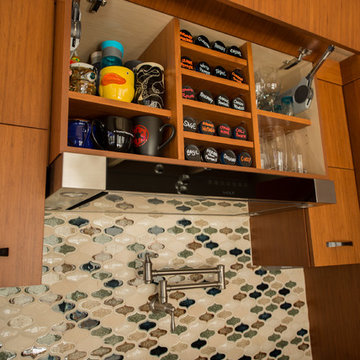
A Gilmans Kitchens and Baths - Design Build Project (REMMIES Award Winning Kitchen)
The original kitchen lacked counter space and seating for the homeowners and their family and friends. It was important for the homeowners to utilize every inch of usable space for storage, function and entertaining, so many organizational inserts were used in the kitchen design. Bamboo cabinets, cork flooring and neolith countertops were used in the design.
Storage Solutions include a spice pull-out, towel pull-out, pantry pull outs and lemans corner cabinets. Bifold lift up cabinets were also used for convenience. Special organizational inserts were used in the Pantry cabinets for maximum organization.
Check out more kitchens by Gilmans Kitchens and Baths!
http://www.gkandb.com/
DESIGNER: JANIS MANACSA
PHOTOGRAPHER: TREVE JOHNSON
CABINETS: DEWILS CABINETRY

 Dave Fox Design Build Remodelers
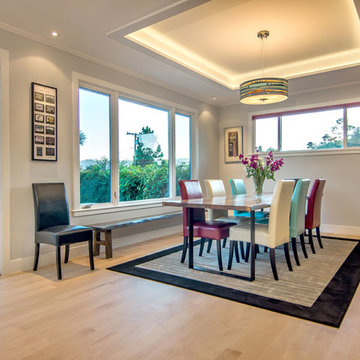
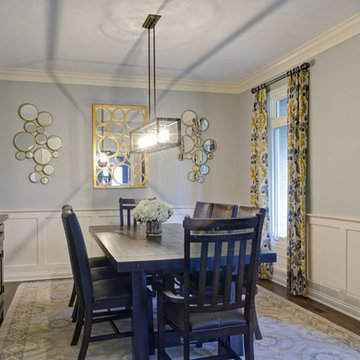
Dining Room Remodel - Whole House Remodel
Enclosed dining room - mid-sized modern medium tone wood floor enclosed dining room idea in Columbus with blue walls and no fireplace
Enclosed dining room - mid-sized modern medium tone wood floor enclosed dining room idea in Columbus with blue walls and no fireplace
Find the right local pro for your project
 SMOOK Architecture & Urban Design, Inc.
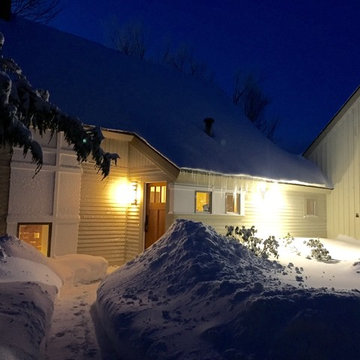
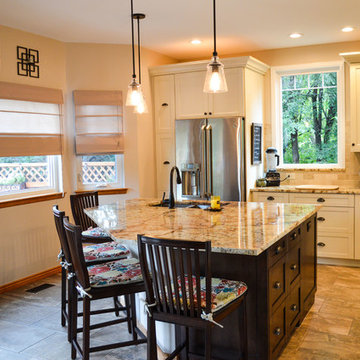
Mid-sized trendy beige two-story concrete fiberboard gable roof photo in Boston

 Soler Architecture
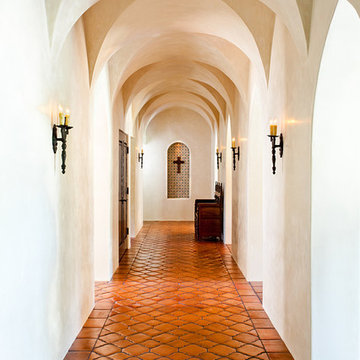
The hallway has a church-like feel due to its lofty cathedral ceiling, painted tile wall alcove, and wrought iron wall sconces.
Inspiration for a hallway remodel in Los Angeles
Inspiration for a hallway remodel in Los Angeles
 Dura Supreme Cabinetry

Splash your bath with fine furniture details to create a coordinated and relaxing atmosphere. With a variety of configuration choices, each bathroom vanity console can be designed to cradle a single, double or offset sink basin. A matching linen cabinet can be selected with a deep drawer for towels and paper items, and a convenient full-length mirror for a dressing area. For this vanity, stately beveled legs accent the beveled details of the cabinet door style, but any combination of Dura Supreme’s many door styles, wood species, and finishes can be selected to create a one-of-a-kind bath furniture collection.
A centered console provides plenty of space on both sides of the sink, while drawer stacks resemble a furniture bureau. This luxurious bathroom features Dura Supreme’s “Style Two” furniture series. Style Two offers 15 different configurations (for single sink vanities, double sink vanities, or offset sinks) with multiple decorative bun foot options to create a personal look. A matching bun foot detail was chosen to coordinate with the vanity and linen cabinets.
The bathroom has evolved from its purist utilitarian roots to a more intimate and reflective sanctuary in which to relax and reconnect. A refreshing spa-like environment offers a brisk welcome at the dawning of a new day or a soothing interlude as your day concludes.
Our busy and hectic lifestyles leave us yearning for a private place where we can truly relax and indulge. With amenities that pamper the senses and design elements inspired by luxury spas, bathroom environments are being transformed from the mundane and utilitarian to the extravagant and luxurious.
Bath cabinetry from Dura Supreme offers myriad design directions to create the personal harmony and beauty that are a hallmark of the bath sanctuary. Immerse yourself in our expansive palette of finishes and wood species to discover the look that calms your senses and soothes your soul. Your Dura Supreme designer will guide you through the selections and transform your bath into a beautiful retreat.
Request a FREE Dura Supreme Brochure Packet:
http://www.durasupreme.com/request-brochure
Find a Dura Supreme Showroom near you today:
http://www.durasupreme.com/dealer-locator


 Lauren Nicole Designs
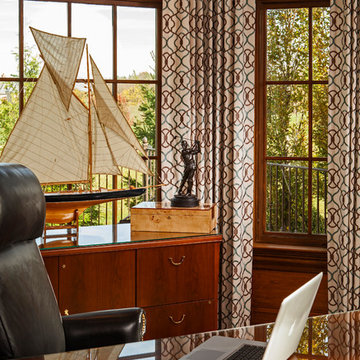
A gentleman's dream office. The dark wood panelling and herringbone floor create a sophisticated look that spans the test of time.
Study room - mid-sized traditional freestanding desk dark wood floor study room idea in Charlotte with brown walls
Study room - mid-sized traditional freestanding desk dark wood floor study room idea in Charlotte with brown walls
 Silliman CitySide Homes
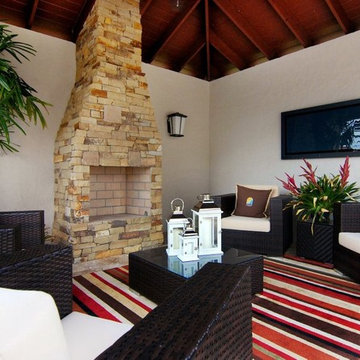
Patio - mediterranean backyard concrete paver patio idea in Orlando with a fire pit and a gazebo
 Lewis Design-Build-Remodel
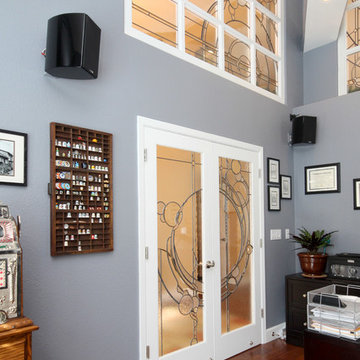
Example of a mid-sized minimalist freestanding desk medium tone wood floor study room design in San Francisco with blue walls
 Pine Street Carpenters & The Kitchen Studio
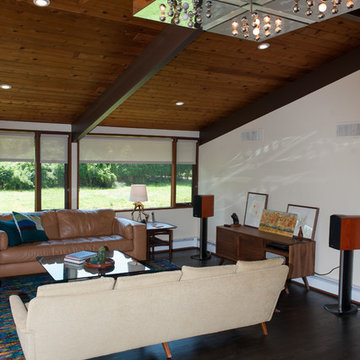
1950s dark wood floor and brown floor living room photo in Wilmington



Sponsored
Columbus, OH


Hope Restoration & General Contracting
Columbus Design-Build, Kitchen & Bath Remodeling, Historic Renovations
 mackmiller design+build
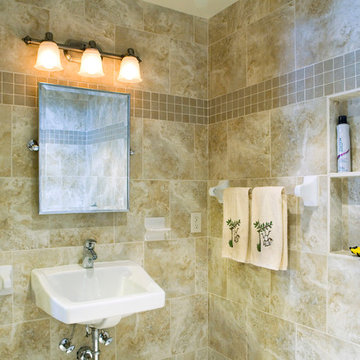
-Remove vanity and install an ADA wall mounted sink.
- Install a tilting wall mirror over the sink so Billy can see himself in the mirror.
- Even though Billy can’t use his hands, install an ADA single lever vanity faucet and shower faucet so the caregivers can work more efficiently.
- Install a fiberglass door to protect it from excessive moisture.
- Be sure door is 3 ft. wide for easier wheelchair access.
- Install a heated floor so the room can be kept warm by keeping the door closed and the temperature around 80°. This will maximize his comfort once the shower is turned off.
- Install a wall niche for toiletries
 Kirads Furniture

Selling showroom floor model which retails 550.00 .
Elk Home 1114-317 Flourish Bar Cart
Dimension : 31H x 24W x 16" D.
The design of this transitional piece makes it a statement piece for years to come. The metal paired with the gold finish makes for a quality piece of furniture.
And function and style to any space in your home with this beautiful cart
Uniquely constructed with electroplated metal and mirrored shelves
Complements a traditional or transitional decor style
 Kirads Furniture

Selling showroom floor model at wholesale price.
PRODUCT INFORMATION
COLLECTION: Kipling
DIMENSION: HEIGHT (IN): 75.5
DIMENSION: LENGTH (IN): 18
DIMENSION: WIDTH (IN): 33
DEPTH/EXTENSION (IN): 0
FINISH: Heritage Gray Stain
ITEM SUBSTYLE: Modern Farmhouse
MATERIALS: Wood
OUTDOOR: No
STYLE: Transitional
WEIGHT (LBS): 83.6
 Usable Space Interiors, LLC
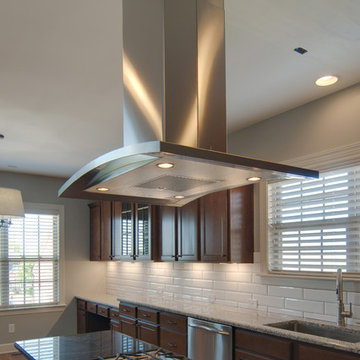
Close up of newly incorporated hood.
Open concept kitchen - mid-sized transitional galley medium tone wood floor open concept kitchen idea in Nashville with a farmhouse sink, recessed-panel cabinets, medium tone wood cabinets, granite countertops, white backsplash, porcelain backsplash, stainless steel appliances and an island
Open concept kitchen - mid-sized transitional galley medium tone wood floor open concept kitchen idea in Nashville with a farmhouse sink, recessed-panel cabinets, medium tone wood cabinets, granite countertops, white backsplash, porcelain backsplash, stainless steel appliances and an island
Sponsored
Columbus, OH
Hope Restoration & General Contracting
Columbus Design-Build, Kitchen & Bath Remodeling, Historic Renovations
 Sabine's Interior Design, Inc.
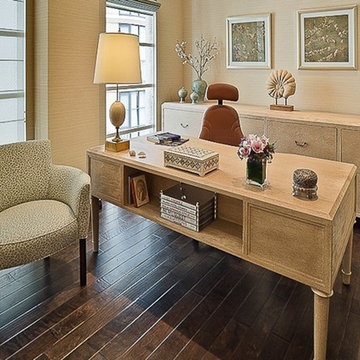
Inspiration for a transitional freestanding desk medium tone wood floor study room remodel in Los Angeles with beige walls
 Rejuvenation
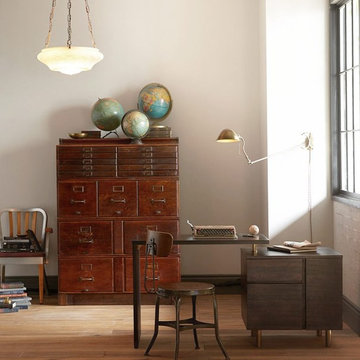
Add flavor and functionality to any home office with a vintage lamp.
Example of an eclectic home office design in Portland
Example of an eclectic home office design in Portland
 Kirads Furniture

Selling showroom floor Model which retails $3200.00
Farmhouse Rustic Armoire
The Farmhouse Rustic Armoire speaks volumes of character in just one glance. Features charming chicken wire windows with antiqued metal hinge accents in a Vintage Noir finish on the outside and a Natural Aged Stain finish on the interior and accent trim. A beautiful piece to display antiques and your favorite old things filled with charm.
Dimensions
Height: 80 in / 203.2 cm Width: 49 in / 124.46 cm Depth: 18 in / 45.72 cm
Finish
Vintage Noir (Exterior)
Natural Aged Stain (Interior & Accents)
Materials : Mahogany, Metal, Tin
17