
Search results for "Modesty" in Home Design Ideas


 LuxWorld®
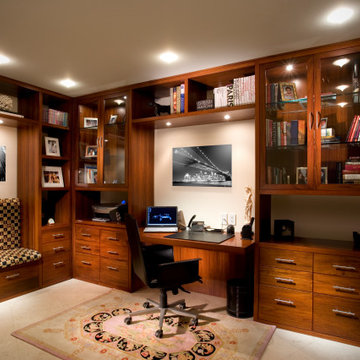
Contemporary Style, Residential Office, Recessed Lights with Cristal Abjure, Marble Flooring, Executive Leather Office Chair, Custom Manufactured Teak Wood Office L-Shape Wall Unit with Integrated Desk and Modesty Panel, Upholstered Banquette in Fabric with Chess Pattern, Storage File Drawers, Cabinetry with Wood Frame and Glass Doors, Bridge, Display Shelving, Custom Hand Knotted Wool Patterned Area Rug, Photographs with Urban Views, Off-White Room Color Palette.

 UCS Kitchen Design
Example of a large transitional master gray tile and marble tile marble floor, gray floor, double-sink and vaulted ceiling freestanding bathtub design in DC Metro with recessed-panel cabinets, gray cabinets, beige walls, an undermount sink, quartz countertops, a hinged shower door, white countertops and a built-in vanity
Find the right local pro for your project

 Eric Reinholdt, Architect
At the end of the master bedroom wing sits the private deck and an outdoor shower. Note the hinged modesty panel which pivots outward, screening while maintaining the view.
Photo: Eric Reinholdt

 Innovative Glass Corp
Our energy efficient windows are custom built in dramatic sizes, and styles using quality frames from industry leaders. These segmented arch top windows & doors with electronic glass were provided with multi-lite simulated divided grilles on the glass for a distinctive and classic look.
For added flexibility, eGlass can be selectively controlled within the same window allowing for:
Full View - Glass is turned ON and completely Clear
Glare Control - having the top portion of the windows opaque while keeping clear below
Modesty Mode - bottom portion of the windows are private while top is clear, allowing sunlight to pass
Full Privacy - Glass is turned OFF and completely Private

 Coensol Builders, Inc.
Alcove shower - large contemporary master brown tile and ceramic tile ceramic tile alcove shower idea in Raleigh with an undermount sink, recessed-panel cabinets, black cabinets, granite countertops and beige walls

 Matthew Bolt Graphic Design
Design by Amy Trowman
Photo by Matthew Bolt
Inspiration for a coastal bathroom remodel in San Francisco
Inspiration for a coastal bathroom remodel in San Francisco

 Fredenhagen Remodel & Design
Tile wood flooring
Mid-sized trendy master white tile and porcelain tile porcelain tile doorless shower photo in Nashville with an undermount sink, furniture-like cabinets, dark wood cabinets, granite countertops, a one-piece toilet and gray walls
Mid-sized trendy master white tile and porcelain tile porcelain tile doorless shower photo in Nashville with an undermount sink, furniture-like cabinets, dark wood cabinets, granite countertops, a one-piece toilet and gray walls

 EcoNest Architecture Inc
Photo Credit: Kim Kurian
Alcove bathtub - small rustic multicolored tile alcove bathtub idea with a vessel sink, recessed-panel cabinets and medium tone wood cabinets
Alcove bathtub - small rustic multicolored tile alcove bathtub idea with a vessel sink, recessed-panel cabinets and medium tone wood cabinets
 LuxWorld®
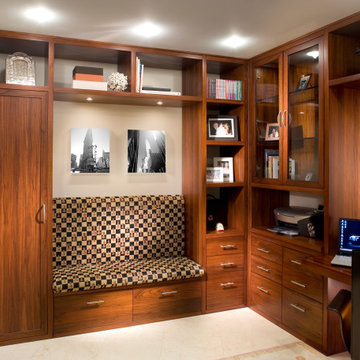
Contemporary Style, Residential Office, Recessed Lights with Cristal Abjure, Marble Flooring, Executive Leather Office Chair, Custom Manufactured Teak Wood Office L-Shape Wall Unit with Integrated Desk and Modesty Panel, Upholstered Banquette in Fabric with Chess Pattern, Storage File Drawers, Cabinetry with Wood Frame and Glass Doors, Bridge, Display Shelving, Custom Hand Knotted Wool Patterned Area Rug, Photographs with Urban Views, Off-White Room Color Palette.
 Meadowlark Design+Build
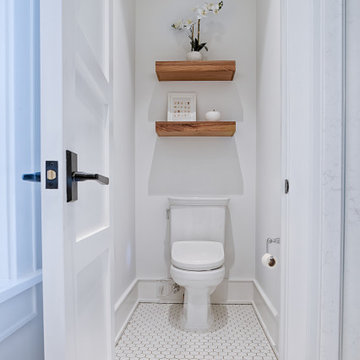
A separate water closet with Bidet. Design and construction by Meadowlark Design+Build. Photography by Sean Carter
Freestanding bathtub - mid-sized traditional master white tile and subway tile ceramic tile, white floor and double-sink freestanding bathtub idea in Detroit with shaker cabinets, white cabinets, a bidet, white walls, an undermount sink, marble countertops, a hinged shower door, white countertops and a built-in vanity
Freestanding bathtub - mid-sized traditional master white tile and subway tile ceramic tile, white floor and double-sink freestanding bathtub idea in Detroit with shaker cabinets, white cabinets, a bidet, white walls, an undermount sink, marble countertops, a hinged shower door, white countertops and a built-in vanity

 cdrg+RedTeam
Considering the flashy nature and the innovative designs that rustic contemporary houses are sporting of late, it really is not easy to fabricate a home that can showcase a mountain rustic look with just the right touch of contemporary.
Yet, this bold design, is really something ‘different' and the moment you lay your eyes on it, you cannot but help fall in love with its well-defined plan, sleek look, amazing use of natural stone and integration of BC fir and raw metal into the structure. This house is a direct design response to site, form and utility of building material, which combine to create a solid, robust structure. Disclosure of the stone work, expansive art glass windows and timber frame accents creates a visual impact. The front entry and facade is aligned with the midday sun. The long side of the triple garage act as a retaining wall.
Inside this house, rooms slide into each other, dissolving the problem of further enclosure. The plan is unrestricted by the geometry and a sense of infinite space is achieved. Materials are reduced to a palette of metal, concrete, glass and timber, underpinning the desire for a rustic but still contemporary home to be basic and creating an embedded modesty.

 Albert, Righter & Tittmann Architects, Inc.
Our clients asked for a modern design that would recognize and respect its rural New England setting. The white-painted, wooden, gabled forms of the New England farmhouse are here reinterpreted in a crisp, abstracted composition. The glassy, lantern-like entry, with its prow-shaped canopy, signals the open, expansive space within.
The center of the H-plan is occupied by a high-ceilinged living and dining room with a concrete floor and a wall of glass doors opening onto a courtyard terrace. One wing contains two bedrooms and bathrooms, and the other houses the kitchen, porch, and study. The H-plan insures that all the rooms have multiple exposures for good ventilation, sunlight throughout the day, and views of the bucolic site.
The simplicity and modesty of the house extend to the landscape, where concrete retaining walls define a plateau for outdoor living on the downhill side. Most of the site is left in an un-manicured state of meadow and woods.
Photography by Robert Benson

 Dianne Davant and Associates
Master Bedroom with Red Bed Frame and custom drapery and bedding.
Bedroom - traditional master light wood floor bedroom idea in Charlotte
Bedroom - traditional master light wood floor bedroom idea in Charlotte
 cdrg+RedTeam
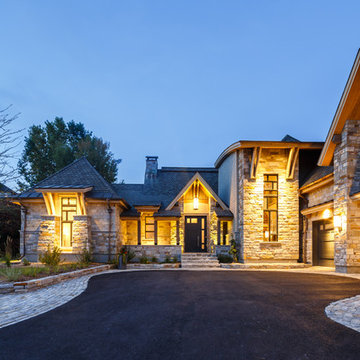
Considering the flashy nature and the innovative designs that rustic contemporary houses are sporting of late, it really is not easy to fabricate a home that can showcase a mountain rustic look with just the right touch of contemporary.
Yet, this bold design, is really something ‘different' and the moment you lay your eyes on it, you cannot but help fall in love with its well-defined plan, sleek look, amazing use of natural stone and integration of BC fir and raw metal into the structure. This house is a direct design response to site, form and utility of building material, which combine to create a solid, robust structure. Disclosure of the stone work, expansive art glass windows and timber frame accents creates a visual impact. The front entry and facade is aligned with the midday sun. The long side of the triple garage act as a retaining wall.
Inside this house, rooms slide into each other, dissolving the problem of further enclosure. The plan is unrestricted by the geometry and a sense of infinite space is achieved. Materials are reduced to a palette of metal, concrete, glass and timber, underpinning the desire for a rustic but still contemporary home to be basic and creating an embedded modesty.

 Payson Denney Architects
Example of an arts and crafts exterior home design in Los Angeles
Example of an arts and crafts exterior home design in Los Angeles

 Blackband Design
Build: Graystone Custom Builders, Interior Design: Blackband Design, Photography: Ryan Garvin
Large country master white tile gray floor freestanding bathtub photo in Orange County with shaker cabinets, white cabinets, white walls, an undermount sink, a hinged shower door and white countertops
Large country master white tile gray floor freestanding bathtub photo in Orange County with shaker cabinets, white cabinets, white walls, an undermount sink, a hinged shower door and white countertops
 Albert, Righter & Tittmann Architects, Inc.
Our clients asked for a modern design that would recognize and respect its rural New England setting. The white-painted, wooden, gabled forms of the New England farmhouse are here reinterpreted in a crisp, abstracted composition. The glassy, lantern-like entry, with its prow-shaped canopy, signals the open, expansive space within.
The center of the H-plan is occupied by a high-ceilinged living and dining room with a concrete floor and a wall of glass doors opening onto a courtyard terrace. One wing contains two bedrooms and bathrooms, and the other houses the kitchen, porch, and study. The H-plan insures that all the rooms have multiple exposures for good ventilation, sunlight throughout the day, and views of the bucolic site.
The simplicity and modesty of the house extend to the landscape, where concrete retaining walls define a plateau for outdoor living on the downhill side. Most of the site is left in an un-manicured state of meadow and woods.
Photography by Robert Benson

 Serious Audio Video
A smart home in Hoboken's Hudson Tea Building, complete with a home office that doubles as a Man Cave. Featuring a video wall that you'd normally see in a sports bar, the office/Man Cave is a great place to watch the big games.
Additional data ports give an easy way to connect to the whole home system.
See more and take a video tour at : http://www.seriousaudiovideo.com/portfolios/man-cave-on-the-hudson/

 Studio H, Inc.
Enlarged view of a 1970's ranch remodel - front elevation.
Mid-sized mid-century modern brown one-story adobe flat roof idea in Phoenix
Mid-sized mid-century modern brown one-story adobe flat roof idea in Phoenix
6