
Search results for "Modifications" in Home Design Ideas
 DAR Design and Remodeling
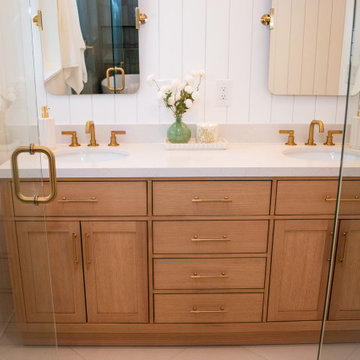
This Highlands Ranch bathroom remodel involved a complete transformation of an outdated space into a luxurious and functional retreat. Our team performed structural modifications, including moving walls to create a more open layout and improve flow throughout the bathroom. The project features stunning green tile work, premium Kohler fixtures, a custom double-shower design, elegant vanities, and carefully selected high-end finishes. The homeowners wanted a modern, spa-like bathroom with plenty of space and timeless style. By combining quality craftsmanship, thoughtful design, and durable materials, we created a beautiful bathroom that is both practical and built to last.
 DAR Design and Remodeling
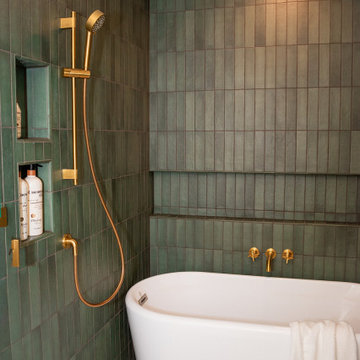
This Highlands Ranch bathroom remodel involved a complete transformation of an outdated space into a luxurious and functional retreat. Our team performed structural modifications, including moving walls to create a more open layout and improve flow throughout the bathroom. The project features stunning green tile work, premium Kohler fixtures, a custom double-shower design, elegant vanities, and carefully selected high-end finishes. The homeowners wanted a modern, spa-like bathroom with plenty of space and timeless style. By combining quality craftsmanship, thoughtful design, and durable materials, we created a beautiful bathroom that is both practical and built to last.
 DAR Design and Remodeling
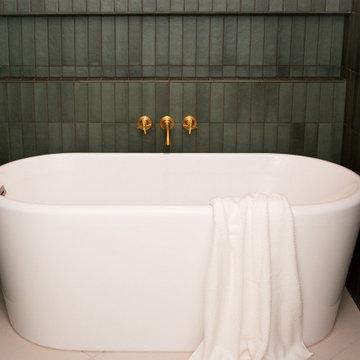
This Highlands Ranch bathroom remodel involved a complete transformation of an outdated space into a luxurious and functional retreat. Our team performed structural modifications, including moving walls to create a more open layout and improve flow throughout the bathroom. The project features stunning green tile work, premium Kohler fixtures, a custom double-shower design, elegant vanities, and carefully selected high-end finishes. The homeowners wanted a modern, spa-like bathroom with plenty of space and timeless style. By combining quality craftsmanship, thoughtful design, and durable materials, we created a beautiful bathroom that is both practical and built to last.
Find the right local pro for your project
 Michael Nash Design, Build & Homes
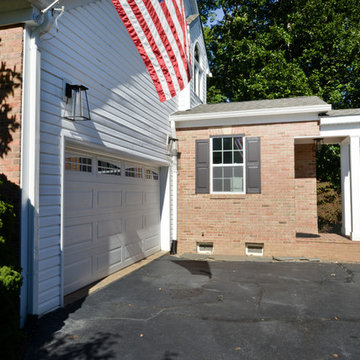
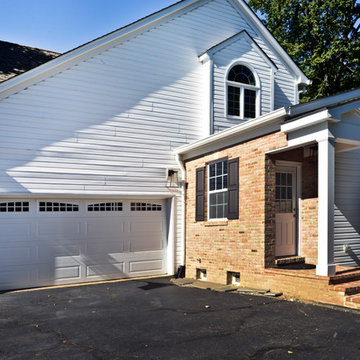
Mid-sized minimalist white one-story mixed siding house exterior photo in DC Metro
 Michael Nash Design, Build & Homes
Example of a mid-sized minimalist white one-story mixed siding house exterior design in DC Metro
 Gayler Design Build
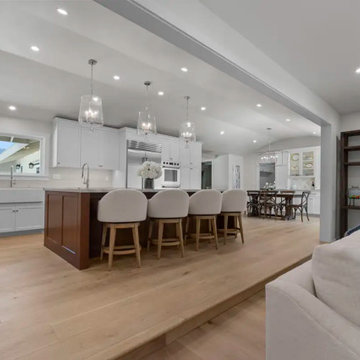
The former kitchen was reimagined as a hardworking support zone featuring a new butler’s pantry, bar cabinet, mudroom, and powder room, while still preserving space for casual dining. Strategic window and door modifications enhanced natural light and strengthened connections to the surrounding outdoor spaces.
 Visbeen Architects
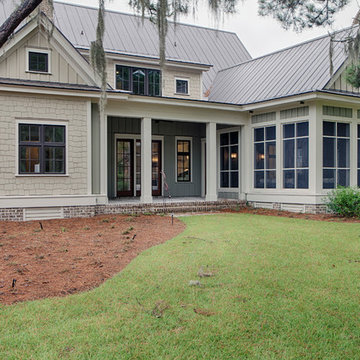
This well-proportioned two-story design offers simplistic beauty and functionality. Living, kitchen, and porch spaces flow into each other, offering an easily livable main floor. The master suite is also located on this level. Two additional bedroom suites and a bunk room can be found on the upper level. A guest suite is situated separately, above the garage, providing a bit more privacy.
 Standard Metal Hardware Manufacturing Ltd.
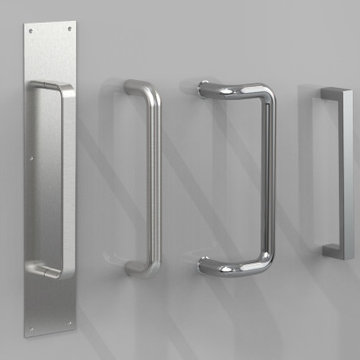
Our standard door pulls and push bars create a classic yet functional look to any commercial door.
Our door pulls are manufactured from 1” diameter solid bar and are available in straight, offset or half round options. We offer a variety of custom modifications including rosettes or the addition of a back plate. They can be mounted with a single through bolt or in pairs back to back. Featured finishes include satin stainless, matte black or antimicrobial.
Our stops and holders are durable and simple to install. They are available in most architectural finishes.
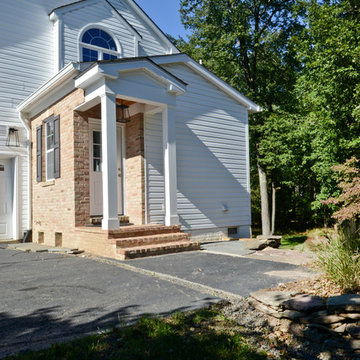 Michael Nash Design, Build & Homes
Mid-sized minimalist white one-story mixed siding house exterior photo in DC Metro
 User
UserDavid and Karen Moses
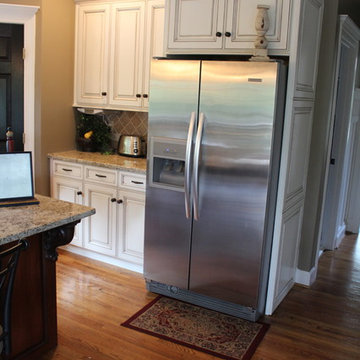
Kitchen - large traditional u-shaped medium tone wood floor kitchen idea in Birmingham with raised-panel cabinets, white cabinets, granite countertops, beige backsplash, custom tile backsplash, stainless steel appliances, beige walls and an island
Kitchen - large traditional u-shaped medium tone wood floor kitchen idea in Birmingham with raised-panel cabinets, white cabinets, granite countertops, beige backsplash, custom tile backsplash, stainless steel appliances, beige walls and an island
 Burr Remodeling

These active homeowners wanted to create a master bathroom that would allow them to enjoy their new space for years to come, without the need to make future modifications.
 INTERIORS BY ABRAHAM
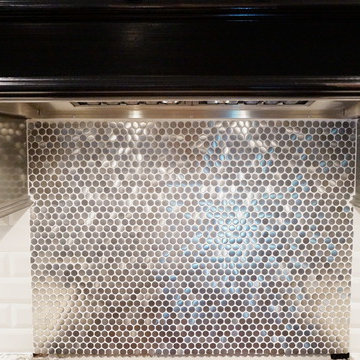
We specialize in Kitchen Makeovers and offer Turn Key Services in Cabinet Refinishing, Lighting,Cabinetry & Modifications, Granite, Backsplash, and Hardwoods. We can customize any room by taking it from Bland to GRAND infusing our Artistic Finishes with the latest in Interior Design. From European to Modern Finishes, make a statement and set your Home apart by Customizing it with Artistic Cabinet Refinishing, Wall & Ceiling Finishes. Photo by Beauti-Faux.
 dcap pllc
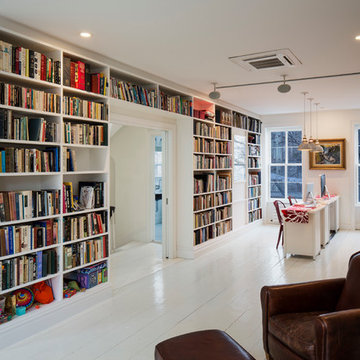
Built in 1853, this landmark townhouse suffered from decades of neglect. The new residence combines original materials such as the wide plank subfloors discovered beneath warped and rotted parquet with new insertions like the parlor floor steel structure and barn door. Energy conservation modifications including a fluid applied air barrier, continuous exterior wall insulation and a pair of compact boilers are hidden behind new interior finishes. Sprinkled throughout the house are rescued elements ranging from door knobs to a claw foot tub with a fresh coat of bright green paint.
Photos by Archphoto | Ines Leong.
 Nathan Taylor for Obelisk Home
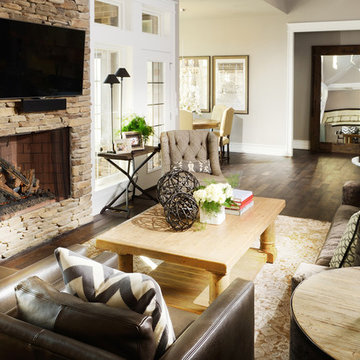
Preliminary architecture renderings were given to Obelisk Home with a challenge. The homeowners needed us to create an unusual but family friendly home, but also a home-based business functioning environment. Working with the architect, modifications were made to incorporate the desired functions for the family. Starting with the exterior, including landscape design, stone, brick and window selections a one-of-a-kind home was created. Every detail of the interior was created with the homeowner and the Obelisk Home design team.
Furnishings, art, accessories, and lighting were provided through Obelisk Home. We were challenged to incorporate existing furniture. So the team repurposed, re-finished and worked these items into the new plan. Custom paint colors and upholstery were purposely blended to add cohesion. Custom light fixtures were designed and manufactured for the main living areas giving the entire home a unique and personal feel.
Photos by Jeremy Mason McGraw
 Miller Landscape Architecture

Mid-sized elegant backyard stone patio photo in San Francisco with a fire pit and no cover
 Construction by Meyer
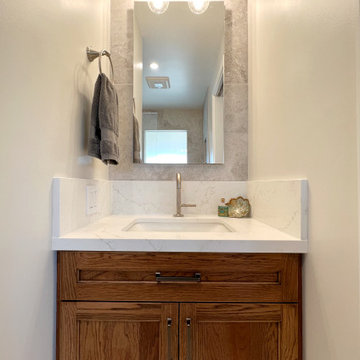
With the modification of the door, we not only freed up precious floor space but also allowed for the placement of the new vanity in a more convenient location. With the vanity no longer in the corner and in the way of the entrance, our clients now enjoy a bathroom that seamlessly integrates accessibility and aesthetics, providing them with a more enjoyable and practical space.
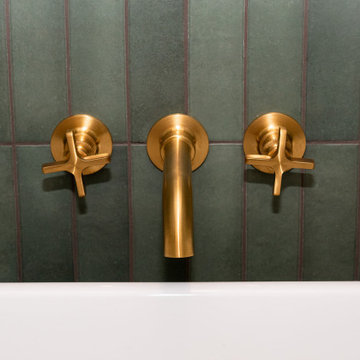 DAR Design and Remodeling
This Highlands Ranch bathroom remodel involved a complete transformation of an outdated space into a luxurious and functional retreat. Our team performed structural modifications, including moving walls to create a more open layout and improve flow throughout the bathroom. The project features stunning green tile work, premium Kohler fixtures, a custom double-shower design, elegant vanities, and carefully selected high-end finishes. The homeowners wanted a modern, spa-like bathroom with plenty of space and timeless style. By combining quality craftsmanship, thoughtful design, and durable materials, we created a beautiful bathroom that is both practical and built to last.
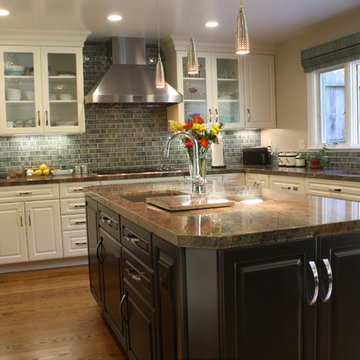 User
UserThis kitchen remodel included structural modifications and a complete re-design of the flow of the kitchen, with an island in the middle and a new peninsula instead of a solid wall opening to the formal dining area.
Both spaces were designed for more natural light, and given all new finishes. The finish choices and design decisions were made by our team working together with the client to achieve just the right look to complement the existing home layout.
 Garrell Associates, Incorporated
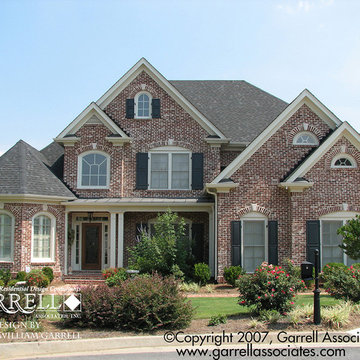
As you enter the two story foyer of this Traditional style house plan elegant columns and arched openings accent a formal dining room. Open and flowing spaces define this home including the fireplace enhanced two story great room, the kitchen and breakfast area. At the rear of this home a deck and optional covered porch is accessible from the kitchen and the master suite. A bonus room and three bedrooms round out the second floor.
We offer floor plan modifications on all of our Traditional style house plan designs.
The Windshire House Plan 07326 by Garrell Associates, Inc. Design by Michael William Garrell
 O'Hanlon Kitchen & Bath
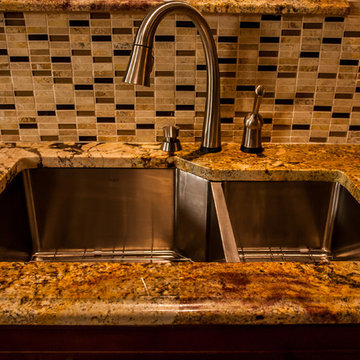
We are proud to announce that we have been awarded the 2015 Best Kitchen Renovation by the Harrisburg Builders Association for our project completed in the fall of 2014!
The Porters love their new kitchen! Although the original layout was similar, we made some modifications to allow for better appliances. We designed it to have a larger 36″ stove, a more powerful ventilation system, a large 42″ refrigerator, wine storage, and a below the countertop microwave.
Photos taken by Elliot Quintin
103