
Search results for "Modifications" in Home Design Ideas
 Grand Bay Building and Remodeling
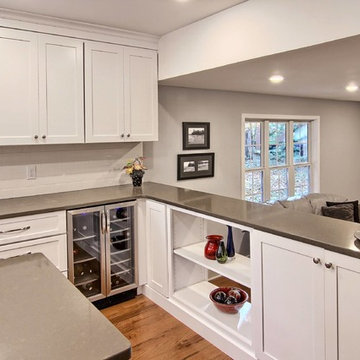
This wonderful new kitchen overlooks the step down family room. The flat screen hangs on the wall created by the demo of an old brick fireplace. Behind the tv wall a laundry, powder room was created off of the entry to the garage. This is a great example of what can be done with the existing space. No modifications were made in the home's footprint..
 Starrett General Contracting Ltd.
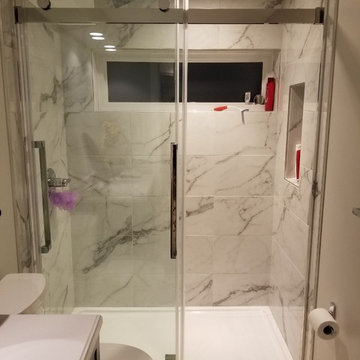
Alcove shower with window, niche & sliding glass doors.
Inspiration for a large look-out vinyl floor and gray floor bathroom remodel in Calgary with gray walls
Inspiration for a large look-out vinyl floor and gray floor bathroom remodel in Calgary with gray walls
 Burr Remodeling

These active homeowners wanted to create a master bathroom that would allow them to enjoy their new space for years to come, without the need to make future modifications.
Find the right local pro for your project
 Garrell Associates, Incorporated
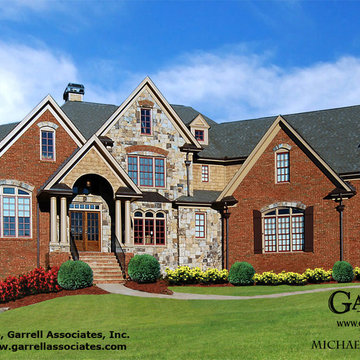
Exquisitely detailed with columned and arched openings, the dining room opens to a two story vaulted foyer and a coffered ceiling living room. A family room is crafted with a fireplace and accesses a covered porch. An over sized master suite showcases a gracious bath, expansive walk in closet and a sitting area with private access to a deck. The second level consists of two bonus rooms and three additional bedrooms.
We offer floor plan modifications on all of our Traditional style house plan designs.
The Millstone Manor House Plan 06431 by Garrell Associates, Inc. Design by Michael William Garrell
 T-Square Company
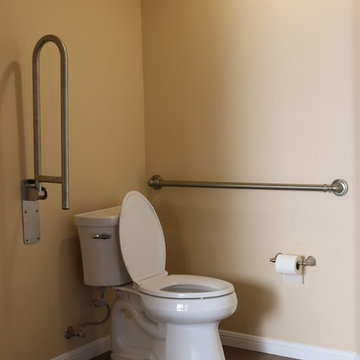
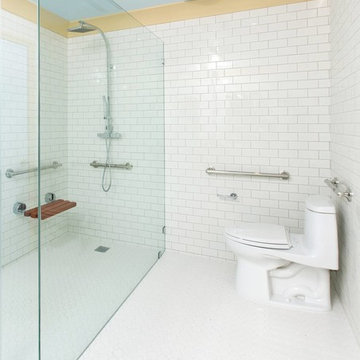
The new open accessible comfort height toilet installed in the original location surrounded by grab bars for safety. The folding grab bar on the left can be raised for better toilet maneuverability before lowering for use. The demising wall and linen closet have been removed to enhance the accessible route. by DT
 Elizabeth Beach Hacking, ShelfGenie Designer
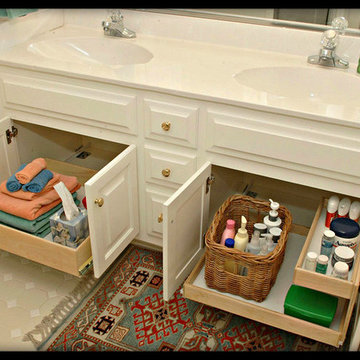
You can keep so much more than cleaning supplies under your bathroom sink! Towels stay clean and products stay dry when you use ShelfGenie Glide-Outs. Hi! I'm Elizabeth Beach Hacking of ShelfGenie MA (S. Shore, N. Shore, Metro West & Cape Cod). Call me at: 646-944-8599 to find out how we can fit your bathroom with space saving Glide-Outs. Receive $100 off your custom order, just by mentioning Houzz.
 Lee Edwards - residential design
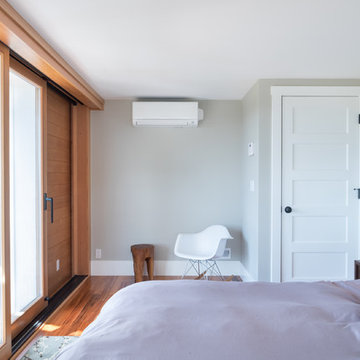
Situated on the west slope of Mt. Baker Ridge, this remodel takes a contemporary view on traditional elements to maximize space, lightness and spectacular views of downtown Seattle and Puget Sound. We were approached by Vertical Construction Group to help a client bring their 1906 craftsman into the 21st century. The original home had many redeeming qualities that were unfortunately compromised by an early 2000’s renovation. This left the new homeowners with awkward and unusable spaces. After studying numerous space plans and roofline modifications, we were able to create quality interior and exterior spaces that reflected our client’s needs and design sensibilities. The resulting master suite, living space, roof deck(s) and re-invented kitchen are great examples of a successful collaboration between homeowner and design and build teams.
 Kraft Custom Construction
After a not-so-great experience with a previous contractor, this homeowner came to Kraft Custom Construction in search of a better outcome. Not only was she wanting a more functional kitchen to enjoy cooking in, she also sought out a team with a clear process and great communication.

Two elements of the original floorplan shaped the design of the new kitchen: a protruding pantry that blocked the flow from the front door into the main living space, and two large columns in the middle of the living room.
Using a refined French-Country design aesthetic, we completed structural modifications to reframe the pantry, and integrated a new custom buffet cabinet to tie in the old columns with new wood ceiling beams. Other design solutions include more usable countertop space, a recessed spice cabinet, numerous drawer organizers, and updated appliances and finishes all around.
This bright new kitchen is both comfortable yet elegant, and the perfect place to cook for the family or entertain a group of guests.
 Michael Nash Design, Build & Homes
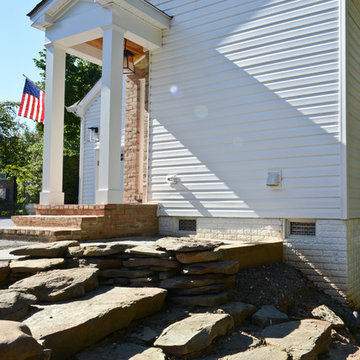
Example of a mid-sized minimalist white one-story mixed siding house exterior design in DC Metro
 Sweeney Design Remodel

To allow for a larger sink vanity and shower in the main second-floor bathroom, the Sweeney design team creatively moved the existing water closet to the opposite wall next to the bathtub. The plumbing was kept in the same location within the existing floor joist, saving the homeowners structural modifications.
 O'Hanlon Kitchen & Bath
We are proud to announce that we have been awarded the 2015 Best Kitchen Renovation by the Harrisburg Builders Association for our project completed in the fall of 2014!
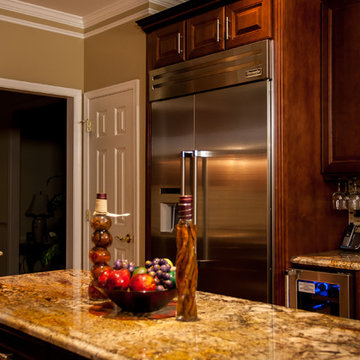
The Porters love their new kitchen! Although the original layout was similar, we made some modifications to allow for better appliances. We designed it to have a larger 36″ stove, a more powerful ventilation system, a large 42″ refrigerator, wine storage, and a below the countertop microwave.
Photos taken by Elliot Quintin

 The Nelson Team
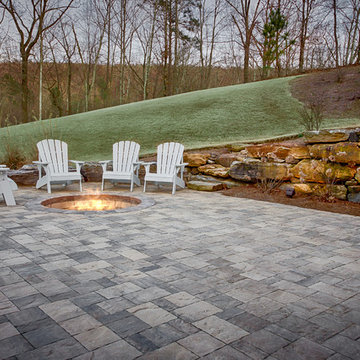
Amazing outdoor living space transformation including a full Begard paver patio, mossrock kitchen with gas grill, smoker, storage, warming station, and separate bar, in ground firepit, covered area with lights, fans, and exposed beams, as well as irrigation modification, seating wall, and full landscaping, and lighting
 Garrell Associates, Incorporated
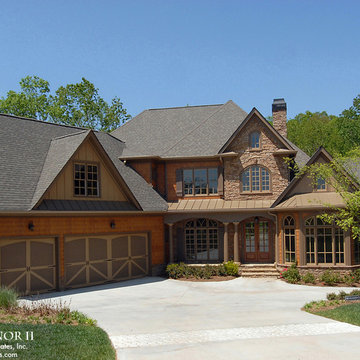
This exquisite French Country style house plan features 4 bedrooms, 4 baths and a spacious open floor plan. A soaring 2 story foyer opens to a beautiful 2 story grand room. The master suite is highlighted by a sitting room, luxurious bath and private access to a rear covered porch. The 2nd floor is comprised of 2 additional bedrooms and a princess suite complimented with a sitting room.
We offer floor plan modifications on all of our French Country style house plan designs.
The Leyland Manor II House Plan 12076 by Garrell Associates, Inc. Design by Michael William Garrell
 Martha Stewart Living

After: Kristin chose to go with the Wellston cabinets in Picket Fence from the Martha Stewart Living line, exclusively at The Home Depot. They feature a simple and sophisticated recessed panel door. The PureStyle™ finish on the cabinets is a durable laminate wrap that is easier to care for and longer lasting than a standard painted cabinet door.
 Michael Nash Design, Build & Homes
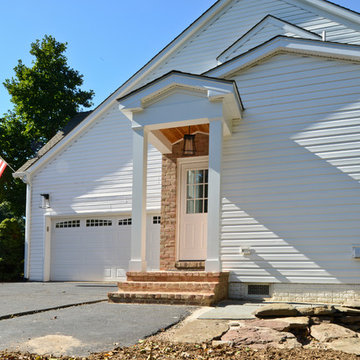
Mid-sized minimalist white one-story mixed siding house exterior photo in DC Metro
 Lori Dennis, ASID, LEED AP
Construction by SoCalContractor.com
This curbless shower makes it easy to walk or wheel into the shower. The bench flips up if more space is needed.
Safety grab bars don't have to look like a hospital. These brushed nickel bars are super stylish with engraved notching on the ends.
 Michael Nash Design, Build & Homes
Side Addition to Oak Hill Home

After living in their Oak Hill home for several years, they decided that they needed a larger, multi-functional laundry room, a side entrance and mudroom that suited their busy lifestyles.
A small powder room was a closet placed in the middle of the kitchen, while a tight laundry closet space overflowed into the kitchen.
After meeting with Michael Nash Custom Kitchens, plans were drawn for a side addition to the right elevation of the home. This modification filled in an open space at end of driveway which helped boost the front elevation of this home.
Covering it with matching brick facade made it appear as a seamless addition.
The side entrance allows kids easy access to mudroom, for hang clothes in new lockers and storing used clothes in new large laundry room. This new state of the art, 10 feet by 12 feet laundry room is wrapped up with upscale cabinetry and a quartzite counter top.
The garage entrance door was relocated into the new mudroom, with a large side closet allowing the old doorway to become a pantry for the kitchen, while the old powder room was converted into a walk-in pantry.
A new adjacent powder room covered in plank looking porcelain tile was furnished with embedded black toilet tanks. A wall mounted custom vanity covered with stunning one-piece concrete and sink top and inlay mirror in stone covered black wall with gorgeous surround lighting. Smart use of intense and bold color tones, help improve this amazing side addition.
Dark grey built-in lockers complementing slate finished in place stone floors created a continuous floor place with the adjacent kitchen flooring.
Now this family are getting to enjoy every bit of the added space which makes life easier for all.
 Grand Bay Building and Remodeling
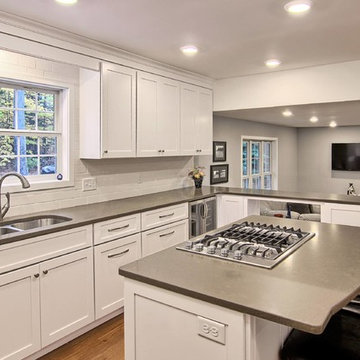
This wonderful new kitchen overlooks the step down family room. The flat screen hangs on the wall created by the demo of an old brick fireplace. Behind the tv wall a laundry, powder room was created off of the entry to the garage. This is a great example of what can be done with the existing space. No modifications were made in the home's footprint..
 Noble Architects, LLC
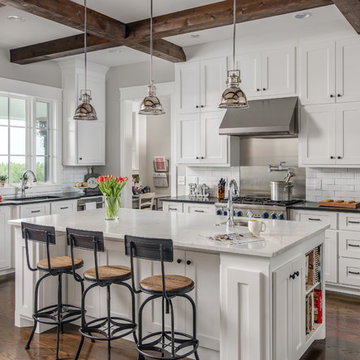
Kitchen open to Great Room with hidden pantry located behind the cooking wall.
Photography: Garett + Carrie Buell of Studiobuell/ studiobuell.com
Example of a cottage medium tone wood floor open concept kitchen design in Nashville with shaker cabinets, white cabinets, quartz countertops, white backsplash, subway tile backsplash, stainless steel appliances, an island and white countertops
Example of a cottage medium tone wood floor open concept kitchen design in Nashville with shaker cabinets, white cabinets, quartz countertops, white backsplash, subway tile backsplash, stainless steel appliances, an island and white countertops
102