
Search results for "Modifications" in Home Design Ideas


 Ann Clark Architects
Tom Arena
Large traditional three-story brick exterior home idea in Providence with a hip roof
Large traditional three-story brick exterior home idea in Providence with a hip roof
 Rippling
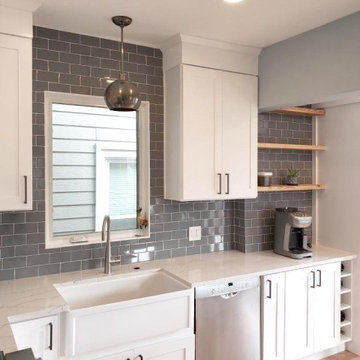
1924 single-family residence kitchen makeover. An outdated kitchen receives a much-needed redesign, including updated cabinets, new hardwood flooring, and space-saving modifications.
Find the right local pro for your project
 Finish Carpenter LLC
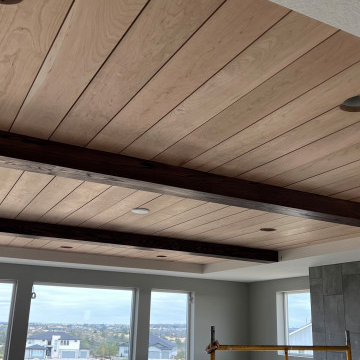
A completely transformation of the living room adding a shiplap and beams.
Example of a large minimalist shiplap ceiling living room design in Denver
Example of a large minimalist shiplap ceiling living room design in Denver
 Architectural Designs

Our client with the help of their builder, Yates Developments, finished their beautiful build of Architectural Designs Modern Farmhouse Plan 56460SM on their property in Texas. They made a small modification, eliminating the exterior door from the home office. Ready when you are! Where do YOU want to build?
 The Home Co.
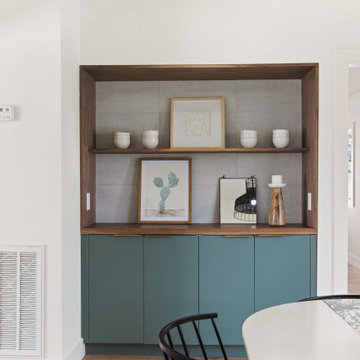
Down-to-studs renovation that included floor plan modifications, kitchen renovation, bathroom renovations, creation of a primary bed/bath suite, fireplace cosmetic improvements, custom woodwork, lighting/flooring/paint throughout. Exterior improvements included cedar siding, paint, landscaping, handrail.
 Bobbi Alderfer/Lifestyle Design
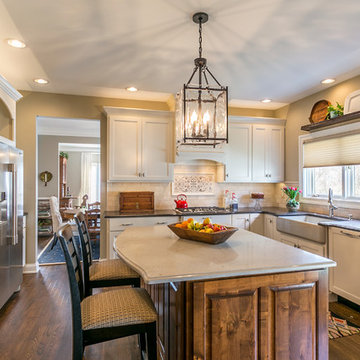
The kitchen was gutted from the base model builder grade cabinets to custom, one of a kind, hand-made cabinets. Slight modifications to the layout of the kitchen opened up the space to add an island and create a more efficient work space. The hand painted marble back splash is accented by quartz counter tops.
 Architectural Designs
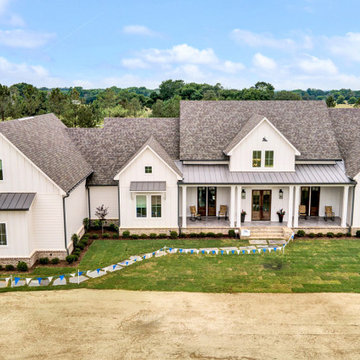
Our client with the help of their builder, Yates Developments, finished their beautiful build of Architectural Designs Modern Farmhouse Plan 56460SM on their property in Texas. They made a small modification, eliminating the exterior door from the home office. Ready when you are! Where do YOU want to build?
 User
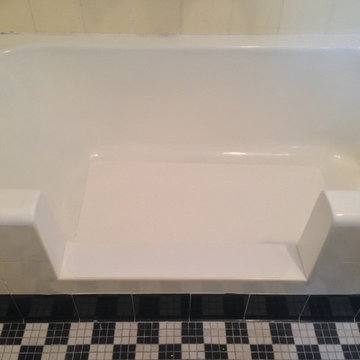
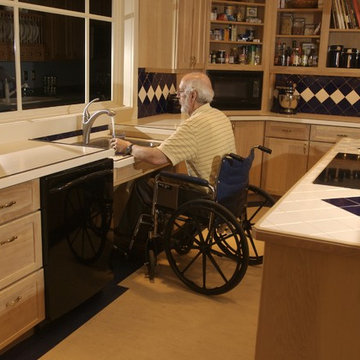
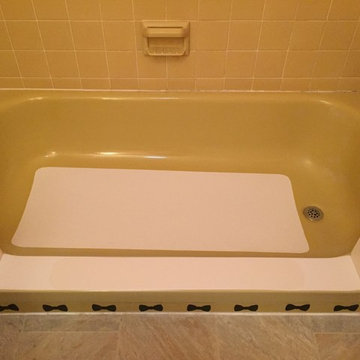
UserBathroom and Kitchen Accessibility does not have to be ugly or institutional looking. Check out what can be done to make your bathroom or kitchen accessible yet beautiful. We design and install these modifications to allow people to stay in their homes in Nashville and beyond.
 The Home Co.
Down-to-studs renovation that included floor plan modifications, kitchen renovation, bathroom renovations, creation of a primary bed/bath suite, fireplace cosmetic improvements, lighting/flooring/paint throughout. Exterior improvements included cedar siding, paint, landscaping, handrail.
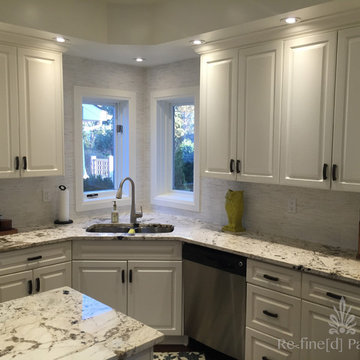
![Re-fine[d] Paint Co](https://st.hzcdn.com/fimgs/c4b3926e073a12eb_3959-w32-h32-b0-p0--.jpg)

 Hayes Landscape Design Services
A traditional Wedgwood home received a front yard planting update and a back yard renovation including a new patio and walkways, deck modifications, irrigation system and planting. Installed in May 2016 by Lifestyle Landscapes.
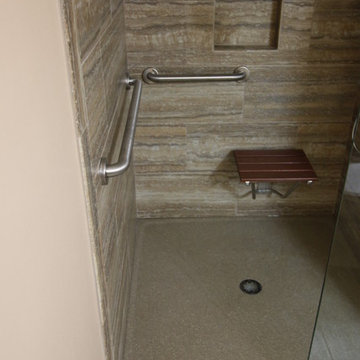
 T-Square Company
The wheelchair accessible roll in shower maintains a 36" clear opening for maneuvering into the shower. A frameless door has not been installed here only the adjacent glass panel
 Hamish Murray Construction, Inc.
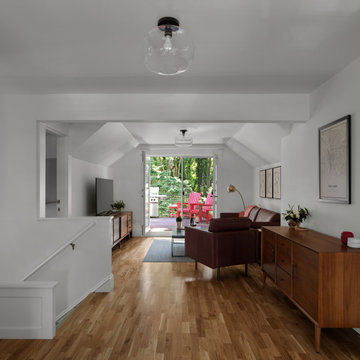
To maximize the area, a door opening in the living room was created to recapture an unusable storage space and turn it into a small bedroom with a single bed. This modification transformed a cramped one-bedroom apartment into a comfortable and spacious two bedroom apartment.
 Jordan Design Build Group

The original bathroom on the main floor had an odd Jack-and-Jill layout with two toilets, two vanities and only a single tub/shower (in vintage mint green, no less). With some creative modifications to existing walls and the removal of a small linen closet, we were able to divide the space into two functional bathrooms – one of them now a true en suite master.
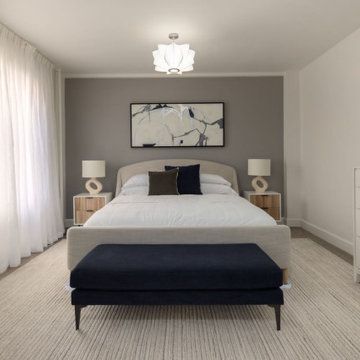
In the master bathroom we chose a soothing palette of warm grays – the geometric floor tile was laid in a random pattern adding to the modern minimalist style. The slab front vanity has a mid-century vibe and feels at place in the home. Storage space is always at a premium in smaller bathrooms so we made sure there was ample countertop space and an abundance of drawers in the vanity. While calming grays were welcome in the bathroom, a saturated pop of color adds vibrancy to the master bedroom and creates a vibrant backdrop for furnishings.

 EuroWest Decorative Surfaces
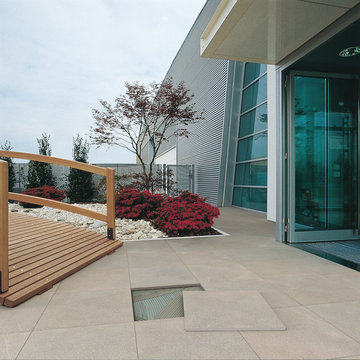
CM2 is the ideal solution for outdoor paving, designed for both public and private use. Easy to install, very easy to inspect any utilities, and easy to reposition in the event of changes to the installation or modifications to the substrate. CM2 has dimensions and mass such as to guarantee the mechanical resistance and longevity demanded by the diverse requirements of outdoor paving.
58