
Search results for "Modifications" in Home Design Ideas
 Designing Women Interiors LLC
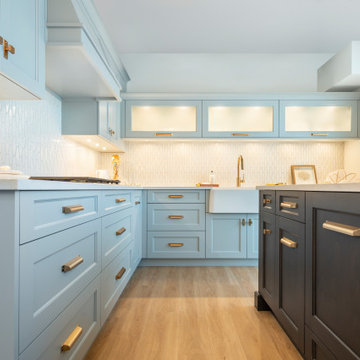
Nickels Cabinets Cornerstone Series- High quality, frame-less construction at a reasonable price. Variety of paint and wood stain finishes available. The Nickels Custom Series is truly that, custom modifications and finishes. Fabulous family owned company in business for more than 40 years. Proud to be a dealer for this great company.
 Filipe Custom Woodwork

Example of a large transitional l-shaped dark wood floor eat-in kitchen design in New York with a farmhouse sink, shaker cabinets, white cabinets, quartz countertops, white backsplash, porcelain backsplash, stainless steel appliances and a peninsula
 Design Moe Kitchen & Bath / Heather Moe designer

Cabinets feature composite walnut veneers; Drawers in the sink cabinets are U-shaped to provide storage
Photo by Preview First
Inspiration for a large contemporary master white tile and porcelain tile marble floor and gray floor freestanding bathtub remodel in San Diego with flat-panel cabinets, medium tone wood cabinets, white walls, an undermount sink, quartz countertops, a two-piece toilet and a hinged shower door
Inspiration for a large contemporary master white tile and porcelain tile marble floor and gray floor freestanding bathtub remodel in San Diego with flat-panel cabinets, medium tone wood cabinets, white walls, an undermount sink, quartz countertops, a two-piece toilet and a hinged shower door
Find the right local pro for your project
 Anita Clark
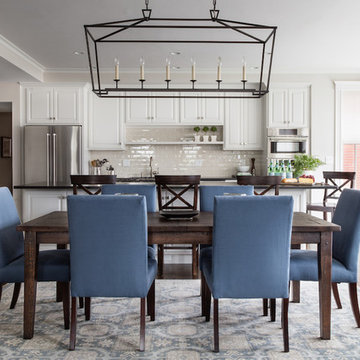
This partial renovation including modifications to the existing kitchen, all new appliances, custom countertops, backsplash, addition of a gas fireplace and mantel design, all new plumbing fixtures, redesign of master en-suite including the master bathroom, the addition of a walk in master closet and additional storage in every opportunity possible that every city dwelling can never have enough of … it also including the refurbishment of the hardwood floors, paint and crown moulding throughout and custom window treatments with new recessed and decorative lighting.
 JAUREGUI Architecture Interiors Construction
Photography: Piston Design

Bathroom - huge mediterranean master bathroom idea in Austin
Bathroom - huge mediterranean master bathroom idea in Austin
 User
UserAfter G Residence

Inspiration for a large cottage light wood floor kitchen remodel in Seattle with a farmhouse sink, shaker cabinets, white cabinets, quartz countertops, red backsplash, brick backsplash, stainless steel appliances, an island and white countertops
Inspiration for a large cottage light wood floor kitchen remodel in Seattle with a farmhouse sink, shaker cabinets, white cabinets, quartz countertops, red backsplash, brick backsplash, stainless steel appliances, an island and white countertops
 User
UserAfter G Residence
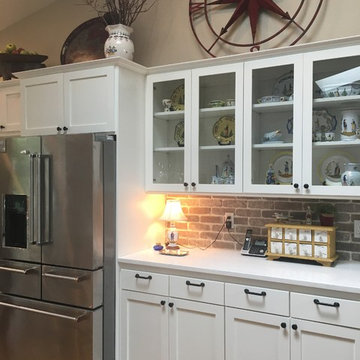
Large farmhouse light wood floor kitchen photo in Seattle with a farmhouse sink, shaker cabinets, white cabinets, quartz countertops, red backsplash, brick backsplash, stainless steel appliances, an island and white countertops
Large farmhouse light wood floor kitchen photo in Seattle with a farmhouse sink, shaker cabinets, white cabinets, quartz countertops, red backsplash, brick backsplash, stainless steel appliances, an island and white countertops
 User

UserWet bar - mid-sized transitional single-wall laminate floor and beige floor wet bar idea in Austin with glass-front cabinets, white cabinets, beige backsplash, quartzite countertops, mosaic tile backsplash and black countertops
 User
UserAfter G Residence

Inspiration for a large country light wood floor kitchen remodel with a farmhouse sink, shaker cabinets, white cabinets, quartz countertops, red backsplash, brick backsplash, stainless steel appliances, an island and white countertops
Inspiration for a large country light wood floor kitchen remodel with a farmhouse sink, shaker cabinets, white cabinets, quartz countertops, red backsplash, brick backsplash, stainless steel appliances, an island and white countertops
 User
UserAfter G Residence
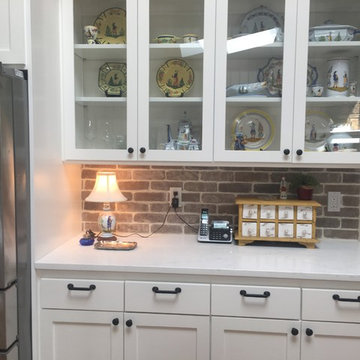
Large farmhouse light wood floor kitchen photo in Seattle with a farmhouse sink, shaker cabinets, white cabinets, quartz countertops, red backsplash, brick backsplash, stainless steel appliances, an island and white countertops
Large farmhouse light wood floor kitchen photo in Seattle with a farmhouse sink, shaker cabinets, white cabinets, quartz countertops, red backsplash, brick backsplash, stainless steel appliances, an island and white countertops
 Thermal Sash Window and Door Systems, Inc.

Inspiration for a mid-sized craftsman formal and enclosed living room remodel in San Diego with white walls, no fireplace and no tv
 INTERIORS BY ABRAHAM
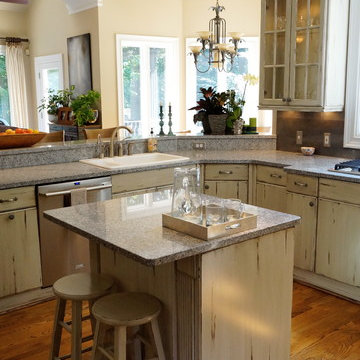
We specialize in Kitchen Makeovers and offer Turn Key Services in Cabinet Refinishing, Lighting,Cabinetry & Modifications, Granite, Backsplash, and Hardwoods. We can customize any room by taking it from Bland to GRAND infusing our Artistic Finishes with the latest in Interior Design. From European to Modern Finishes, make a statement and set your Home apart by Customizing it with Artistic Cabinet Refinishing, Wall & Ceiling Finishes. Photo by Beauti-Faux.
 Kandrac & Kole Interior Designs, Inc.
Emily Followill

Inspiration for a large modern master gray tile and porcelain tile porcelain tile freestanding bathtub remodel in Atlanta with a drop-in sink, shaker cabinets, gray cabinets, marble countertops, a one-piece toilet and gray walls
Inspiration for a large modern master gray tile and porcelain tile porcelain tile freestanding bathtub remodel in Atlanta with a drop-in sink, shaker cabinets, gray cabinets, marble countertops, a one-piece toilet and gray walls

 M & D Buildings
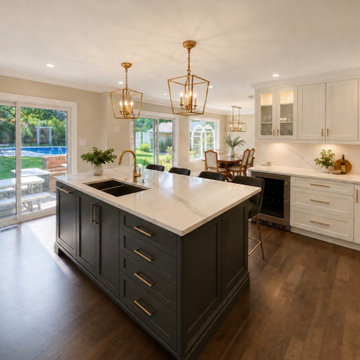
OAKVILLE | COMPLETE MAIN-FLOOR TRANSFORMATION ?
From structural modifications and major mechanical relocations to a completely redesigned kitchen and living space — this Oakville project was a comprehensive main-floor renovation from start to finish.
The existing layout was extensively reconfigured to create a brighter, more functional and open main floor.
The project included:
✓ Structural engineering, drawings & permits
✓ Removal and modification of existing walls
✓ Installation of steel and LVL structural beams
✓ Kitchen relocated and completely redesigned
✓ Full-size custom U-shaped kitchen
✓ Large central island with generous work and seating space
✓ Custom cabinetry and millwork
✓ Window removal, enlargement/replacement and associated structural work
✓ HVAC ductwork relocation and modifications
✓ Extensive plumbing relocations
✓ Electrical rewiring and new lighting layout
✓ New flooring and interior finishes
✓ Custom dining-area cabinetry
✓ Laundry-room cabinetry, countertop and utility sink
✓ Complete finishing, painting and trim work
The result is a completely transformed main floor where the kitchen, dining and living areas now work together as one cohesive space — with significantly more storage, natural light and functionality.
From the engineering and permit stage through structural construction, mechanical work, cabinetry and final finishes, the entire transformation was coordinated from start to finish.
M & D Buildings
Residential & Commercial Contractors
Engineering • Design • Permits • Construction
Mississauga • Oakville • GTA
 M & D Buildings
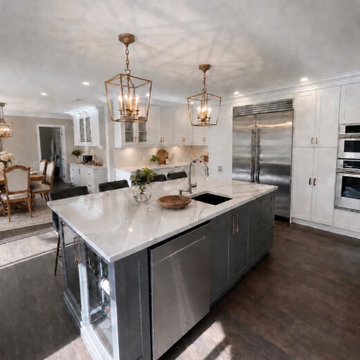
OAKVILLE | COMPLETE MAIN-FLOOR TRANSFORMATION ?
From structural modifications and major mechanical relocations to a completely redesigned kitchen and living space — this Oakville project was a comprehensive main-floor renovation from start to finish.
The existing layout was extensively reconfigured to create a brighter, more functional and open main floor.
The project included:
✓ Structural engineering, drawings & permits
✓ Removal and modification of existing walls
✓ Installation of steel and LVL structural beams
✓ Kitchen relocated and completely redesigned
✓ Full-size custom U-shaped kitchen
✓ Large central island with generous work and seating space
✓ Custom cabinetry and millwork
✓ Window removal, enlargement/replacement and associated structural work
✓ HVAC ductwork relocation and modifications
✓ Extensive plumbing relocations
✓ Electrical rewiring and new lighting layout
✓ New flooring and interior finishes
✓ Custom dining-area cabinetry
✓ Laundry-room cabinetry, countertop and utility sink
✓ Complete finishing, painting and trim work
The result is a completely transformed main floor where the kitchen, dining and living areas now work together as one cohesive space — with significantly more storage, natural light and functionality.
From the engineering and permit stage through structural construction, mechanical work, cabinetry and final finishes, the entire transformation was coordinated from start to finish.
M & D Buildings
Residential & Commercial Contractors
Engineering • Design • Permits • Construction
Mississauga • Oakville • GTA
 Soucie Horner, Ltd.
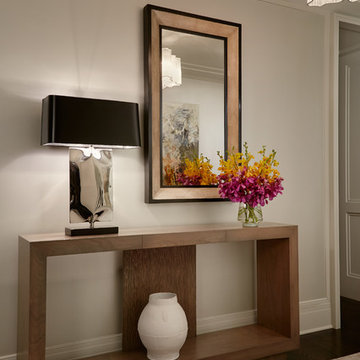
Glamorous. Refined. Luxurious. Kid-friendly? Indeed! In fact, this Michigan Avenue weekend retreat is home-away-from-home for a family of six, including four young children. Still, serenity and sophistication reign, thanks to a rich array of shimmering, shining, glossy, glassy surfaces, from subtly patterned fabrics that disguise peanut butter and jelly fingerprints to luminous accents that cast an urbane glow as the sunsets over the Lake Michigan sky. Mostly-neutral interiors are energized by strategic pops of color; custom architectural embellishments infuse additional character. Floor plan modifications ensure expansive sightlines throughout, and accentuate skyline views.

 Sater Design Collection, Inc.
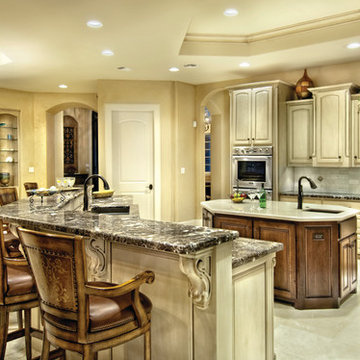
Inspiration for a mediterranean eat-in kitchen remodel in Miami with an undermount sink, raised-panel cabinets, beige cabinets, gray backsplash, stainless steel appliances and two islands
84