
Search results for "Modifications" in Home Design Ideas
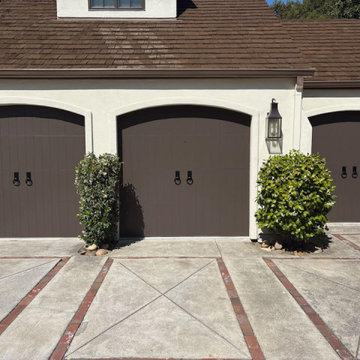
 Garage Door Hardware Direct
Our customer wanted decorative hardware to accent his new custom wood carriage house doors. Selected aluminum door rings from our Rustic collection, which allow for field modifications on the rings.
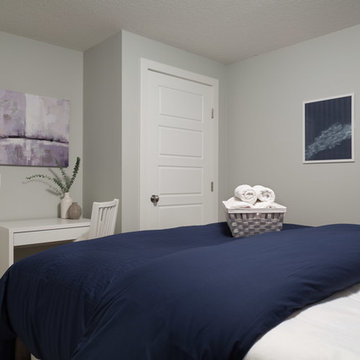
 Neelam Interiors
This guest room used to be a dark, basement catch-all. With a few easy modifications we were able to create a cozy, welcoming retreat for guests.
Photography: Klassen Photography
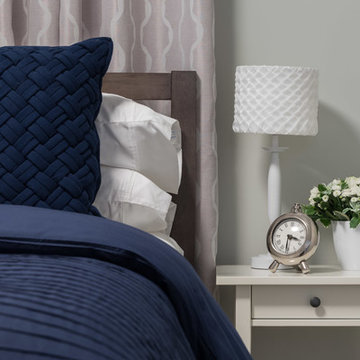 Neelam Interiors
This guest room used to be a dark, basement catch-all. With a few easy modifications we were able to create a cozy, welcoming retreat for guests.
Photography: Klassen Photography
Find the right local pro for your project
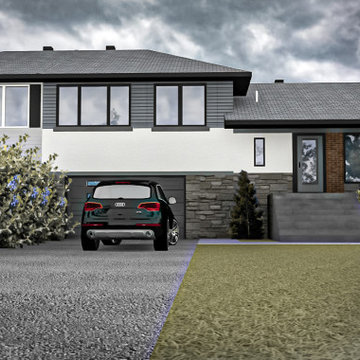
 AH Design Studio
3D Renderings can be used for a number of purposes. Sometimes, we need to see the space before it is built to be sure of our decisions. In other cases, municipalities require 3D views of proposed modifications. And for developers, 3D renderings can be a tool to help sell a building under construction. Whatever the need for a 3D rendering, AH Design Studio aims to produce 3D renderings of the highest quality where aesthetic and accuracy are top priorities.
 David Lund Design
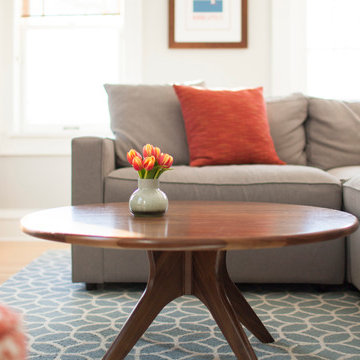
Families today often are looking for a versatile, hard working main level family room. It is one of the most common requests we get from homeowners. However, older houses rarely have one. Extending main level living is a fantastic modification to an older home. Here we kept the architecture true to the period of the home but introduced contemporary furniture, colors and pattern.
Eric & Chelsea Eul Photography
 Kitchen Tune-Up Jackson, MS
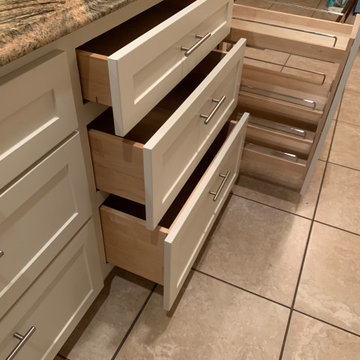
RTF Shaker Drawer Fronts in Cream
Custom Drawer boxes with soft close undermount slides
Base Cabinet Spice Rack in Island
 Kitchen Refresh
GET IN THE QUEUE
Our locations are getting booked out - if you have a certain project timeline in mind, please contact us today to get your project in the queue. Find the location serving your area and book your appointment TODAY!

 Guenther Designs & Consulting LLC
Images of the existing tight galley kitchen with guacamole green cabinets. Even though this is a small home, the kitchen was isolated from the main living spaces and my client wanted a more open floor plan. We decided to convert part of the existing screen porch to become the new location of the kitchen. The modification allowed us to achieve the open plan. we were aiming for.
 Neelam Interiors
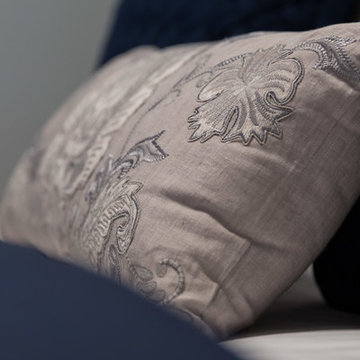
This guest room used to be a dark, basement catch-all. With a few easy modifications we were able to create a cozy, welcoming retreat for guests.
Photography: Klassen Photography
 Neelam Interiors
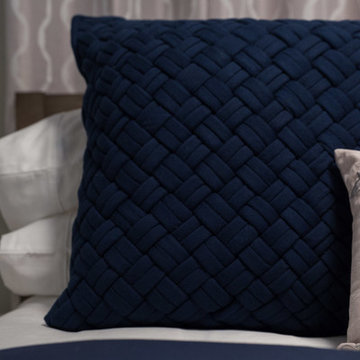
This guest room used to be a dark, basement catch-all. With a few easy modifications we were able to create a cozy, welcoming retreat for guests.
Photography: Klassen Photography
 Simply Design
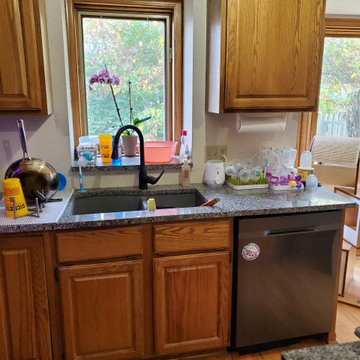
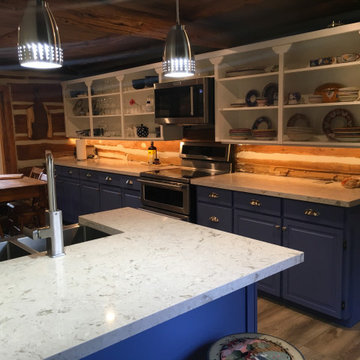
The client loved the old original cabinets, so we made a minor modification to allow for the mico-hood, new hardware and a vibrant paint for the bases, completed by new quartz countertops!... and don't forget the lighting.
 Kitchen Refresh
NEED CABINET CHANGES?
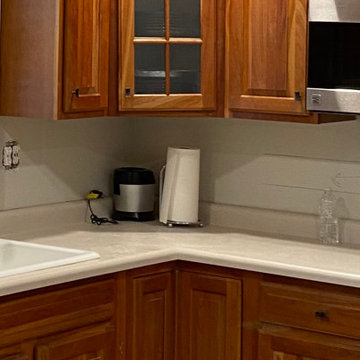
We can perform modifications, cabinet additions, cabinet deletions, island additions, and more. Just let us know what you want or ask for recommendations at the time of your consultation.
 Kitchen Refresh
NEED CABINET CHANGES?
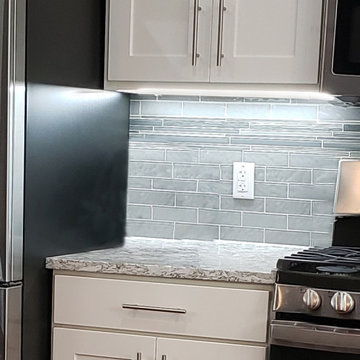
We can perform modifications, cabinet additions, cabinet deletions, island additions, and more. Just let us know what you want or ask for recommendations at the time of your consultation.

 Smart Remodeling LLC
To modernize the flooring, we incorporated Luxury Vinyl Tile (LVT) over the existing 550 square feet of tile. This transformation brought contemporary elegance while preserving the integrity of the space.
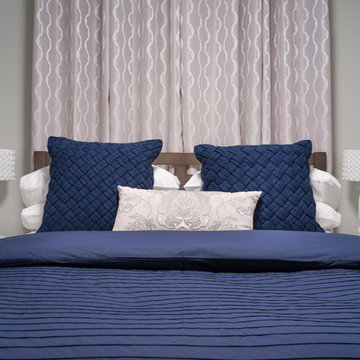 Neelam Interiors
This guest room used to be a dark, basement catch-all. With a few easy modifications we were able to create a cozy, welcoming retreat for guests.
Photography: Klassen Photography
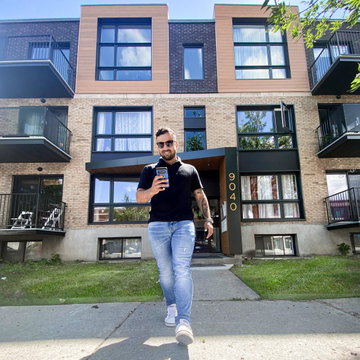 AH Design Studio
3D Renderings can be used for a number of purposes. Sometimes, we need to see the space before it is built to be sure of our decisions. In other cases, municipalities require 3D views of proposed modifications. And for developers, 3D renderings can be a tool to help sell a building under construction. Whatever the need for a 3D rendering, AH Design Studio aims to produce 3D renderings of the highest quality where aesthetic and accuracy are top priorities.
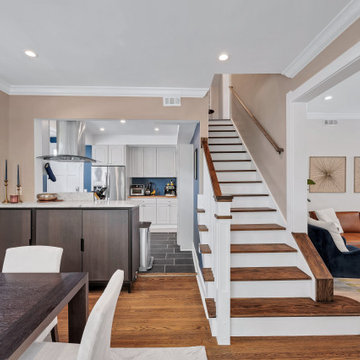
 Montgomery Property Solutions
This full home renovation consisted of making significant structural modifications to the stairs, rearranging the first level floor plan to create a larger kitchen and two bedrooms, rewiring non-code compliant/hazardous electrical work and adding multiple recessed lights, installing uniform doors and hardware throughout, custom barn-door installation, refinishing hardwood floors, installing a new kitchen tile floor, and finishing the basement with a new drywall ceiling, waterproof vinyl flooring, drywall repair and painting.
Stair Modification: Removal of unsafe stairs to the basement and to the attic. Relocation of the two flights of stairs to the basement and the attic 180 degrees with code compliant stairs.
 Glancey Rockwell & Associates
Photographer: Shue Photography
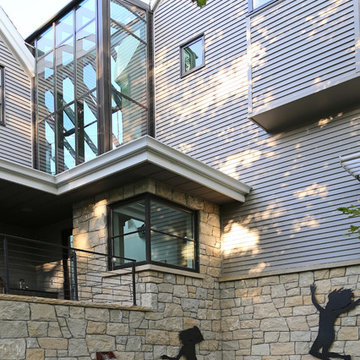
The existing home built in the 1890’s experienced several remodels over the decades which include enclosing the front porch, addition of a brick fireplace to the east wall and installation of metal siding on the entire house. Windows have also been replaced with vinyl and metal at various locations. The owner and our team wanted to bring it back to more of the Queen Anne style it was initially built as.
We changed the siding materials, modification of window details, change of rear yard landscaping, and replacement of the existing storage shed with a new art studio/storage building. The modification of siding materials and window details was for the purpose of creating a historic hierarchy between structures. The new rear yard design incorporates a more organic landscape scheme which includes reducing the pool size and lowering the pool deck. The new design reduced the impact on adjacent property owners. The art studio/storage building met the need of the owner and ties into the house addition through both materials and style.
 Bennett Design Co.
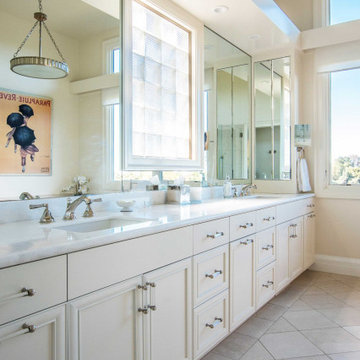
These clients built their home about eight years ago and intend to age in this space. Some recent mobility limitations meant their beautiful primary bathroom was less functional than they hoped it would be. We redesigned the bathtub and shower area to create a safer, low-barrier bathtub and a more accessible shower. These simple modifications mean a safe environment for these homeowners, allowing them to stay and enjoy their home longer.
 Guenther Designs & Consulting LLC
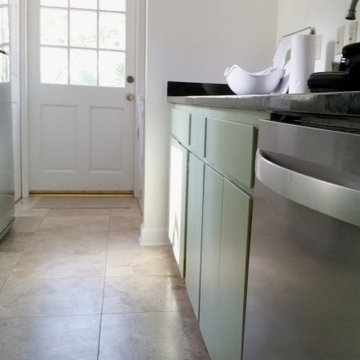
Images of the existing tight galley kitchen with guacamole green cabinets. Even though this is a small home, the kitchen was isolated from the main living spaces and my client wanted a more open floor plan. We decided to convert part of the existing screen porch to become the new location of the kitchen. The modification allowed us to achieve the open plan. we were aiming for.
82