
Search results for "Modifications" in Home Design Ideas
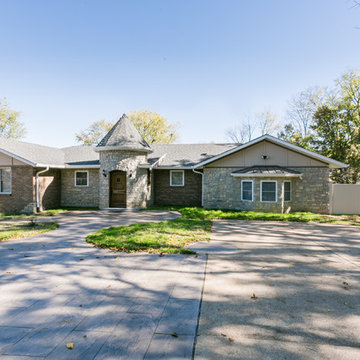
 More for Less Remodeling
This project was a complete renovation on the interior, but we also made some exterior modifications as well. Home was originally full brick, we converted the garage to a Master suite and finished the new living space with stone on the exterior. Also we added the turret entry which is connected to the new mud room. The mud room is located at the original front porch.
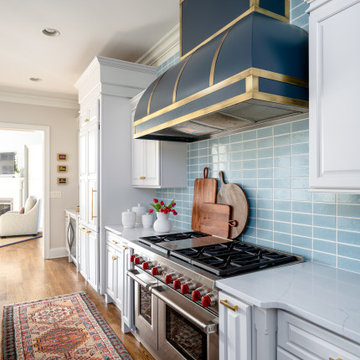
 Reusch Interior Design
Partial gut and redesign of the Kitchen and Dining Room, including a floor plan modification of the Kitchen. Bespoke kitchen cabinetry design and custom modifications to existing cabinetry. Metal range hood design, along with furniture, wallpaper, and lighting updates throughout the first floor. Complete powder bathroom redesign including sink, plumbing, lighting, wallpaper, and accessories.
When our clients agreed to the navy and brass range hood we knew this kitchen would be a showstopper. There’s no underestimated what an unexpected punch of color can achieve.

 Kraft Custom Construction
After a not-so-great experience with a previous contractor, this homeowner came to Kraft Custom Construction in search of a better outcome. Not only was she wanting a more functional kitchen to enjoy cooking in, she also sought out a team with a clear process and great communication.
Two elements of the original floorplan shaped the design of the new kitchen: a protruding pantry that blocked the flow from the front door into the main living space, and two large columns in the middle of the living room.
Using a refined French-Country design aesthetic, we completed structural modifications to reframe the pantry, and integrated a new custom buffet cabinet to tie in the old columns with new wood ceiling beams. Other design solutions include more usable countertop space, a recessed spice cabinet, numerous drawer organizers, and updated appliances and finishes all around.
This bright new kitchen is both comfortable yet elegant, and the perfect place to cook for the family or entertain a group of guests.
Find the right local pro for your project
 Hillcrest Builders
This home is beautifully situated on the shore of Lake Michigan. Originally built as a cabin a hundred years ago, the home had undergone prior additions and modifications. The design challenge was to add a guest suite over the garage without changing the unimposing, charming front elevation. The entire home was gutted inside and the layout significantly modified. The interior styling is uniquely modern with an underpinning of cottage lake home feel and of course huge panorama lake view windows.
 ELEVATE Design Group
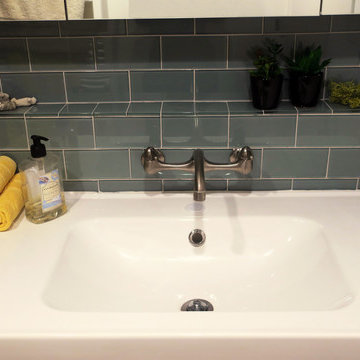
Complete transformation of an existing bathroom in a 1960 house, included modification of plumbing layout. Use of many european features like in-wall toilet tank, floor heating, frameless showe enclosure, towell warmer.
 The Home Co.

Down-to-studs renovation that included floor plan modifications, kitchen renovation, bathroom renovations, creation of a primary bed/bath suite, fireplace cosmetic improvements, lighting/flooring/paint throughout. Exterior improvements included cedar siding, paint, landscaping, handrail.
 Hillcrest Builders
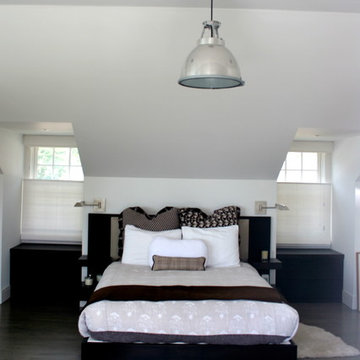
This home is beautifully situated on the shore of Lake Michigan. Originally built as a cabin a hundred years ago, the home had undergone prior additions and modifications. The design challenge was to add a guest suite over the garage without changing the unimposing, charming front elevation. The entire home was gutted inside and the layout significantly modified. The interior styling is uniquely modern with an underpinning of cottage lake home feel and of course huge panorama lake view windows.
 Guenther Designs & Consulting LLC
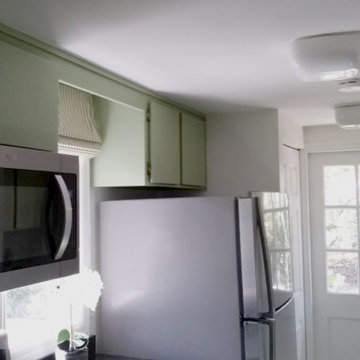
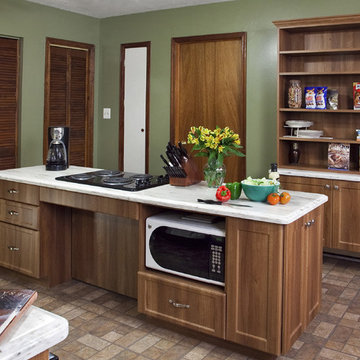
Images of the existing tight galley kitchen with guacamole green cabinets. Even though this is a small home, the kitchen was isolated from the main living spaces and my client wanted a more open floor plan. We decided to convert part of the existing screen porch to become the new location of the kitchen. The modification allowed us to achieve the open plan. we were aiming for.

 Neelam Interiors
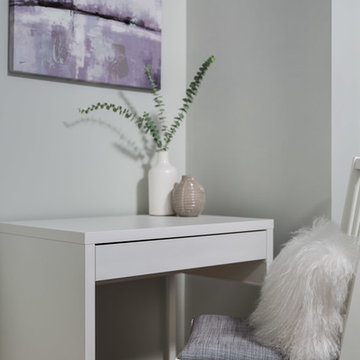
This guest room used to be a dark, basement catch-all. With a few easy modifications we were able to create a cozy, welcoming retreat for guests.
Photography: Klassen Photography
 Grand Homes & Renovations
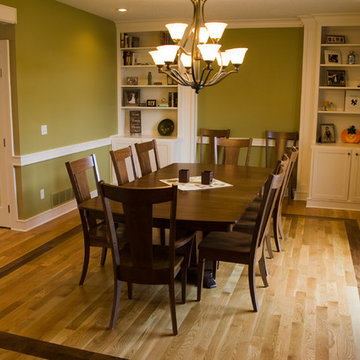
This dining room was originally a family room, but a well-designed home remodeling project gave the space a more useful purpose. Maple stained bookcases flanked a fireplace. We preserved the bookcases by making minor modifications and painting them. We also added wood floors with a walnut border that matches the homeowners; dining room table. Details like the chair molding add to this beautiful and inviting dining room functional enough to be used year round.
 Kitchen Refresh
NO NEED TO GUT YOUR KITCHEN
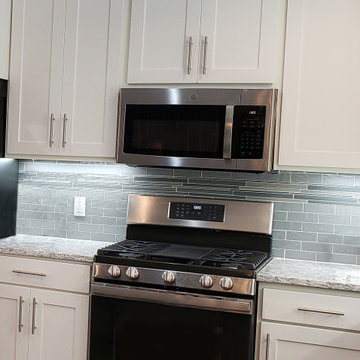
We can perform modifications, cabinet additions, cabinet deletions, island additions, and more. Just let us know what you want or ask for recommendations at the time of your consultation.
 Bennett Design Co.
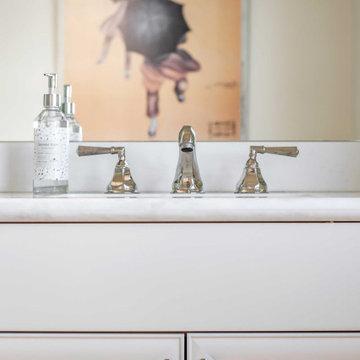
These clients built their home about eight years ago and intend to age in this space. Some recent mobility limitations meant their beautiful primary bathroom was less functional than they hoped it would be. We redesigned the bathtub and shower area to create a safer, low-barrier bathtub and a more accessible shower. These simple modifications mean a safe environment for these homeowners, allowing them to stay and enjoy their home longer.
 Wheelhouse Construction
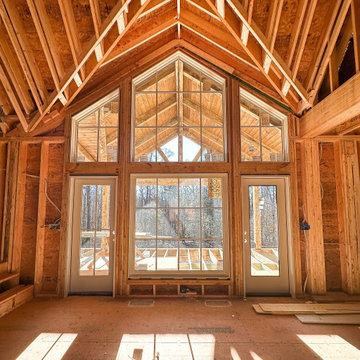
Originally a classic floor plan, the owner—an engineer—made significant modifications to ensure ample space for four children, homeschooling, and a dedicated work-from-home office.
Wheelhouse Construction cleared and milled the land, carefully utilizing a significant portion of the milled beams for the porches. Inside, architectural-grade glulam beams were installed, allowing for an exposed, vaulted ceiling that enhances the home's warmth and character.
 AH Design Studio
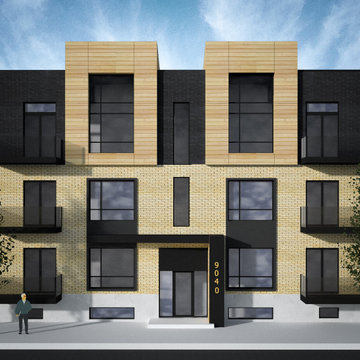
3D Renderings can be used for a number of purposes. Sometimes, we need to see the space before it is built to be sure of our decisions. In other cases, municipalities require 3D views of proposed modifications. And for developers, 3D renderings can be a tool to help sell a building under construction. Whatever the need for a 3D rendering, AH Design Studio aims to produce 3D renderings of the highest quality where aesthetic and accuracy are top priorities.
 Reusch Interior Design
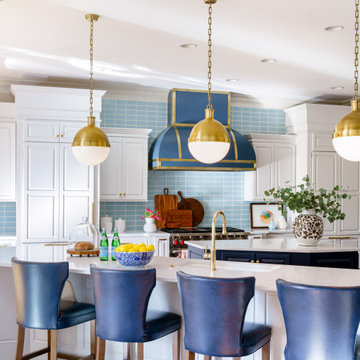
Partial gut and redesign of the Kitchen and Dining Room, including a floor plan modification of the Kitchen. Bespoke kitchen cabinetry design and custom modifications to existing cabinetry. Metal range hood design, along with furniture, wallpaper, and lighting updates throughout the first floor. Complete powder bathroom redesign including sink, plumbing, lighting, wallpaper, and accessories.
When our clients agreed to the navy and brass range hood we knew this kitchen would be a showstopper. There’s no underestimated what an unexpected punch of color can achieve.

 Kircher Design & Build
Example of a large tuscan master beige tile and stone tile travertine floor and beige floor walk-in shower design in Cincinnati with beige walls and a hinged shower door
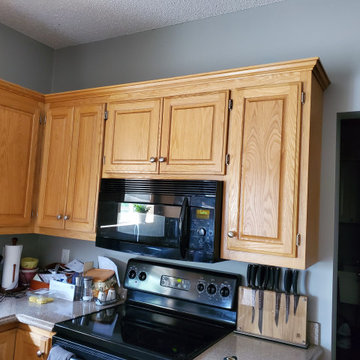 Kitchen Refresh
NEED CABINET CHANGES?
We can perform modifications, cabinet additions, cabinet deletions, island additions, and more. Just let us know what you want or ask for recommendations at the time of your consultation.
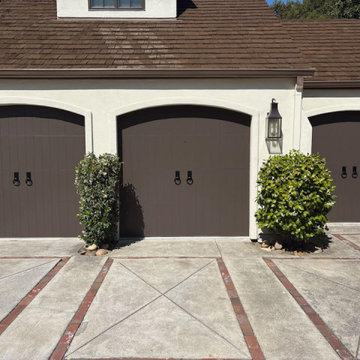
 Garage Door Hardware Direct
Our customer wanted decorative hardware to accent his new custom wood carriage house doors. Selected aluminum door rings from our Rustic collection, which allow for field modifications on the rings.
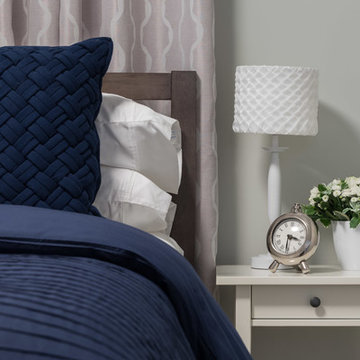 Neelam Interiors
This guest room used to be a dark, basement catch-all. With a few easy modifications we were able to create a cozy, welcoming retreat for guests.
Photography: Klassen Photography
81