
Search results for "Modifications" in Home Design Ideas
 Brittany (aka Pretty Handy Girl)
Brittany Bailey
Home design - small eclectic home design idea in Raleigh
Home design - small eclectic home design idea in Raleigh
 Guenther Designs & Consulting LLC
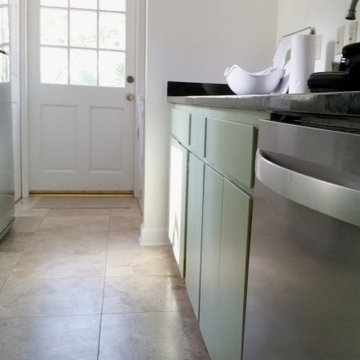
Images of the existing tight galley kitchen with guacamole green cabinets. Even though this is a small home, the kitchen was isolated from the main living spaces and my client wanted a more open floor plan. We decided to convert part of the existing screen porch to become the new location of the kitchen. The modification allowed us to achieve the open plan. we were aiming for.
 Montgomery Property Solutions
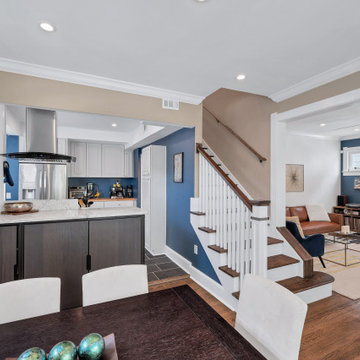
This full home renovation consisted of making significant structural modifications to the stairs, rearranging the first level floor plan to create a larger kitchen and two bedrooms, rewiring non-code compliant/hazardous electrical work and adding multiple recessed lights, installing uniform doors and hardware throughout, custom barn-door installation, refinishing hardwood floors, installing a new kitchen tile floor, and finishing the basement with a new drywall ceiling, waterproof vinyl flooring, drywall repair and painting.
Stair Modification: Removal of unsafe stairs to the basement and to the attic. Relocation of the two flights of stairs to the basement and the attic 180 degrees with code compliant stairs.
Find the right local pro for your project
 Montgomery Property Solutions
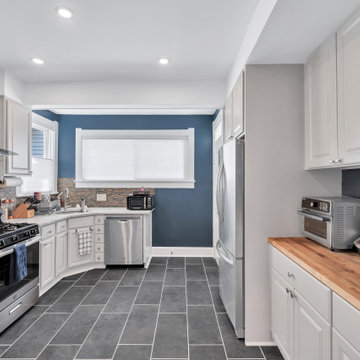
This full home renovation consisted of making significant structural modifications to the stairs, rearranging the first level floor plan to create a larger kitchen and two bedrooms, rewiring non-code compliant/hazardous electrical work and adding multiple recessed lights, installing uniform doors and hardware throughout, custom barn-door installation, refinishing hardwood floors, installing a new kitchen tile floor, and finishing the basement with a new drywall ceiling, waterproof vinyl flooring, drywall repair and painting.
Stair Modification: Removal of unsafe stairs to the basement and to the attic. Relocation of the two flights of stairs to the basement and the attic 180 degrees with code compliant stairs.

 Hayes Landscape Design Services
A traditional Wedgwood home received a front yard planting update and a back yard renovation including a new patio and walkways, deck modifications, irrigation system and planting. Installed in May 2016 by Lifestyle Landscapes.
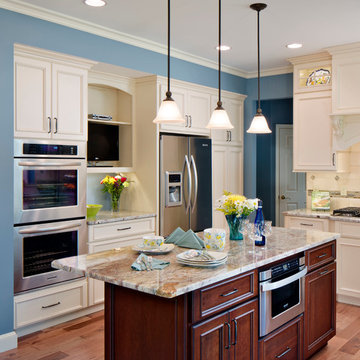
 Carpets Plus/ Cabinets Plus of Saint Louis
This couple was looking for an updated design for their 20+ year old kitchen. Some of the modifications made were relocation of refrigerator stacked cabinets, furniture styled island with seating for four and hand-scraped hickory flooring which helps stand up to the wear and tear of their many grandchildren and their 100 pound dog. Photo credit to Chipper Hatter

 Gardner/Fox Associates, Inc
The existing cabinets, plumbing fixtures and appliances were removed and replaced. The L-shaped floorplan was retained, with slight modifications. The range was taken out of the island to free it up for prep-work. Sliding the seating area to the end of the island opened up the walkway through the kitchen. Rich Shaker-style cabinets, Stormy Quartz counter-tops and a variety of glass and stone mosaic tile give the kitchen a contemporary edge.

 Direct From The Designers | House Plans
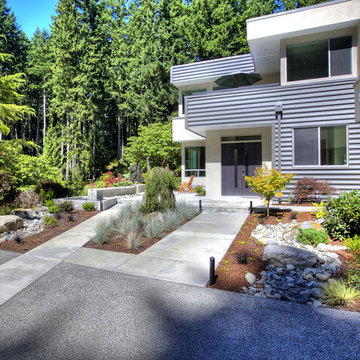
This NEW Contemporary House Plan 9850 features 5,062 s.f of living space. Highlights of this design include a 2-story great room with a wall of windows, luxury kitchen with island seating for 6, a second story roof deck and 3rd story loft. To purchase this house plan or work with the architect on modifications visit: http://www.dfdhouseplans.com/plan/9850/
 Neelam Interiors
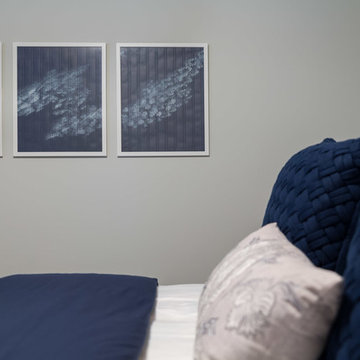
This guest room used to be a dark, basement catch-all. With a few easy modifications we were able to create a cozy, welcoming retreat for guests.
Photography: Klassen Photography
 Hillcrest Builders
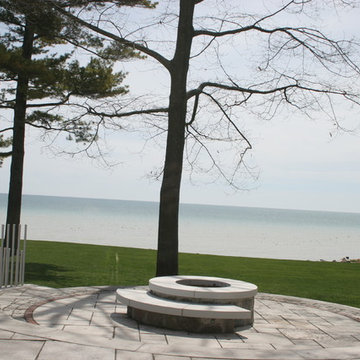
This home is beautifully situated on the shore of Lake Michigan. Originally built as a cabin a hundred years ago, the home had undergone prior additions and modifications. The design challenge was to add a guest suite over the garage without changing the unimposing, charming front elevation. The entire home was gutted inside and the layout significantly modified. The interior styling is uniquely modern with an underpinning of cottage lake home feel and of course huge panorama lake view windows.
 David Rogers Homes
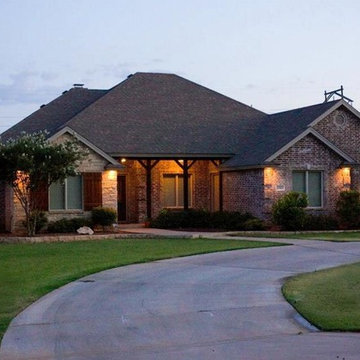
Inspiration for a mid-sized timeless red one-story brick exterior home remodel in Austin
 Gardner/Fox Associates, Inc

The existing cabinets, plumbing fixtures and appliances were removed and replaced. The L-shaped floorplan was retained, with slight modifications. The range was taken out of the island to free it up for prep-work. Sliding the seating area to the end of the island opened up the walkway through the kitchen. Rich Shaker-style cabinets, Stormy Quartz counter-tops and a variety of glass and stone mosaic tile give the kitchen a contemporary edge.
 Millwork Visions, LLC
Susan Whisman of Blue Door Portraits
Example of a large arts and crafts gender-neutral carpeted dressing room design in Dallas with flat-panel cabinets, white cabinets and beige walls

Example of a large arts and crafts gender-neutral carpeted dressing room design in Dallas with flat-panel cabinets, white cabinets and beige walls
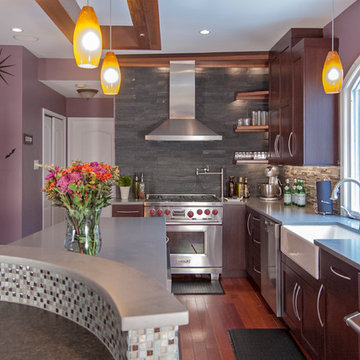 Gardner/Fox Associates, Inc
The existing cabinets, plumbing fixtures and appliances were removed and replaced. The L-shaped floorplan was retained, with slight modifications. The range was taken out of the island to free it up for prep-work. Sliding the seating area to the end of the island opened up the walkway through the kitchen. Rich Shaker-style cabinets, gray Caesar Stone counter-tops and a variety of glass mosaic tile give the kitchen a contemporary edge.

 Lee Edwards - residential design
Situated on the west slope of Mt. Baker Ridge, this remodel takes a contemporary view on traditional elements to maximize space, lightness and spectacular views of downtown Seattle and Puget Sound. We were approached by Vertical Construction Group to help a client bring their 1906 craftsman into the 21st century. The original home had many redeeming qualities that were unfortunately compromised by an early 2000’s renovation. This left the new homeowners with awkward and unusable spaces. After studying numerous space plans and roofline modifications, we were able to create quality interior and exterior spaces that reflected our client’s needs and design sensibilities. The resulting master suite, living space, roof deck(s) and re-invented kitchen are great examples of a successful collaboration between homeowner and design and build teams.

 Smart Remodeling LLC
The existing dark granite countertops spanning 67 square feet were replaced with stunning Quartz surfaces. This upgrade not only refreshed the kitchen's appearance but also elevated its durability and ease of maintenance.
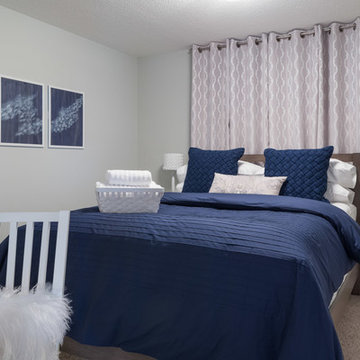 Neelam Interiors
This guest room used to be a dark, basement catch-all. With a few easy modifications we were able to create a cozy, welcoming retreat for guests.
Photography: Klassen Photography
83